Plaza District Full Floor Suite
LISTING DETAILS FOR Plaza District Full Floor Suite
| Unit Size | 6266 SQ. FT |
| Type | Sublet |
| Price | CALL FOR PRICING |
DESCRIPTION
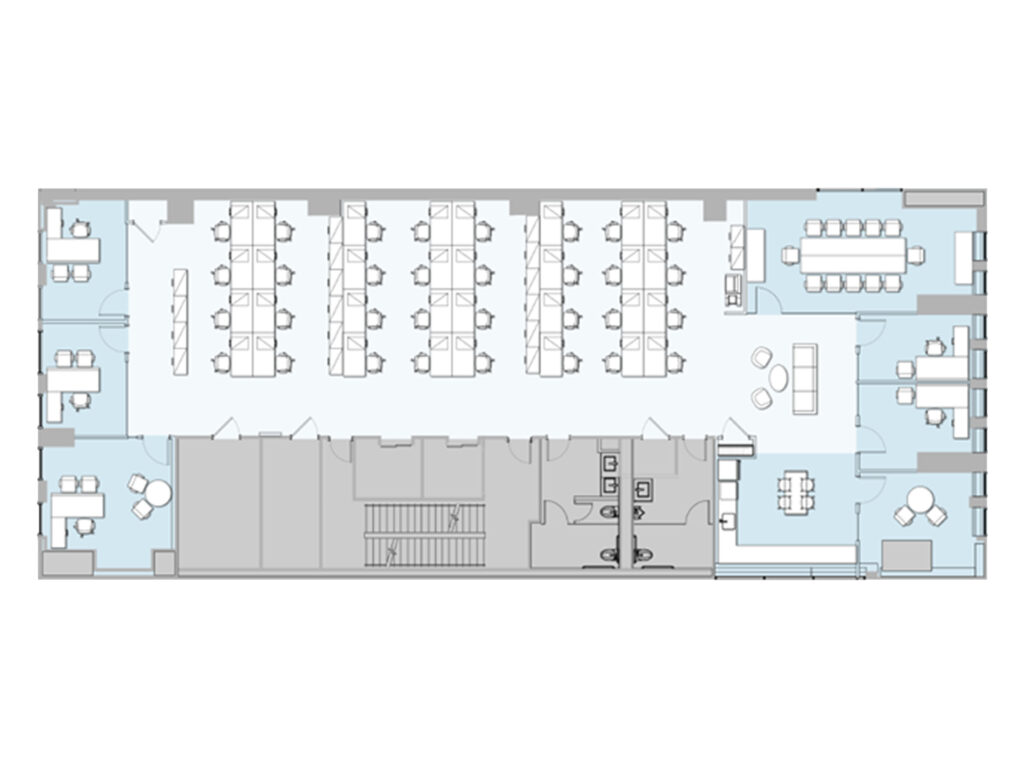
A broad, open work environment gives this full-floor suite its center of gravity, with room for exactly 32 workstations arranged across the middle of the plan while enclosed rooms remain concentrated around the perimeter. As a true full floor and entire floor opportunity, the layout offers the privacy of an independent floor, a distinct full-floor identity, and the flexibility expected from a boutique office rather than a densely divided multi-tenant layout. The landlord will provide a turnkey installation, making the premises an appealing move-in ready, pre-built and built-out option for a tenant seeking immediate occupancy with an efficient layout that can still accommodate a flexible layout tailored to its operation.
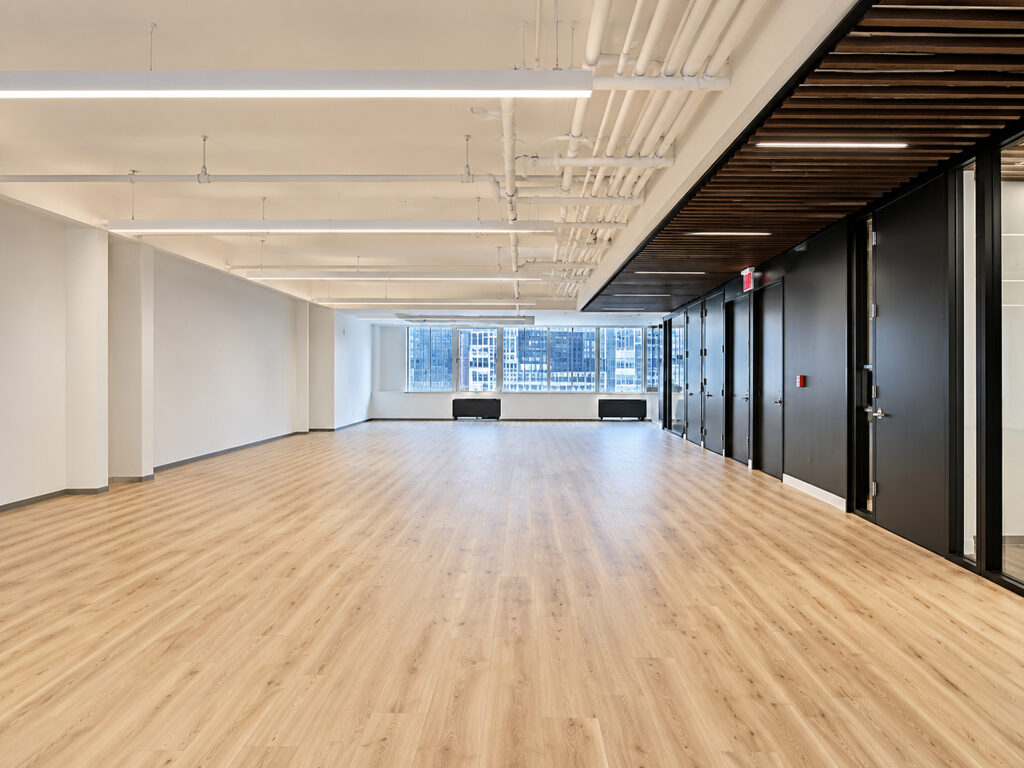
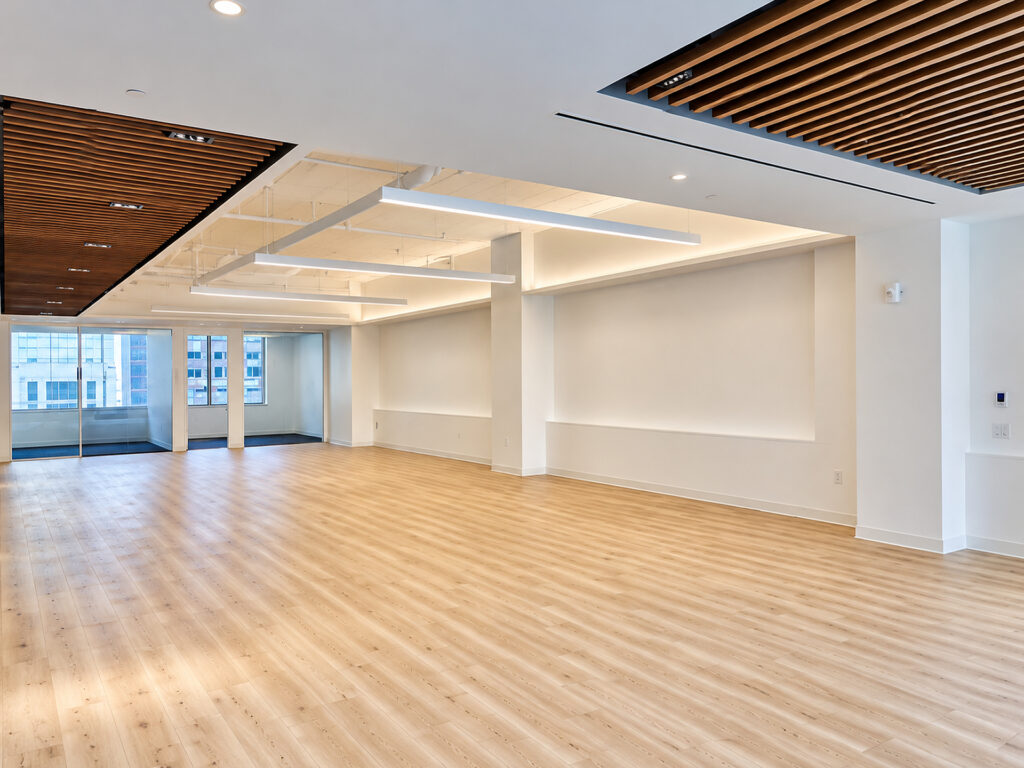
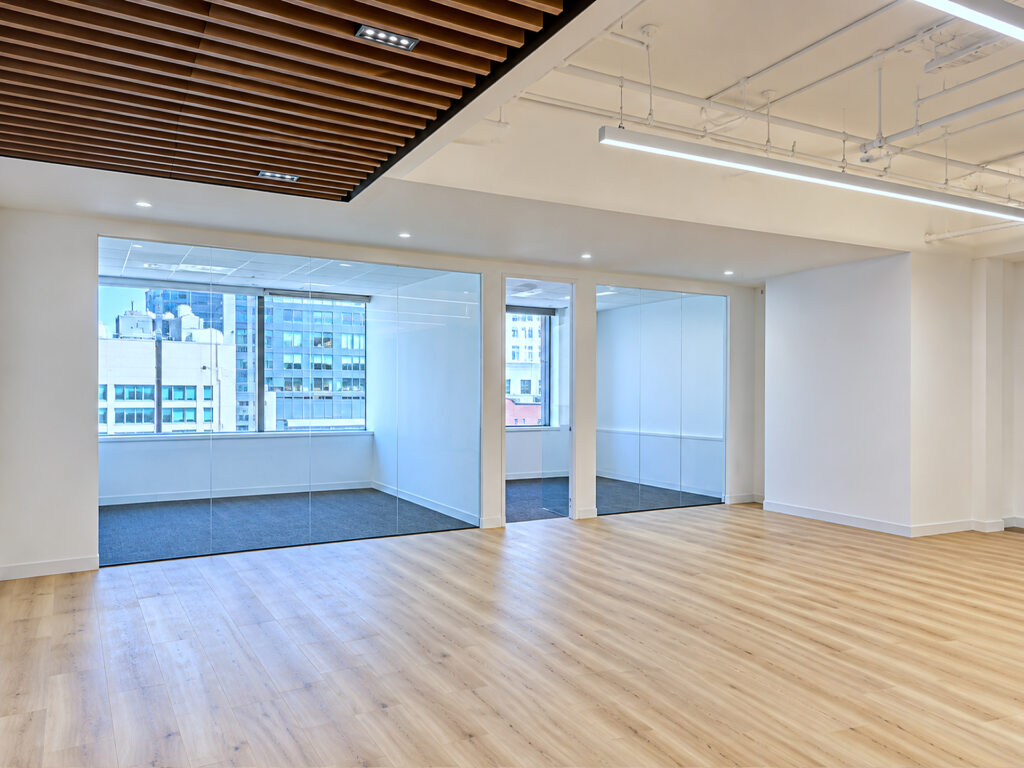
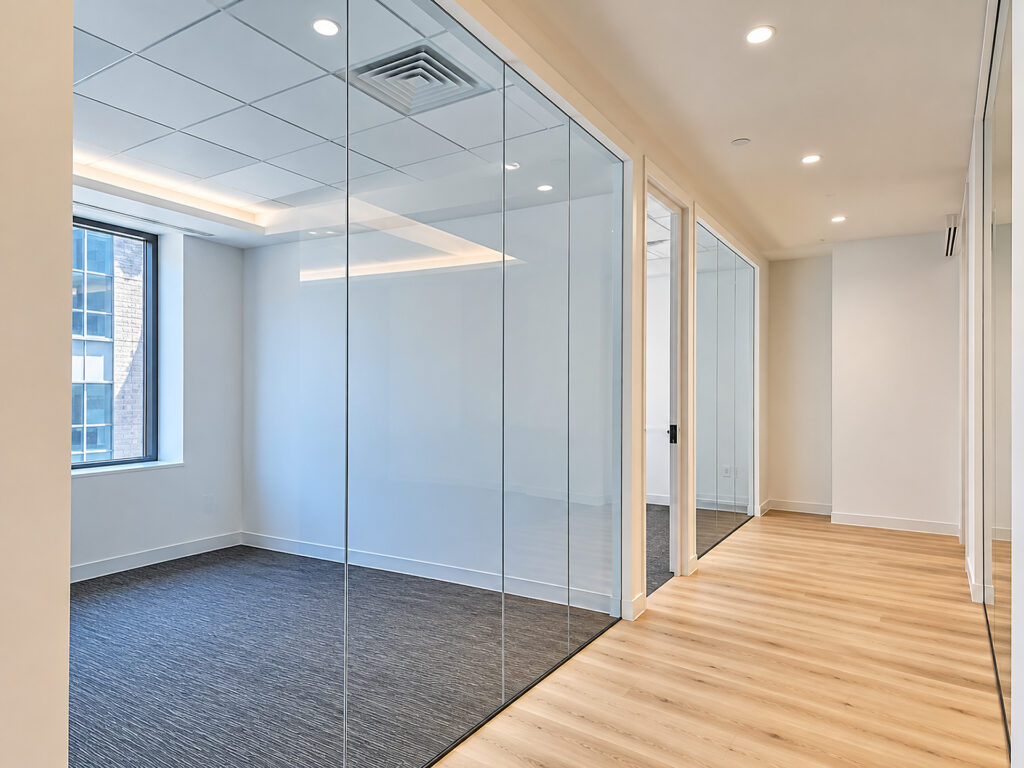
Walking through the interior, the principal open area extends lengthwise through the floor, finished with pale wood flooring, clean white walls, exposed overhead infrastructure and suspended linear lighting. A run of five enclosed private offices is distributed along the windowed perimeter, including windowed offices suitable for principals, managers or executive offices. Glass-fronted rooms preserve visual openness between the enclosed office suite components and the central workplace, allowing borrowed natural light to reach farther into the plan. The combination can function equally well as a private office suite, executive suite, or larger commercial office suite for professional firms, financial firms, hedge funds, or a compact corporate headquarters.
Beyond the five offices, the plan provides exactly two meeting rooms plus one larger conference room, giving teams three separate enclosed collaboration settings. The largest room can serve as a formal boardroom, while the smaller rooms handle interviews, project sessions and private calls without consuming the main open workspace. These conference rooms are balanced by generous open work areas, creating a practical division between focused work and collaboration.
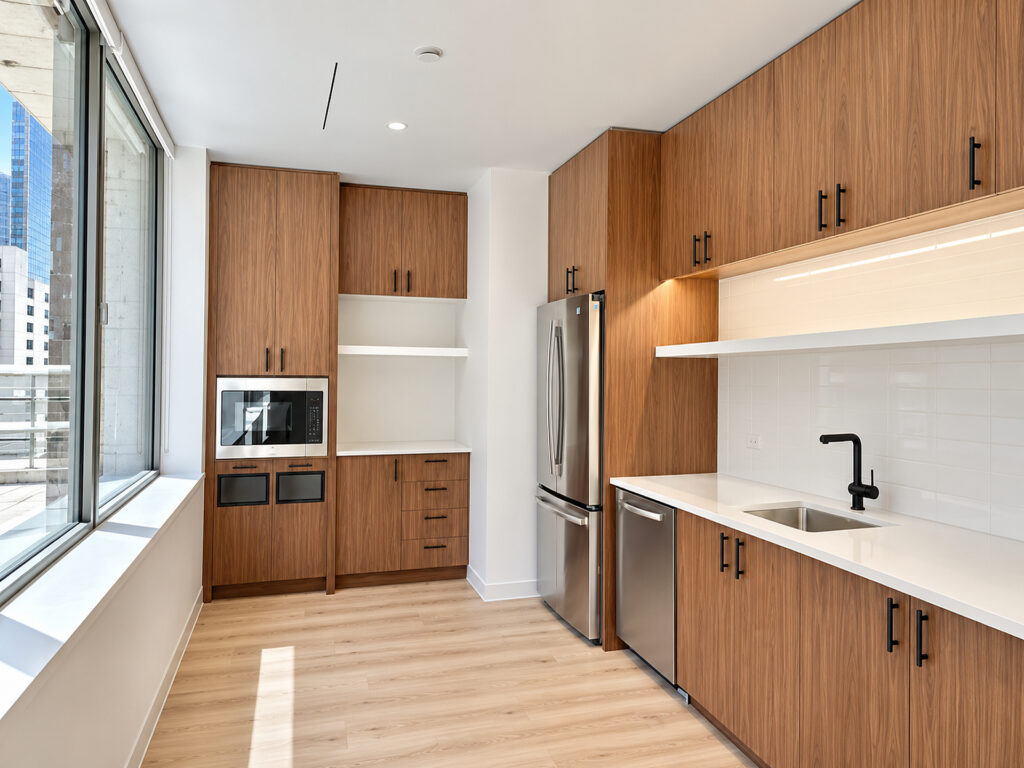
The opposite end opens into a brighter hospitality zone beside the large windows, where a substantial pantry is finished with full-height walnut cabinetry, white counters, tiled backsplash, refrigerator, dishwasher, microwave and sink. This polished kitchen can support everyday staff use as well as client entertaining. Nearby open floor area can be planned as an informal lounge, additional collaboration zone or a dedicated reception area, allowing the eventual reception area to feel intentionally separated from the workstation field.
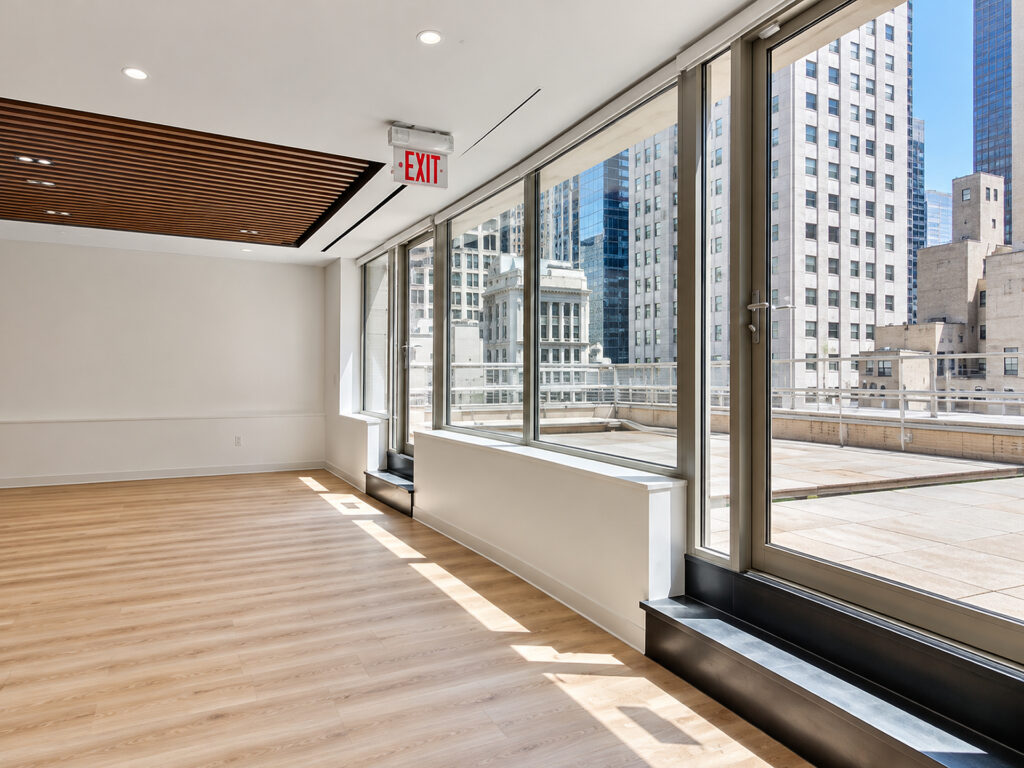
Architecturally, the mix of warm wood slat ceiling treatments, glass partitions, light wood flooring and crisp millwork creates modern interiors with high-end finishes and premium finishes appropriate for premium office space. The expansive glazing delivers strong city views, while the window wall directly adjoins substantial outdoor space. Rather than merely suggesting an outdoor terrace, private terrace, or roof terrace elsewhere in a building, this floor visibly benefits from immediate adjacency to the exterior setback, giving the workplace an unusually open visual relationship with the surrounding Midtown skyline.
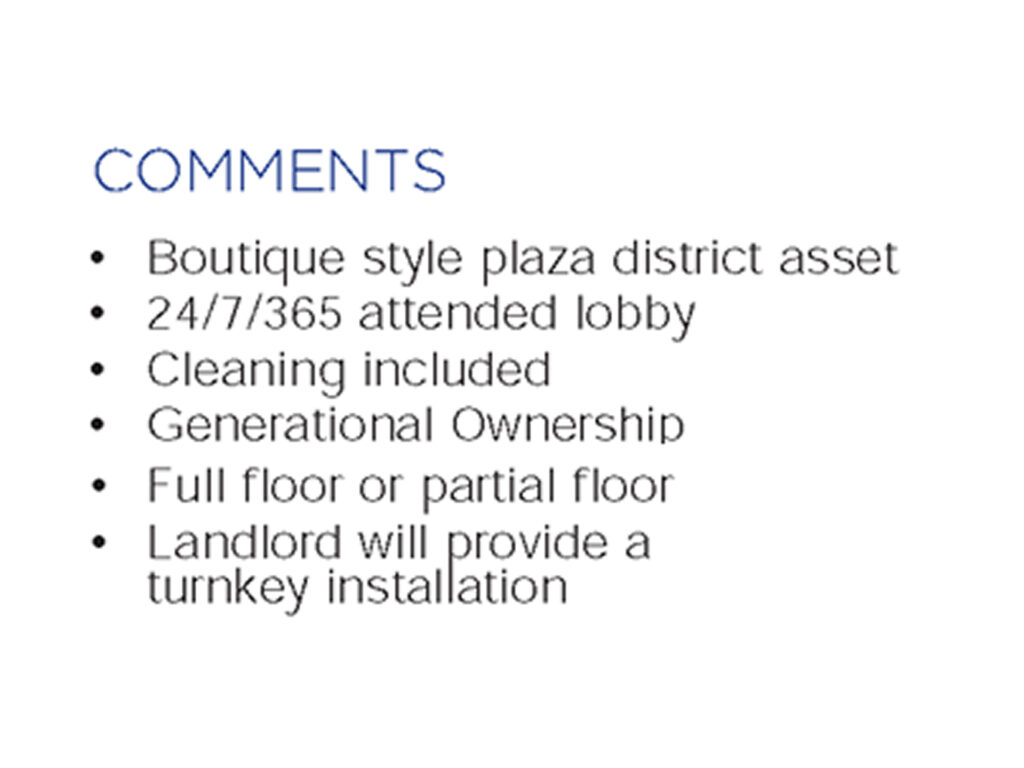
The property itself is marketed as a boutique building and boutique-style Plaza District asset with a 24/7 attended lobby, cleaning included and generational ownership. That combination gives the workplace the character of a boutique floor while supporting the service expectations associated with Class A, Class A+, and trophy building environments. Although many high-rise, high-floor, and penthouse searches emphasize height alone, the stronger advantage here is control of a private floor with cohesive elevator identity and the potential for private elevator access, rather than the compromises often associated with a partial-floor tenancy.
Within the Plaza District, the location places tenants amid the broader Midtown Manhattan and Midtown East business ecosystem, with Fifth Avenue, Madison Avenue, Avenue of the Americas, Rockefeller Center and Central Park all part of the surrounding Midtown context. Searches focused specifically on Central Park views or Plaza views should not be confused with what is shown here; the actual attraction is the broad urban outlook, substantial glazing and private-floor presentation. Likewise, the value proposition centers on the suite itself rather than unrelated building amenities, tenant amenities, or a separate attended lobby experience beyond the building’s documented round-the-clock lobby coverage.
The ownership is offering flexible terms, with a negotiable term and the ability to consider either a full-floor or partial-floor arrangement. For tenants comparing a direct lease against a sublease, or weighing furnished and fully furnished alternatives against a landlord-built installation, this full-floor office provides the more customizable route: a renovated, professionally finished workplace that can be delivered around the incoming tenant rather than inherited from another occupant.
Plaza District Full Floor Suite
Get your top 10 report