Boutique Style Plaza District Office
LISTING DETAILS FOR Boutique Style Plaza District Office
| Unit Size | 3717 SQ. FT |
| Type | Sublet |
| Price | CALL FOR PRICING |
DESCRIPTION
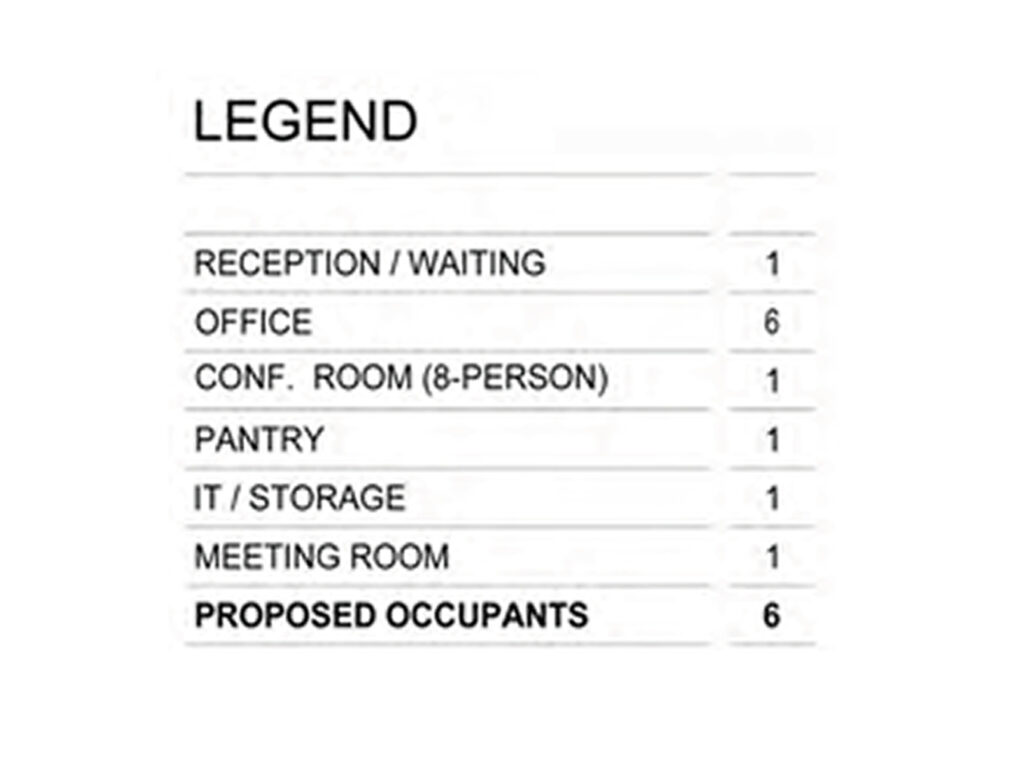
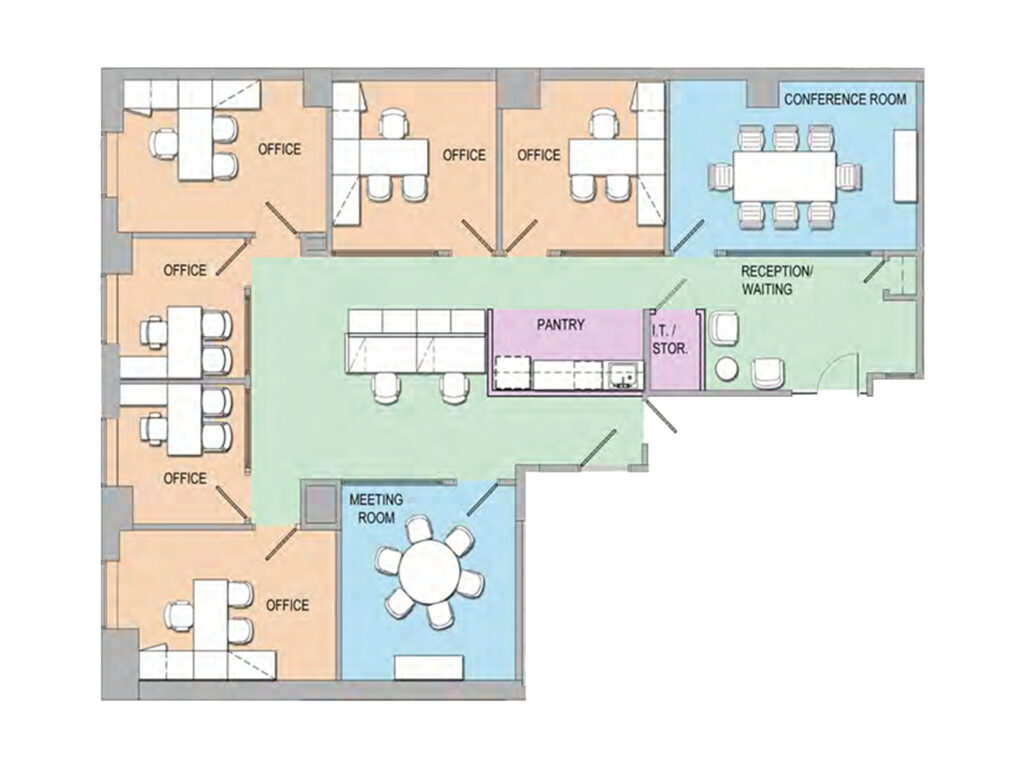
A decidedly boutique style approach shapes this Plaza District workplace, where a compact partial-floor layout provides the privacy of a much larger corporate installation without sacrificing usable common space. The plan contains six private offices, an eight-person conference room, a separate six-seat meeting room, a dedicated reception area, wet pantry, and information technology/storage room. It is an appealing alternative to conventional office suites for small teams, professional firms, hedge funds, financial firms, or executive teams seeking a polished boutique office environment in Midtown Manhattan.
Entering through reception, visitors are greeted by a defined reception area with three waiting chairs before circulation opens into the center of the suite. Immediately beside reception are the information technology and storage room and the built-in pantry, keeping technology, files, refreshments, and everyday support functions concentrated away from the principal offices. A central counter provides additional work or touchdown seating, giving the suite a modest collaborative space component without consuming the perimeter.
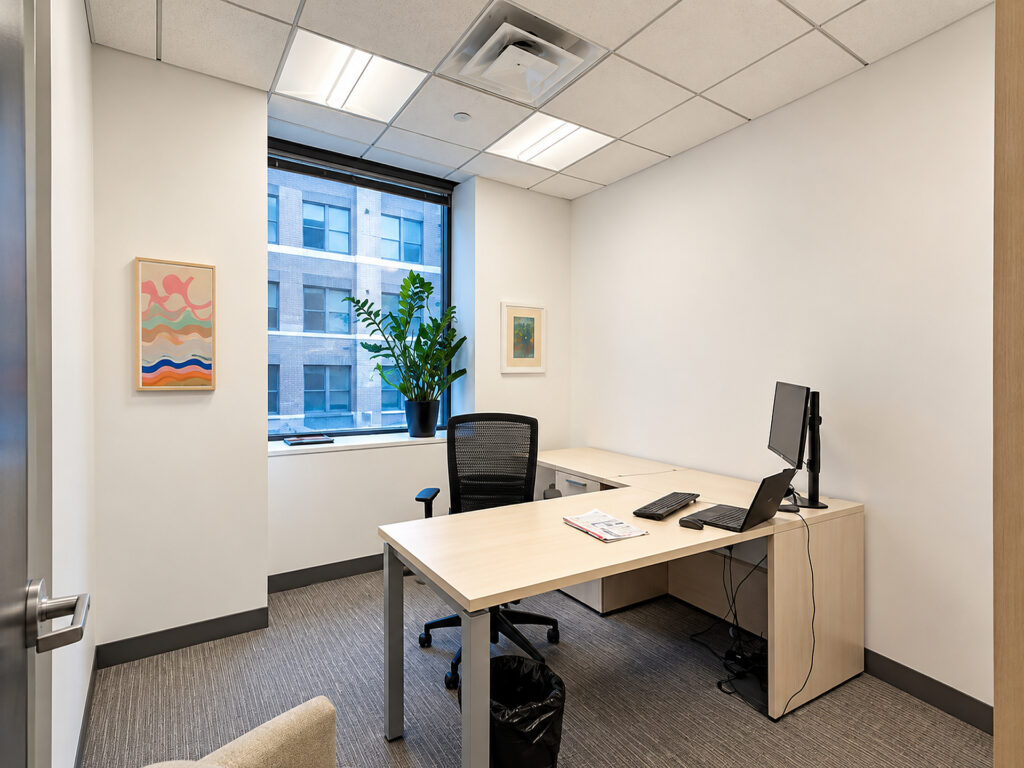
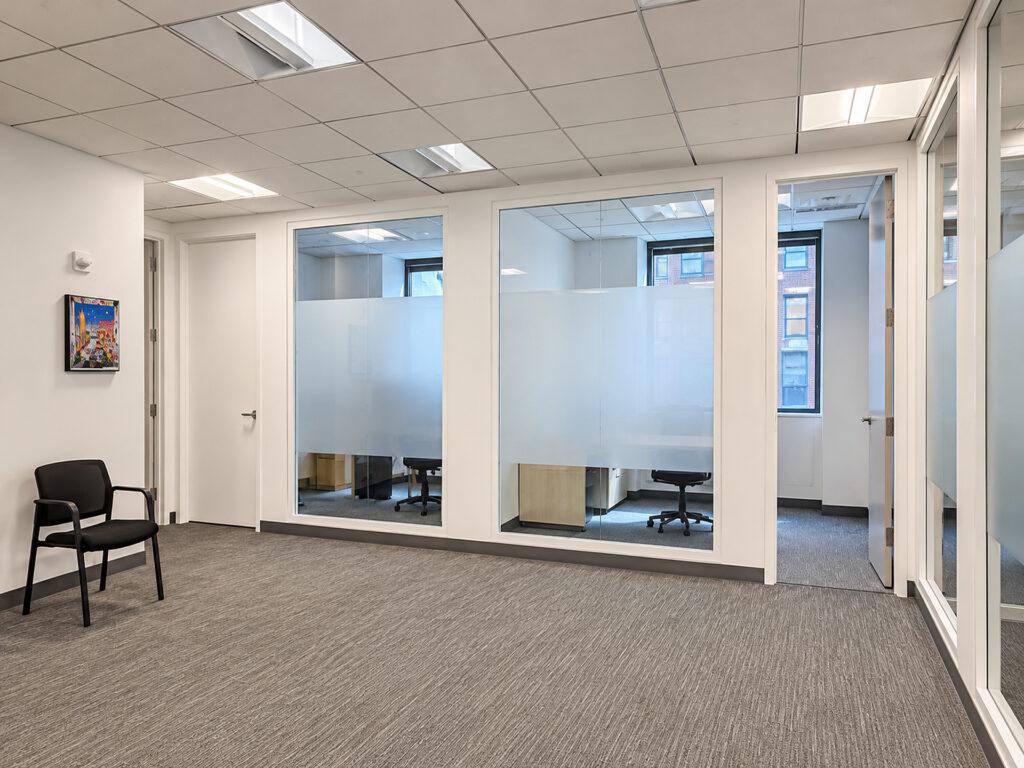
Six enclosed private offices wrap the windowed edges of the workplace. These are genuine working rooms rather than undersized cubicles: several are drawn with executive desks plus two guest chairs, making them practical executive offices for principals, attorneys, advisors, or managers who regularly meet one-on-one with clients. Glass-fronted rooms visible in the finished installation create the character of glass-fronted private offices, borrowing daylight into the internal circulation while maintaining separation. Carpeted floors, clean white walls, wood-toned furnishings, dropped ceilings, and bright integrated lighting establish modern interiors, premium interiors, and a restrained refined workplace rather than an aggressively decorative buildout.
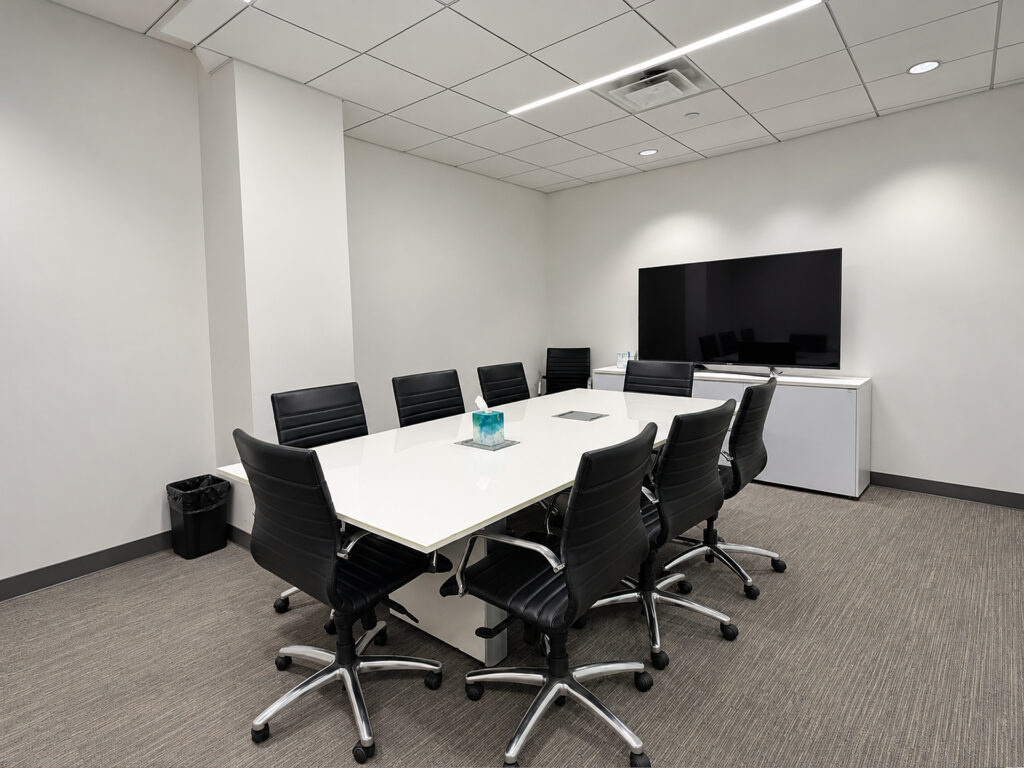
At one end, the dedicated eight-person conference room provides the primary formal conference facilities and is large enough for client presentations, team meetings, and video calls, with a wall-mounted display and credenza. A second six-person round-table room adds another layer to the suite’s conference rooms, allowing simultaneous meetings without taking an office out of service.
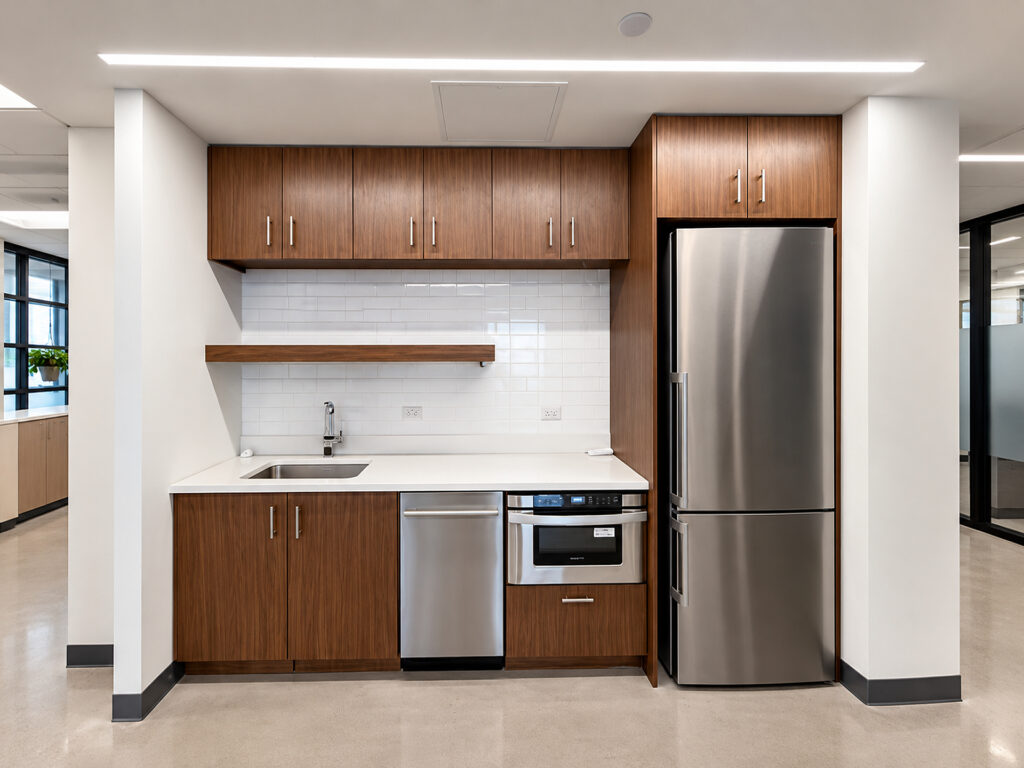
The renovated installation reads as a finished pre-built rather than raw flexible workspace, with the photographs showing desks, seating, conference furniture, appliances, and storage already in place. For a tenant pursuing furnished, fully furnished, turnkey, move-in ready, or immediate occupancy options, the existing condition substantially reduces the amount of work required before opening for business. The efficient arrangement also demonstrates the appeal of smaller floor plates, small-to-mid-size floor plates, and efficient floor plates: nearly every enclosed room serves a defined business purpose.
Its scale captures much of the exclusivity associated with a private floor, independent floor, boutique full floor, or traditional full-floor workplace while remaining a more economical partial-floor solution. Companies comparing boutique floors, full-floor identity, boutique office space, or a smaller boutique building can obtain similar privacy within a professionally finished suite. Although the interior uses conventional finished ceilings rather than exposed ceilings, the restrained materials and millwork provide the high-end finishes expected from luxury office space and a boutique Class A presentation.
For tenants searching the broader Class A and Class A office market, the setting also carries the geographic advantages associated with a prestigious address near West 55th Street, Fifth Avenue, Madison Avenue, Rockefeller Center, the Museum of Modern Art, and Central Park, with the wider Midtown East business district close at hand. Companies weighing direct lease, sublease, or flexible terms can therefore compare the suite on both layout and economics.
Rather than devoting valuable interior area to amenity-style features such as a private lounge, fitness center, wellness amenities, terrace, or other outdoor space, this particular plan concentrates its footprint on six offices, two meeting environments, reception, pantry, storage, and support space. Likewise, tenants for whom premium amenities such as a 24/7 attended lobby or attended lobby are decisive should evaluate those building-level services separately; inside the premises, the emphasis is squarely on an efficient, client-ready professional workplace.
Boutique Style Plaza District Office
Get your top 10 report