Midtown South Full Floor Identity
LISTING DETAILS FOR Midtown South Full Floor Identity
| Unit Size | 5000 SQ. FT |
| Type | Sublet |
| Price | CALL FOR PRICING |
DESCRIPTION
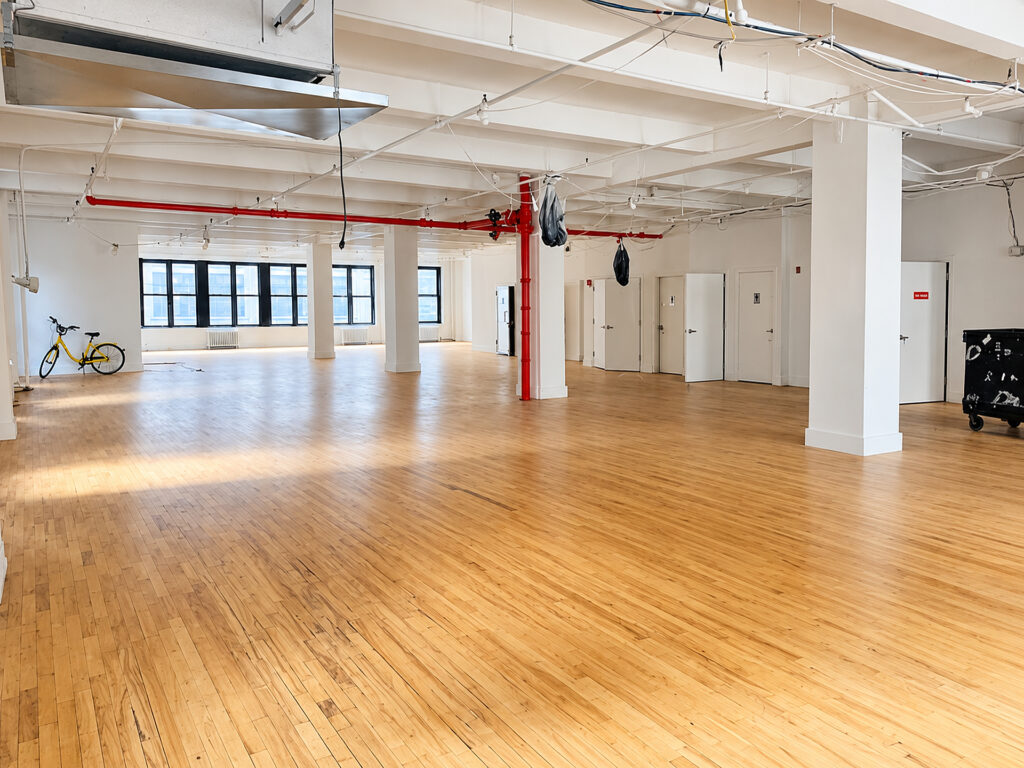
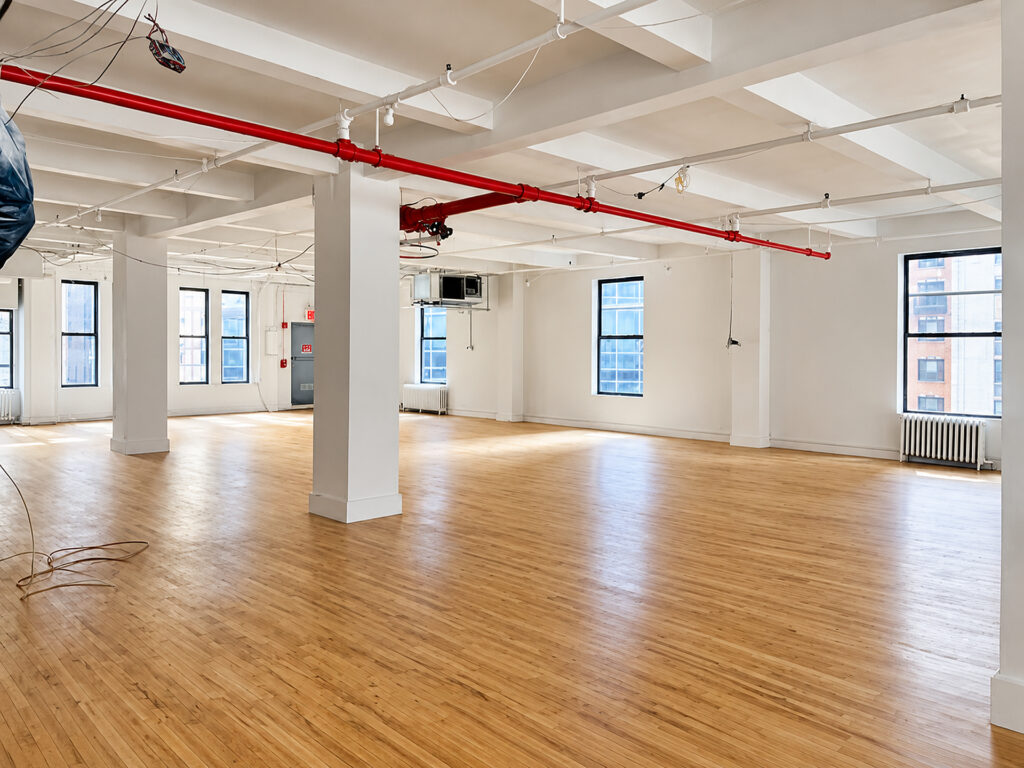
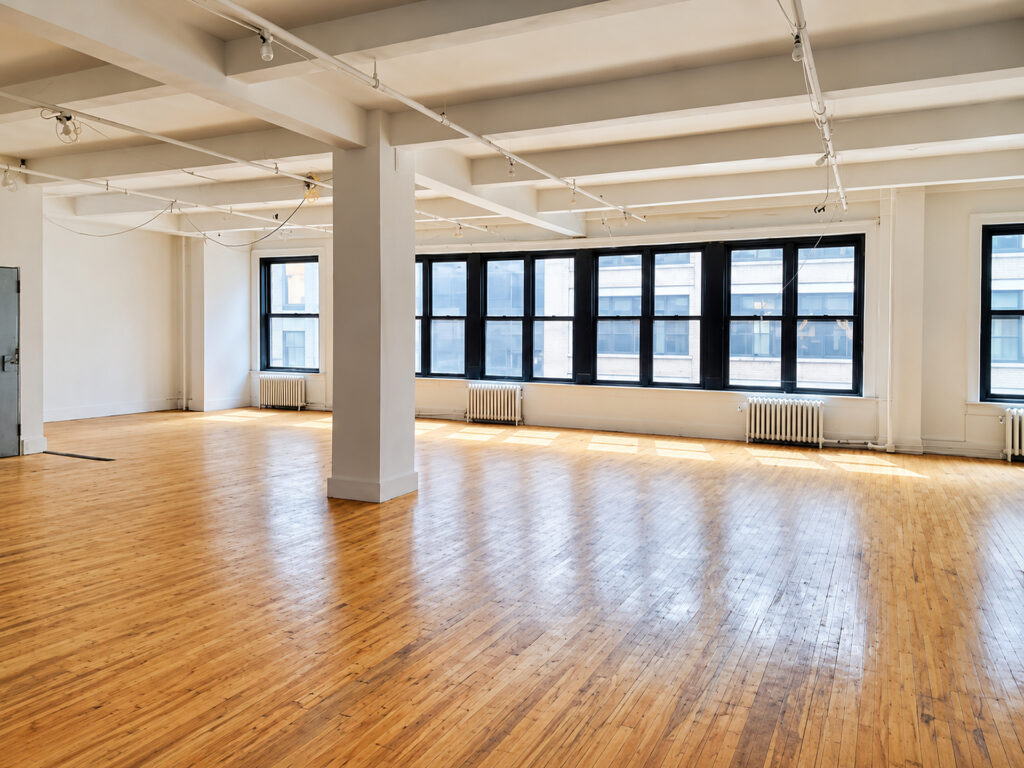
A broad, loft-like work environment gives a tenant considerable freedom to decide how the floor should function rather than forcing a company into somebody else’s old office plan. The principal work area stretches almost uninterrupted across the floor, with hardwood floors, white-painted structural columns, high exposed ceilings, visible beams and oversized black-framed large commercial windows establishing the character of the space. Those windows run extensively along the perimeter and bring abundant natural light deep into the workplace, while the relatively limited number of fixed partitions leaves a genuinely flexible layout for a company that wants to determine its own balance of offices, team seating, meeting areas and shared space.
Walking through the floor, the scale reads first as an expansive open workspace suitable for rows of open workstations, studio tables or a more informal creative layout. The column spacing naturally divides the room into working neighborhoods without enclosing them, making the floor practical for mid-sized teams that want visual connection across departments. Existing perimeter conditions show long window runs on multiple sides, while the white-painted beam structure and approximately twelve-foot exposed ceiling preserve the loft aesthetics and classic architectural details associated with an older Manhattan commercial building. The existing wood floors further distinguish it from the polished concrete floors commonly used in newer creative installations.
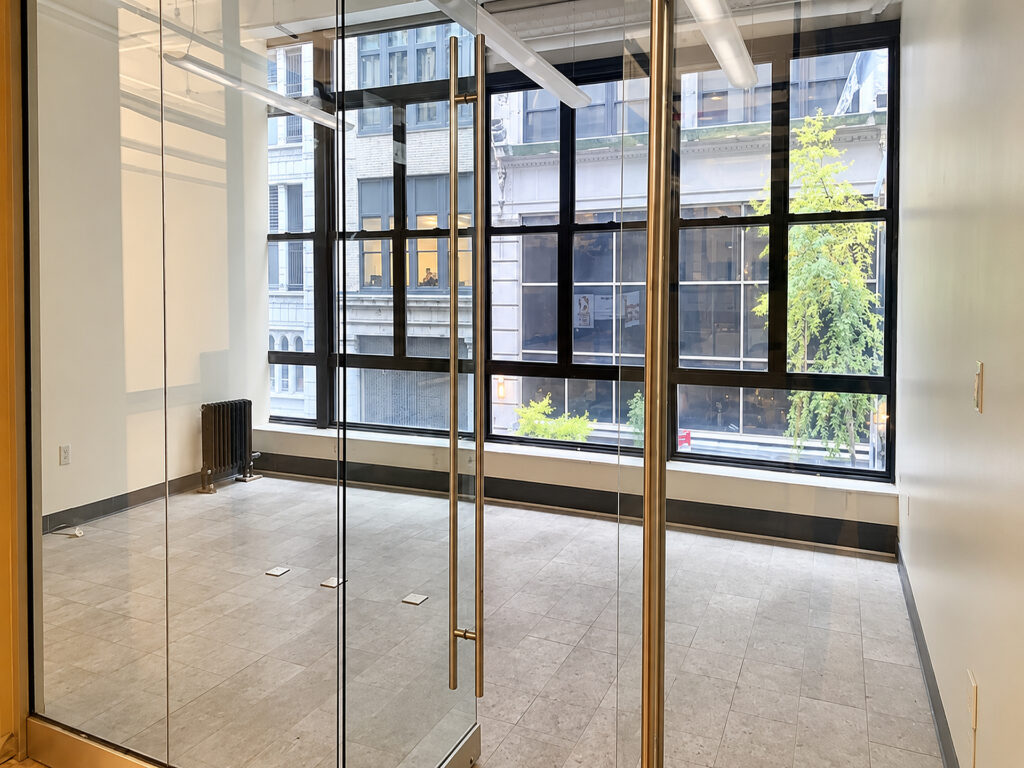
A glass-enclosed perimeter room demonstrates how enclosed functions can be introduced without sacrificing daylight. Similar glass-partitioned offices, perimeter windowed offices, private offices, executive offices, conference rooms or meeting rooms could be incorporated as part of a landlord build-to-suit program, while the remaining floor stays open. A built-in kitchen or pantry, reception, collaboration zones and support rooms can likewise be planned around the tenant’s operational needs rather than inherited from a predetermined configuration. The result can range from a conventional corporate office to a more open studio environment for creative firms, tech firms or boutique professional firms. The landlord is specifically offering to build to suit, allowing a true custom layout rather than merely cosmetic alterations.
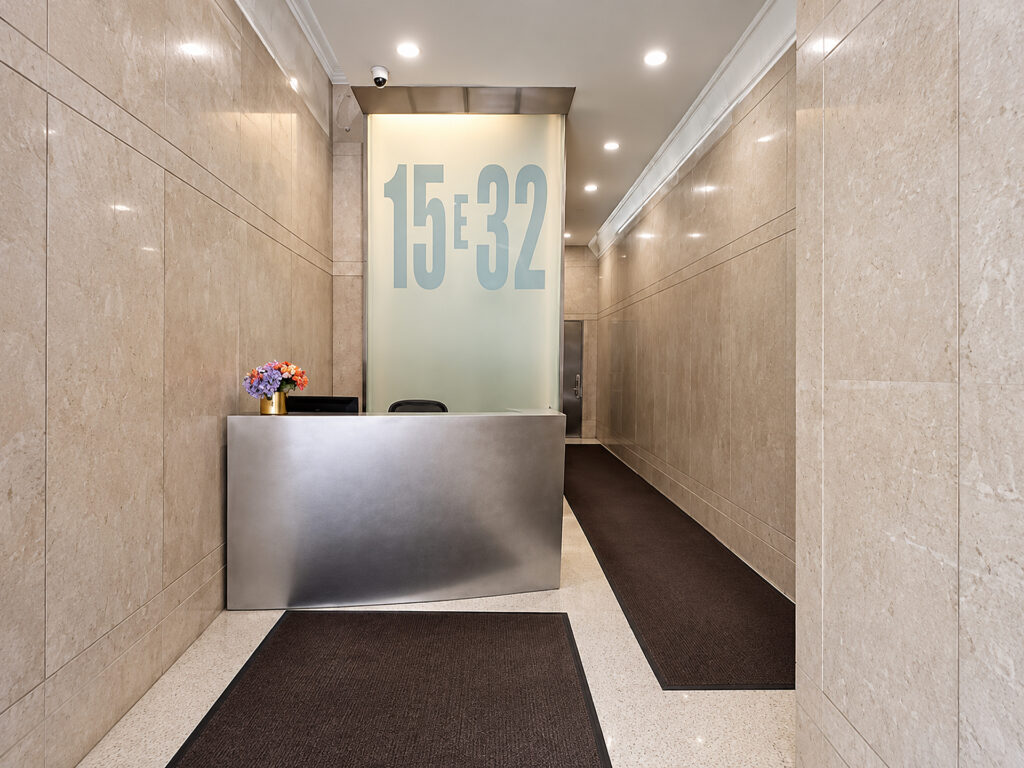
More importantly, taking the entire floor creates genuine full floor identity. A full-floor tenancy functions as a single-tenant floor and private floor, giving one company substantially greater exclusive control, exclusivity and privacy than a divided multi-tenant corridor. That separation creates a distinct branding opportunity and room for dedicated branding, giving a tenant stronger corporate presence from the moment visitors enter. Depending upon the final landlord design, that identity can be expressed through a dedicated reception area or private reception and a workplace planned specifically around the tenant rather than around neighboring suites. The building itself provides full-floor identity, attended-lobby access, forthcoming lobby modernization and two new passenger elevator cabs.
This is the appeal of boutique floor plates and a boutique full floor: smaller floor plates can produce unusually efficient floor plates because one company controls the circulation and programming. A future installation could therefore function as a pre-built, plug-and-play, fully furnished, turnkey and move-in ready workplace if the tenant chooses that scope. Likewise, private elevator access, elevator-to-suite access or private restrooms should be treated as design or building-condition considerations rather than assumed existing features unless confirmed during planning.
Architecturally, this is a loft office and creative loft space, not a generic modern glass-and-steel high-rise. Its high ceilings, exposed beam structure and natural light create the kind of professional workspace often sought in a historic loft building or boutique building, while a future build can introduce contemporary detailing without erasing that character. It is not being represented here as having thirteen-foot ceilings; the offering materials specify exposed twelve-foot ceilings, making that distinction important when comparing Midtown South loft inventory.
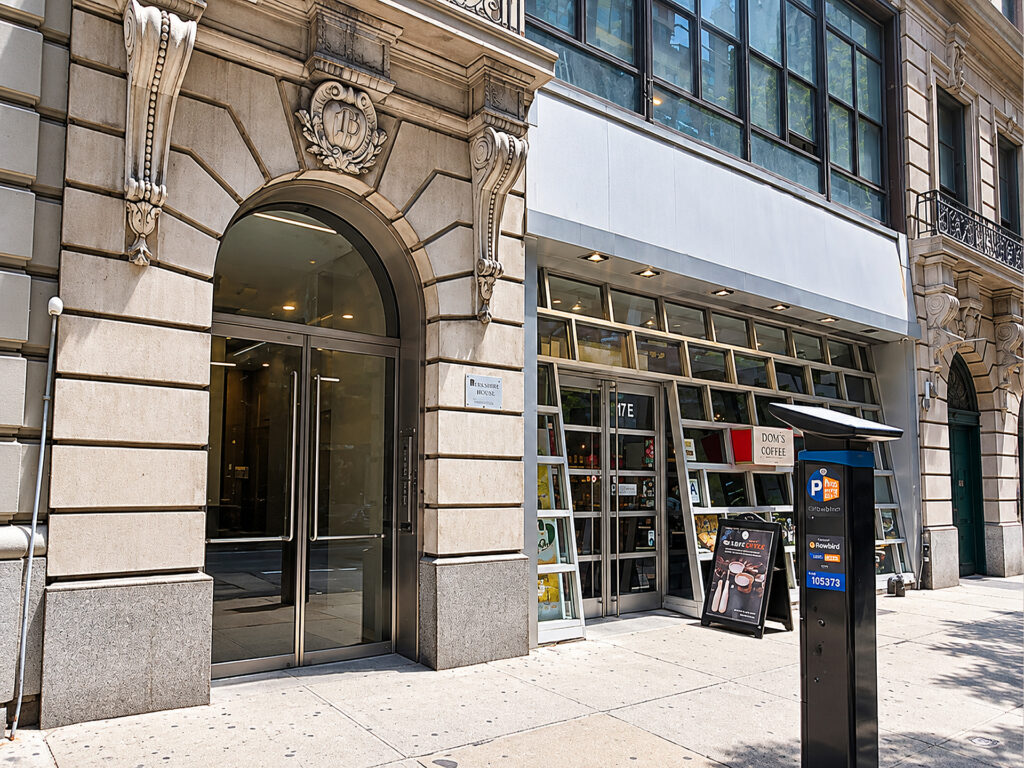
The location also places the workplace squarely within Midtown South, between Fifth and Madison Avenues and close to the overlapping business ecosystems of NoMad, Flatiron, Gramercy Park, the Garment District, Penn District and Chelsea. Madison Avenue, Park Avenue South and Fifth Avenue are immediately relevant north-south corridors, while Seventh Avenue and West 40th Street connect into the broader Midtown grid. Grand Central and Penn Station serve different sides of that larger commuter network. The property is specifically described as steps from NoMad and Murray Hill, centrally positioned between Bryant Park and Madison Square Park, with convenient east-west subway and bus access.
For tenants comparing a high-floor tower suite or bright corner unit with multiple exposures against a character-driven Midtown South floor, the distinction here is control: one company can shape the architecture, circulation, workplace density and identity around its own operation rather than adapt itself to a standardized installation.
Midtown South Full Floor Identity
Get your top 10 report