Plug and Play Penn Station Office
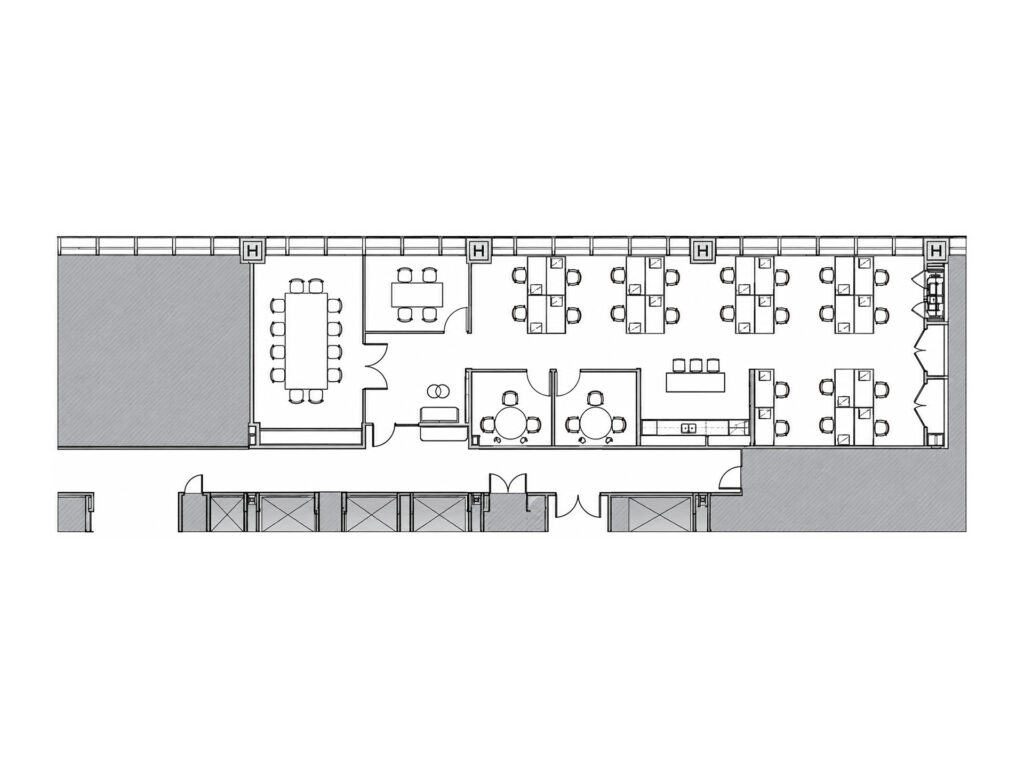
LISTING DETAILS FOR Plug and Play Penn Station Office
| Unit Size | 4199 SQ. FT |
| Type | Sublet |
| Price | CALL FOR PRICING |
DESCRIPTION
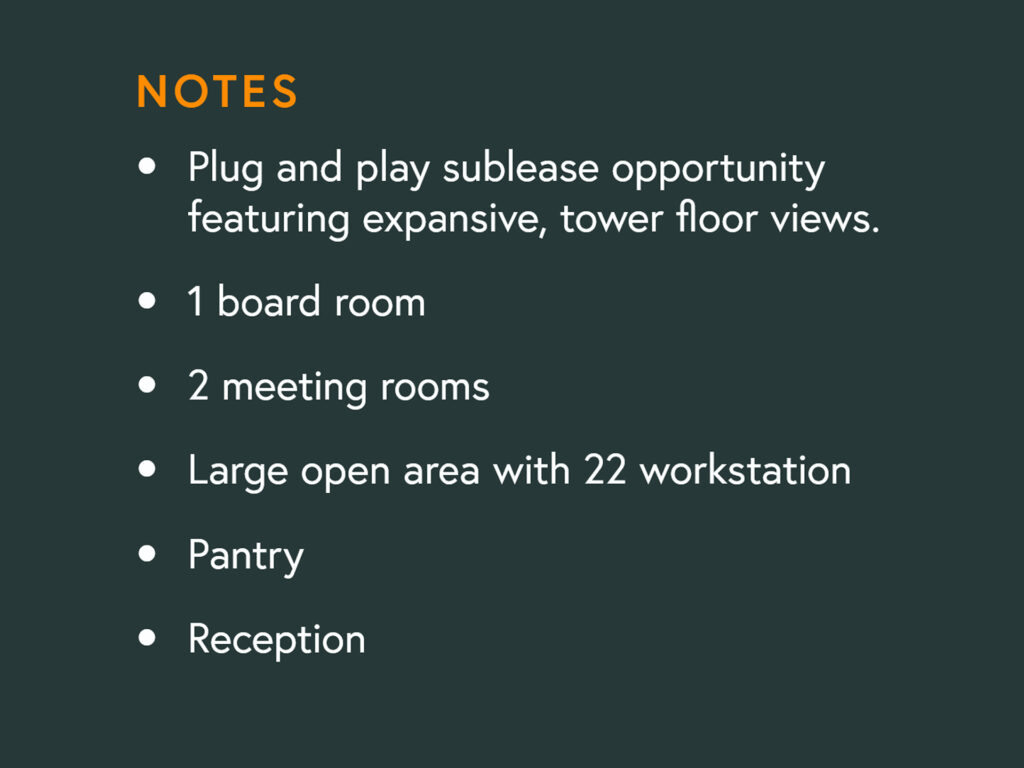
Built for a company that wants to sit down and work rather than spend months planning construction, this plug-and-playsublease combines a substantial open workplace with three enclosed rooms, a twelve-seat boardroom, reception, and a fully finished pantry. The existing installation is available for immediate occupancy through December 2027, making it a genuine move-in ready, turnkey option with existing furnishings and existing infrastructure already in place. The brochure confirms the twenty-two-position open area, boardroom, two meeting rooms, pantry, reception, and immediate possession.
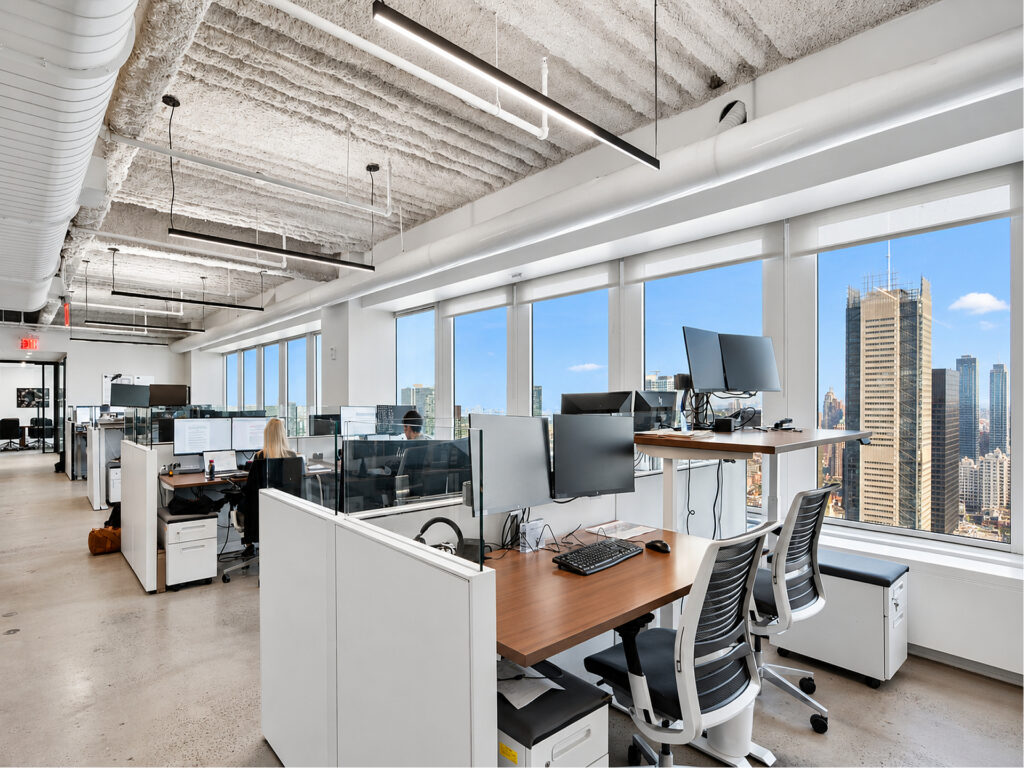
From reception, the office opens quickly rather than funneling employees through a maze of corridors. The central open workspace contains exactly twenty-two workstations, arranged in bench-style groups that leave clear circulation paths between teams and the window wall. Furniture includes sit-stand desks, ergonomic task chairs, monitor setups, pedestals, and glass desk dividers, giving the professional workspace the feel of a functioning corporate headquarters rather than an empty speculative suite. High exposed ceilings, white-painted structure, suspended linear lighting, visible ductwork, and load-bearing polished concrete floors give the workplace a restrained industrial character while the window line brings abundant natural light across the desks. For small teams, corporate offices, and professional firms, the combination functions as both a collaborative workspace and a more conventional modern office space.
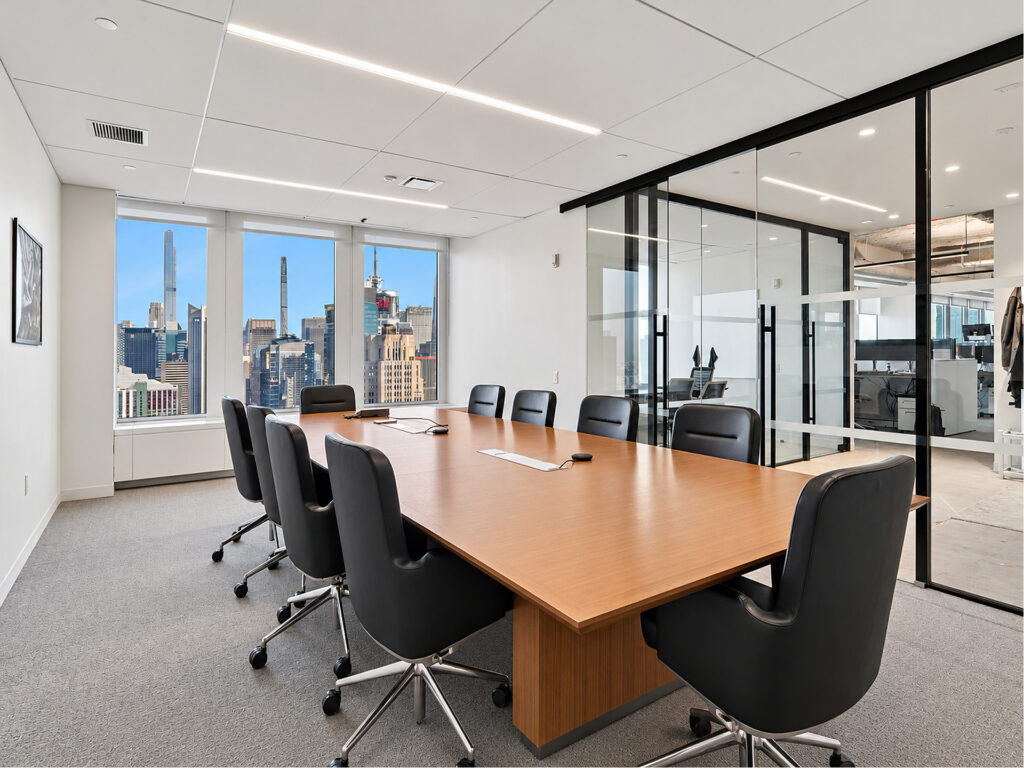
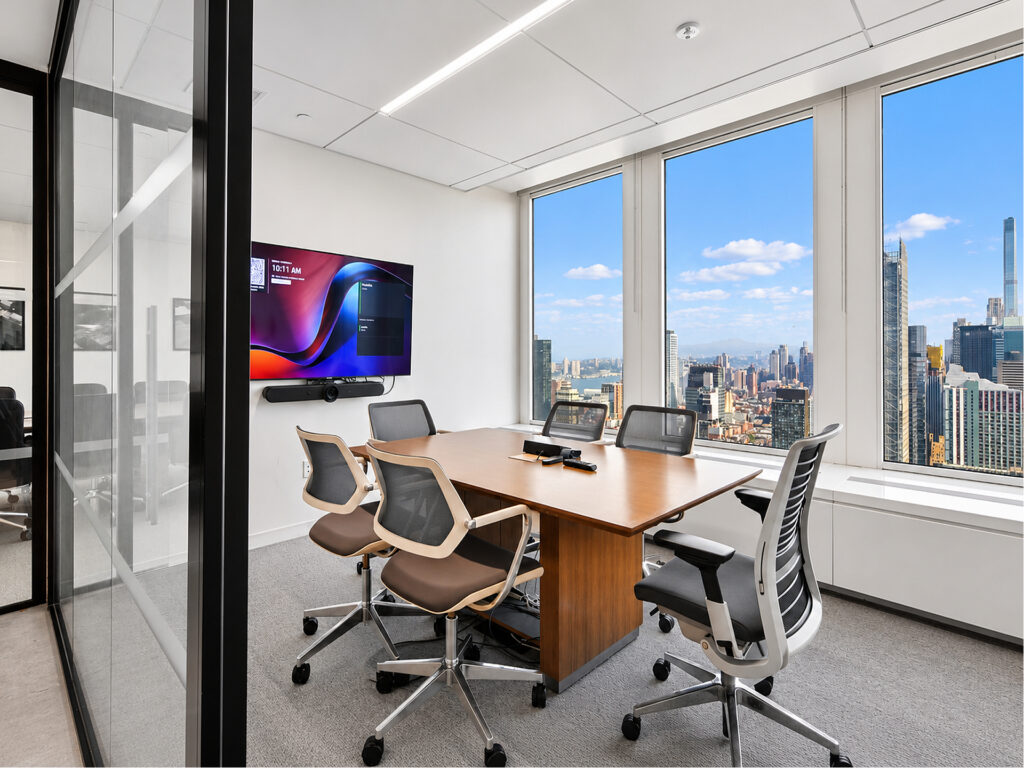
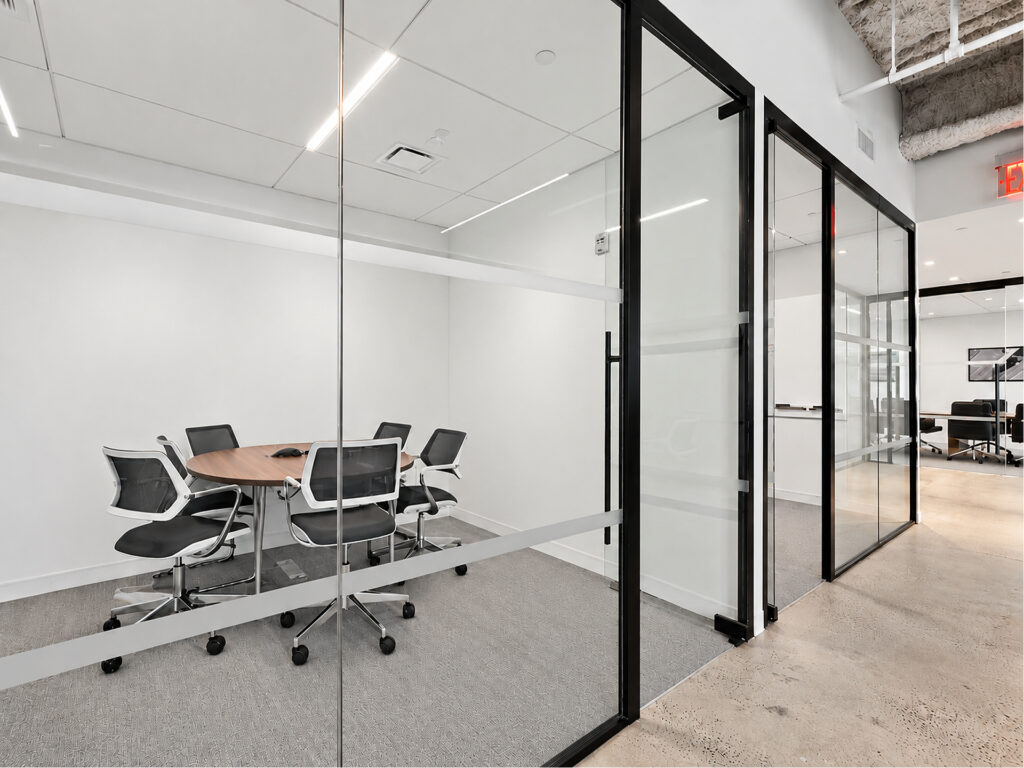
The enclosed rooms are concentrated around the open area behind full-length, black-framed glass partitions, allowing borrowed daylight to remain visible through much of the interior. Three rooms can function as private offices, private office suites, meeting rooms, or project and test rooms depending on staffing needs. Two are furnished as smaller meeting rooms, while the largest enclosed room is a true boardroom with seating for up to twelve around a long wood conference table. These conference rooms provide several meeting scales without consuming the main work area, while the glass fronts maintain visual continuity between enclosed and collaborative areas.
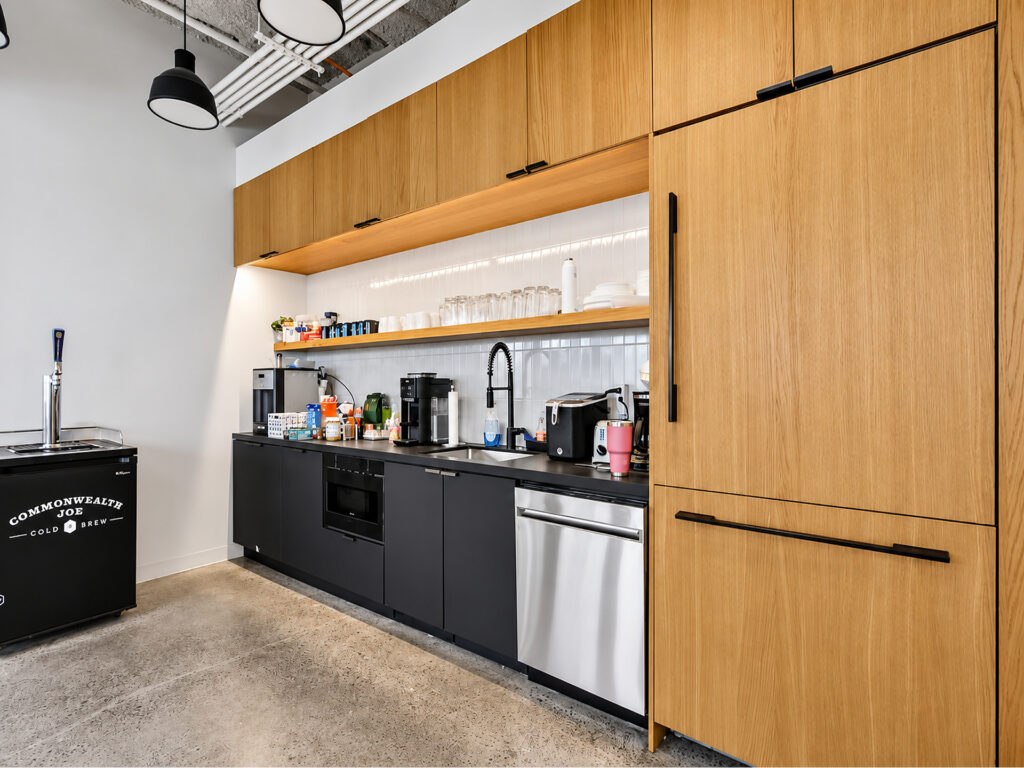
The pantry sits directly beside the work area and is considerably more developed than a basic kitchenette, with full-height wood cabinetry, black lower cabinets, open shelving, sink, dishwasher, microwave, refrigeration, extensive counter space, and beverage equipment. It reinforces the fully equipped character of the suite and gives staff a proper break and refreshment area without leaving the premises. The reception area, pantry, furnished workstations, audiovisual equipment, and business-grade infrastructure make this a practical plug and play office rather than a raw space requiring another capital program.
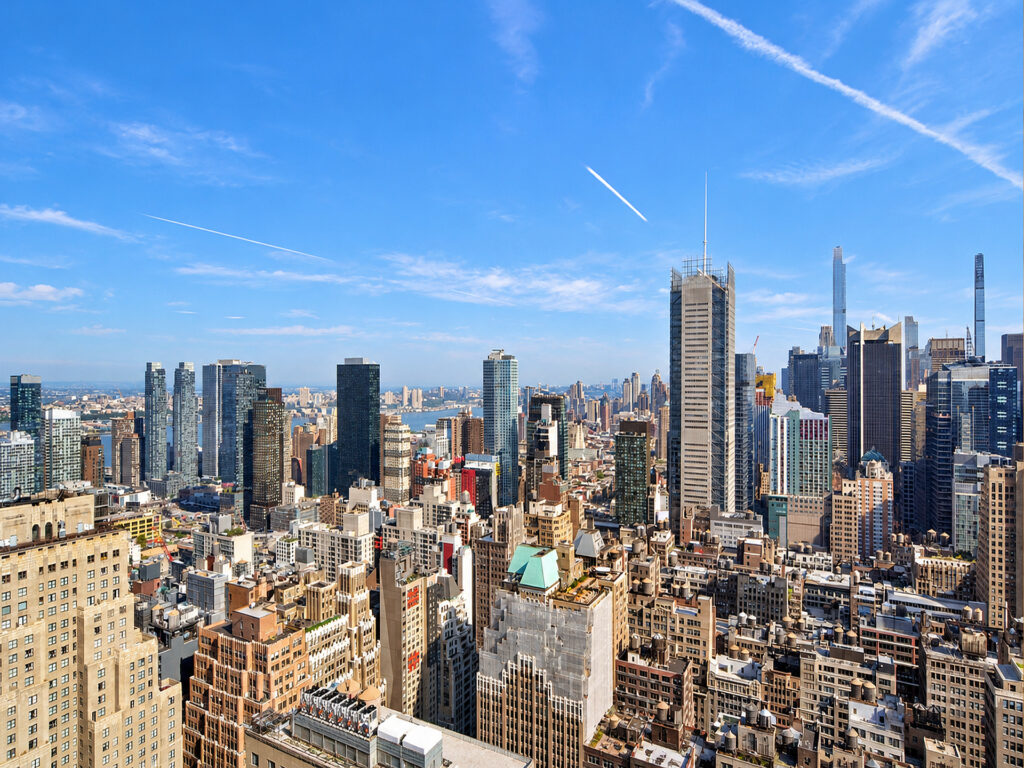
What separates the installation from ordinary shared office space, coworking, serviced offices, business center, or flexible workspace offerings is the combination of dedicated company space and a substantial tower-floor outlook. Broad windows run along the workplace and meeting areas, producing expansive views across Midtown Manhattan and toward the skyline. The elevation gives it the character expected of a high-floor, premium office space within a Class A setting, with the combination of high-end finishes and modern interiors evident throughout.
Its location within Penn Plaza, also known as Pennsylvania Plaza, puts the workplace immediately beside Penn Station, with exceptional transit access and commuter access for employees arriving from Manhattan, the outer boroughs, New Jersey, and Long Island. That connectivity places the office near Seventh Avenue, West 30th Street, West 33rd Street, and West 34th Street, with Chelsea, NoMad, and the Garment District all within the surrounding Midtown business environment. For companies comparing flexible terms, short-term commitments, monthly rental, fully serviced space, or a conventional longer lease, this furnished sublease provides the immediacy associated with dedicated desks, high-speed internet, WiFi, central air, private bathrooms, and an in-unit closet where applicable, without presenting itself as a full-floor or 5th-floor office. Its tower outlook is oriented toward Midtown rather than being marketed specifically for Empire State Building views, while the core value remains the same: a furnished workplace with twenty-two desks, three flexible enclosed rooms, a twelve-seat boardroom, strong daylight, and virtually no build-out period before a team can begin operating.
Plug and Play Penn Station Office
Get your top 10 report