Union Square Loft Office Space
LISTING DETAILS FOR Union Square Loft Office Space
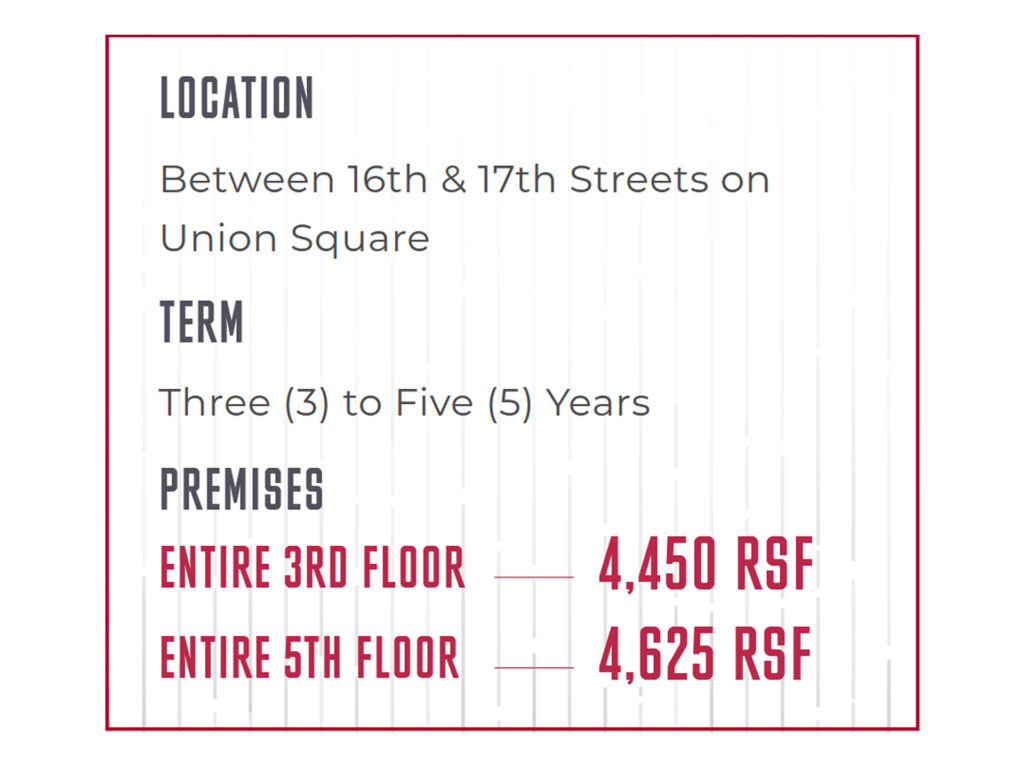
| Unit Size | 4450 SQ. FT |
| Type | Sublet |
| Price | CALL FOR PRICING |
DESCRIPTION
Two distinct full-floor opportunities offer companies a choice between two very different versions of classic Union Square loft office space, with each private floor leased separately rather than combined. Both function as a boutique office environment within a highly accessible neighborhood office location directly overlooking Union Square, giving tenants an alternative to conventional coworking or shared workspace while retaining the adaptability associated with a flexible workspace. The building sits between East 16th and East 17th Street, convenient to Union Square West, Broadway, West 14th Street, the Flatiron District, Greenwich Village, and the broader Midtown South and Midtown business districts. Excellent transit access and subway access place the 4, 5, 6, L, N, Q, R and W trains within steps. The building also provides two entrances, an attended lobby seven days a week and operable windows.
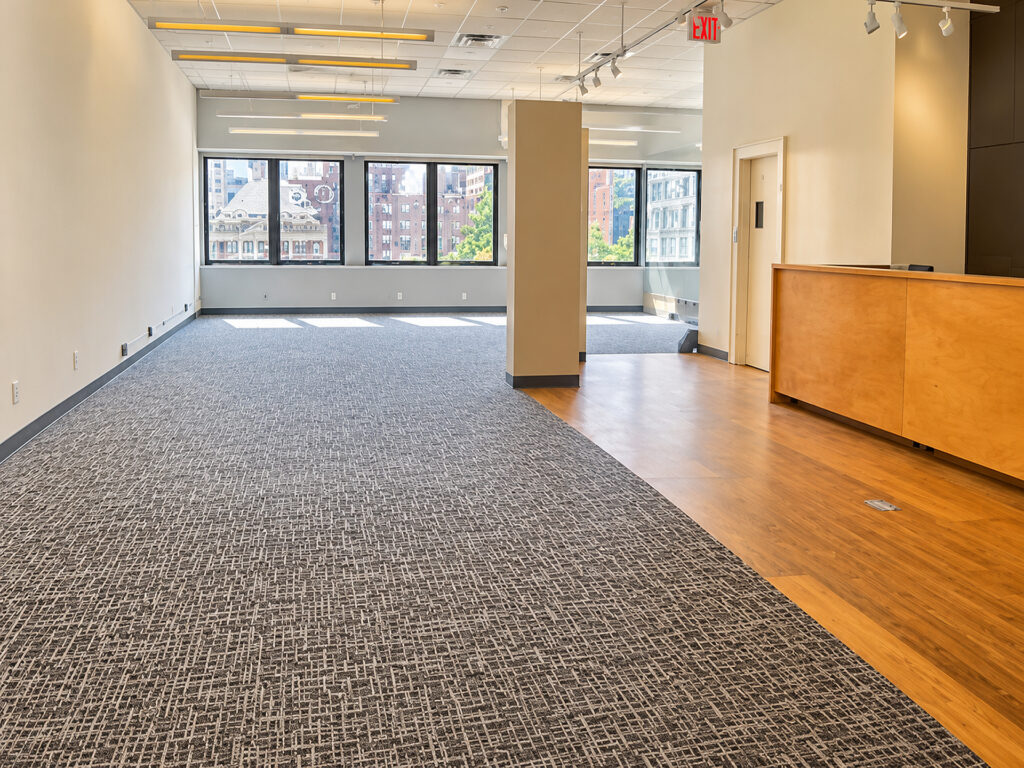
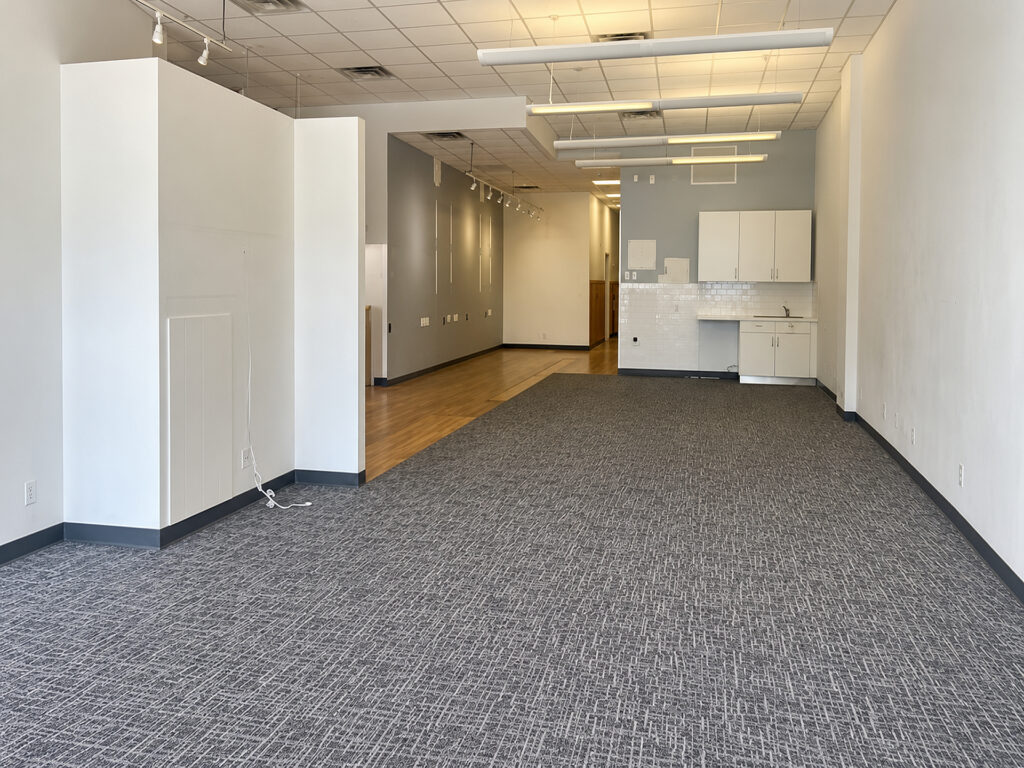
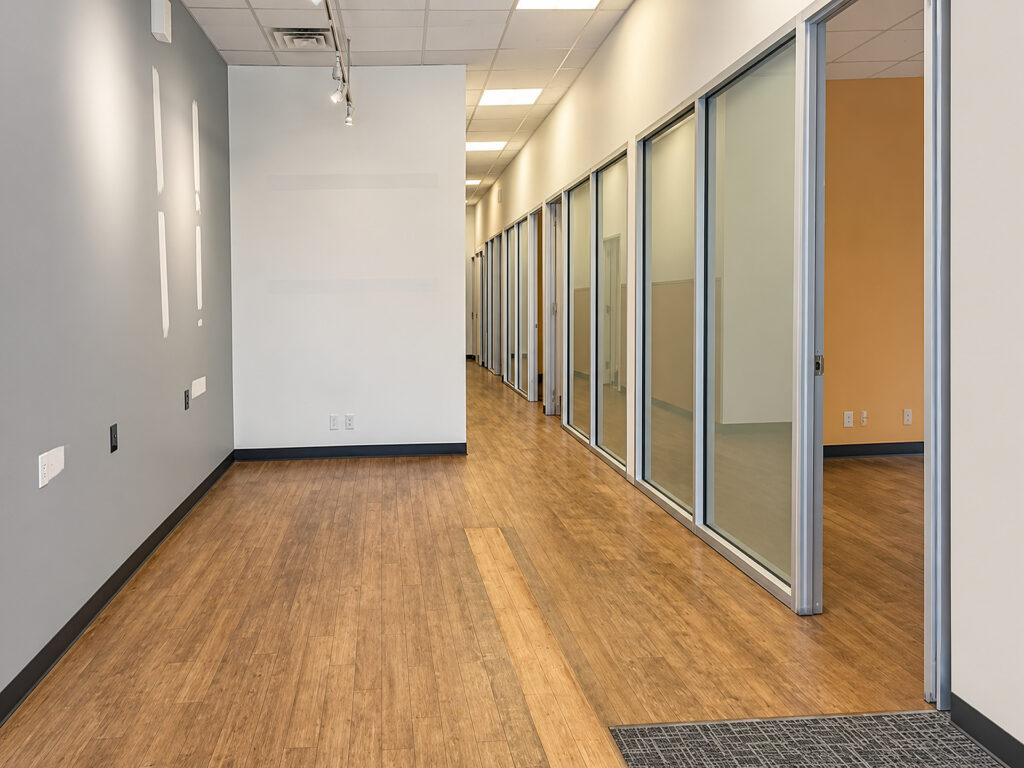
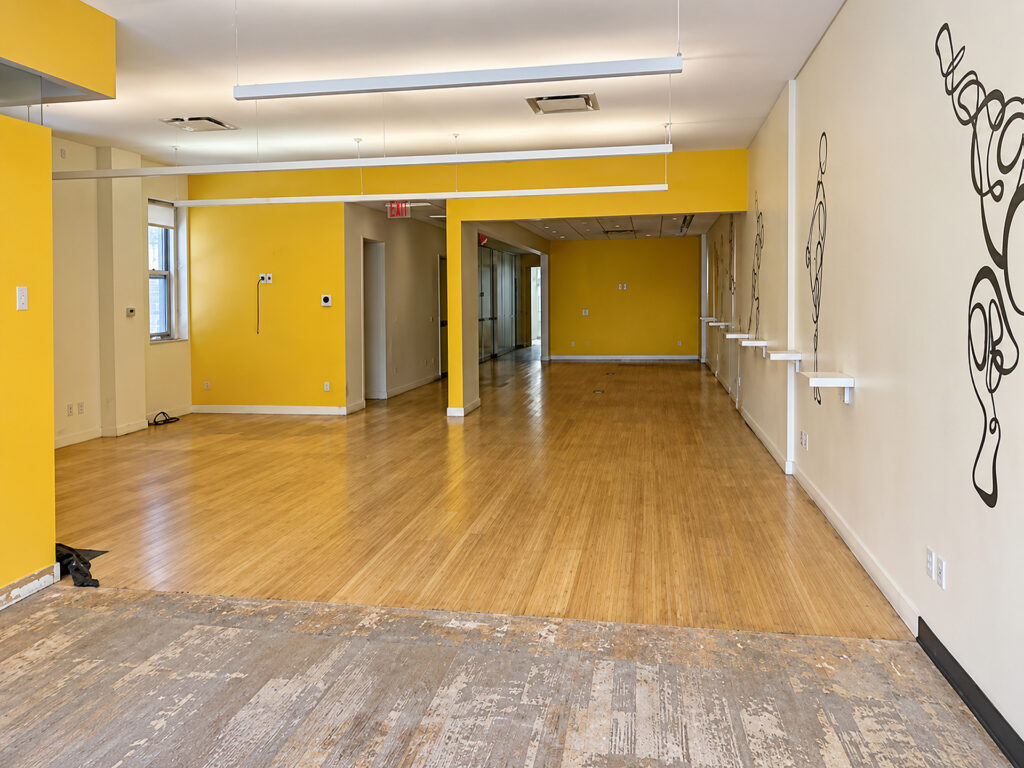
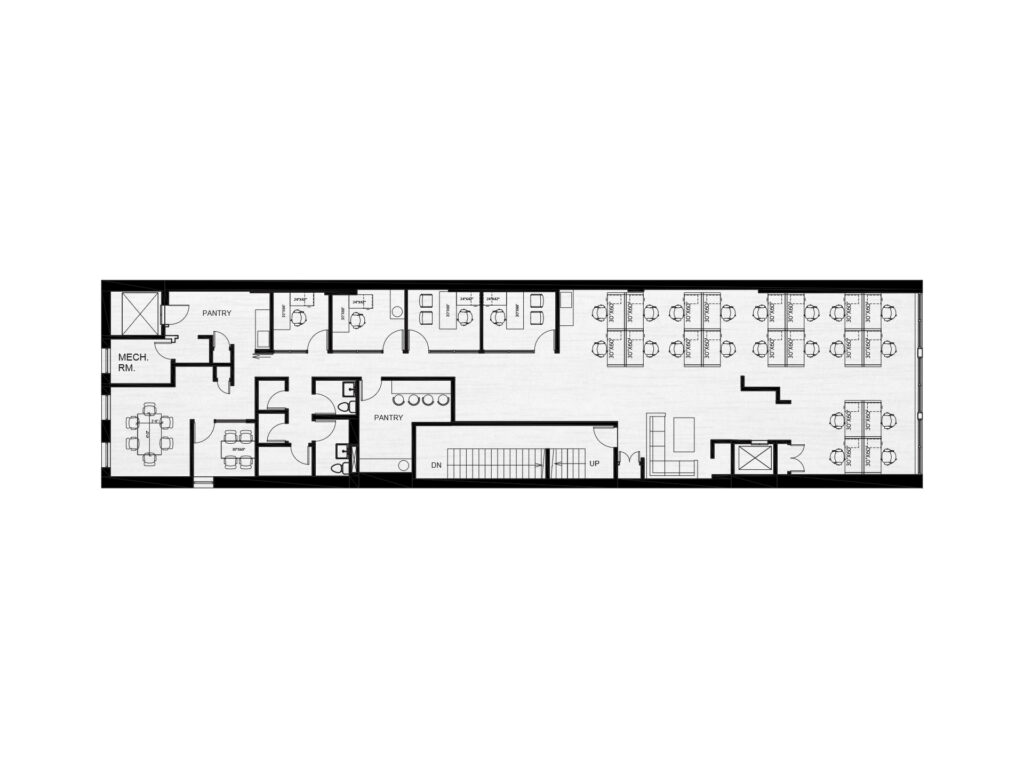
The third-floor creative loft is the more room-intensive of the two choices. Enter beside a defined reception area, where wood flooring establishes an immediate separation between the front-of-house circulation and the broad carpeted work zone beyond. This open layout creates a substantial open-plan workspace suitable for rows of workstations, a collaborative space, showroom-style presentation space, or an adaptable production studio. Five enclosed rooms line the interior/perimeter plan, two already having plumbing, allowing conversion among private offices, private office suites, office suites, treatment-style rooms, meeting rooms, or support functions. A conference-sized room provides another enclosed team setting. Two eat-in wet pantry areas, three bathrooms and extensive storage make this unusually self-contained commercial workspace. The third floor also provides 14-foot high ceilings, column-free working areas, wood and carpeted flooring and a dedicated 10-ton air-conditioning unit.
That third-floor character is particularly compatible with companies seeking a loft office, office loft, loft-style office, or creative office that can be adapted rather than forced into a rigid corporate plan. Its height and openness deliver the kind of industrial character often associated with exposed ceilings, exposed columns, exposed brick, polished concrete floors, and high-end buildout lofts, while here the actual finishes emphasize hardwood floors, wood floors, carpeting and clean contemporary surfaces. The existing improvements give a tenant a strong prebuilt or pre-built foundation for a move-in ready, potentially turnkey installation, with the flexibility to become furnished or fully furnished for immediate occupancy. The generous open rooms could even accommodate occasional event space, a company event venue, or corporate event space without sacrificing its primary office function.
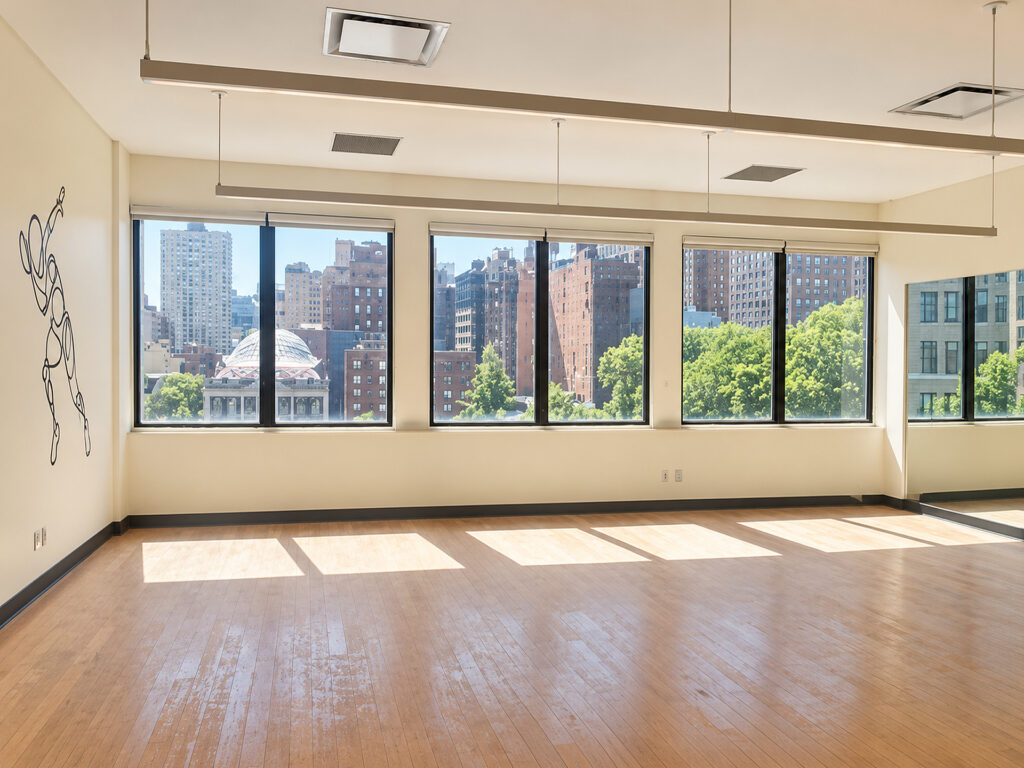
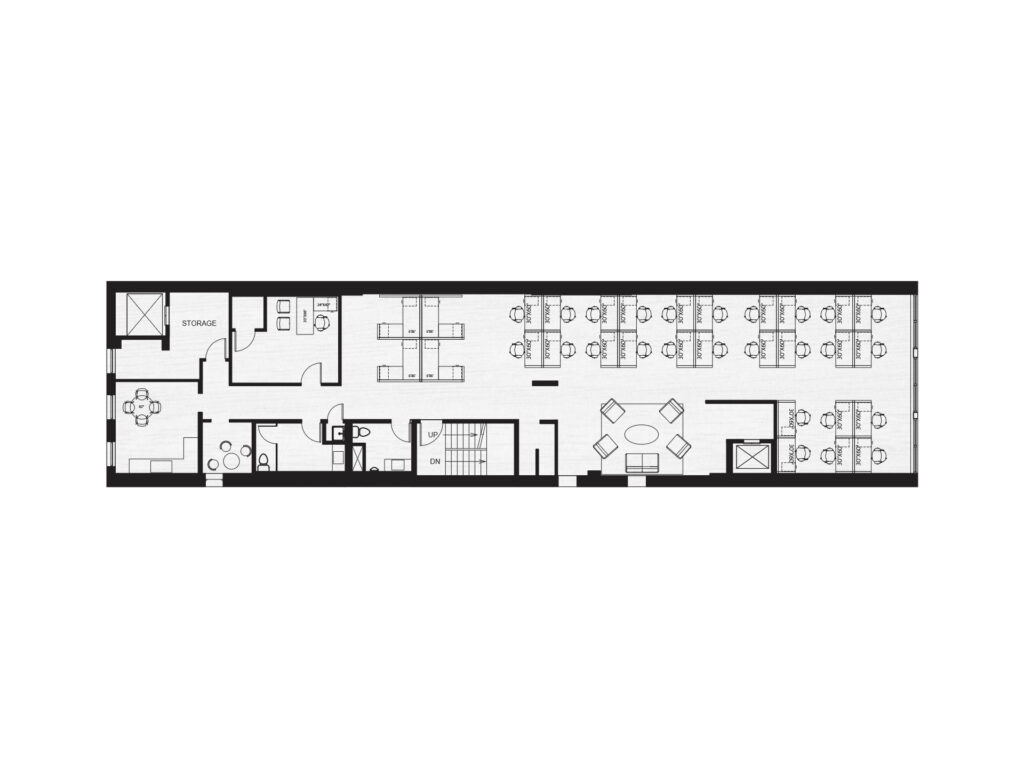
The fifth floor presents a different experience: a brighter, more streamlined creative office space centered on a large open workspace and direct views across Union Square. The plan contains exactly two enclosed private offices and one dedicated conference room, supplemented by an eat-in kitchen / wet pantry, storage and two recently renovated multi-stall bathrooms. The main work area stretches along the window line beneath suspended linear fixtures, with large windows and oversized windows bringing abundant natural light into the interior. Its multiple exposures, hardwood flooring and tenant-controlled air conditioning give the space a clean modern aesthetic appropriate for creative firms, design firms, media firms, tech firms, production firms, professional firms, and small teams wanting a recognizable Union Square identity.
The fifth floor can function as a polished creative workspace with modern interiors, high-end finishes and an efficient layout, while remaining sufficiently open for flexible floor plans and future flexible offices. A tenant could retain the existing open collaborative space, establish additional conference rooms or glass-enclosed meeting rooms, or introduce glass-fronted conference rooms, glass-fronted offices, full-length glass partitions, or floor-to-ceiling glass while preserving daylight. In that respect it offers the adaptability of a managed workspace without the compromises of a shared facility.
Neither offering is merely a generic partial-floor suite: each is an entire-floor workplace with greater privacy and identity. The third and fifth floors are offered independently for three-to-five-year flexible terms, making them practical direct lease alternatives for tenants seeking a shorter commitment. Their combination of renovated interiors, adaptable planning and location creates a genuinely design-forward workplace and design-forward facility. While amenities such as a fitness center, golf simulator, wellness lounge, roof terrace, landscaped roof terrace, and dedicated outdoor space are not represented as part of these premises, the building’s front door effectively places Union Square itself outside the office—an unusually strong neighborhood amenity for a company prioritizing location over amenity-floor extras.
Union Square Loft Office Space
Get your top 10 report
