Fifth Avenue Partial Floor Offices
LISTING DETAILS FOR Fifth Avenue Partial Floor Offices
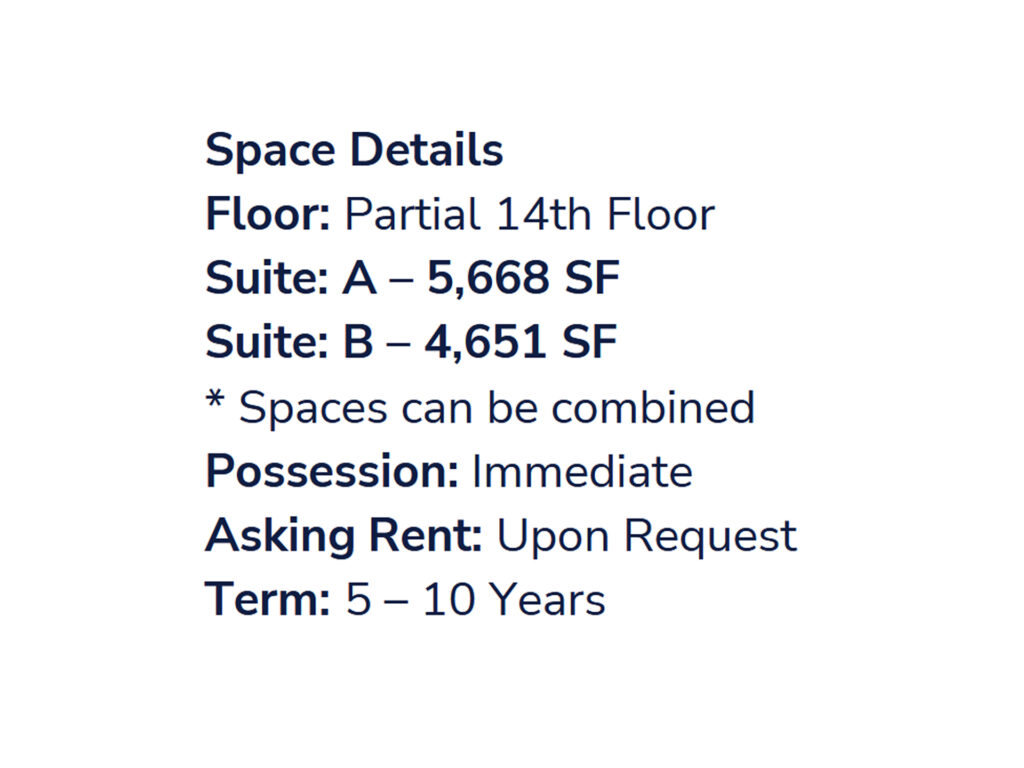
| Unit Size | 10319 SQ. FT |
| Type | Sublet |
| Price | CALL FOR PRICING |
DESCRIPTION
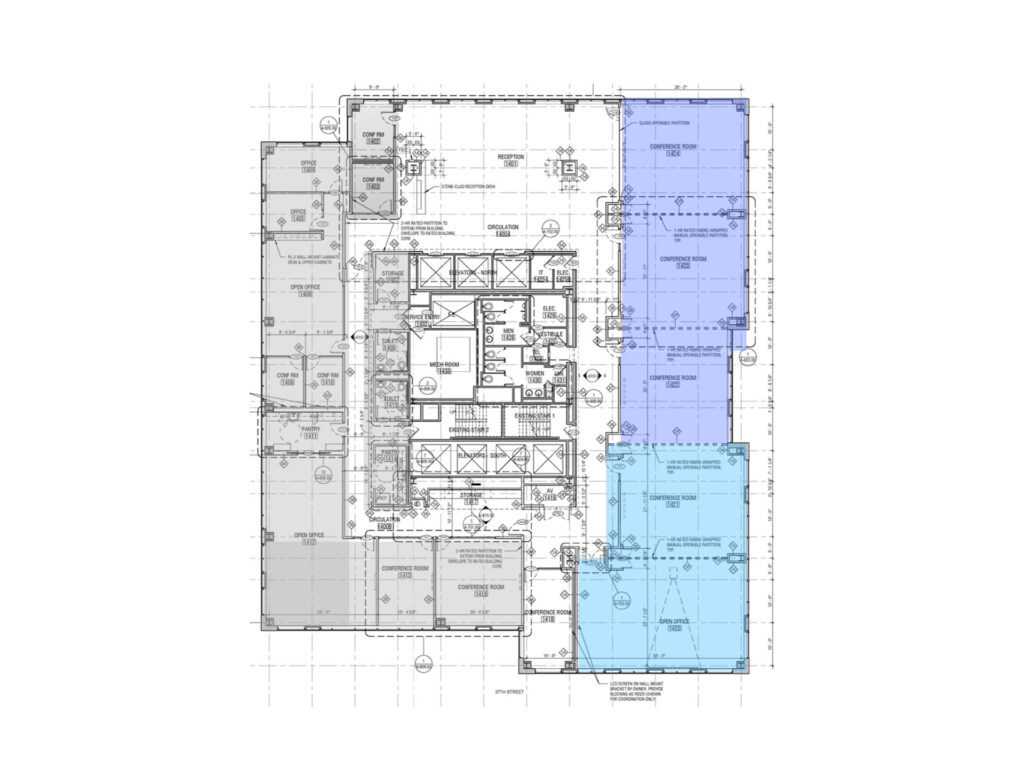
The elevator lobby opens into a polished reception area that establishes a professional front door before circulation divides toward two adjoining suites. Together, the spaces create a substantial partial floor installation, while each can function independently as a partial-floor office. The plan is already built-out and pre-built, giving a tenant the framework for move-in ready, turnkey office space with an unusually meeting-intensive configuration. Suite A begins with reception and places two private offices along the windowed perimeter, followed by two smaller conference rooms. Continuing around the core brings two additional conference rooms, two pantries and an open office area. The combination of enclosed rooms and bullpen capacity produces an efficient layout for professional firms, financial firms or law firms requiring both concentrated work areas and frequent client meetings.
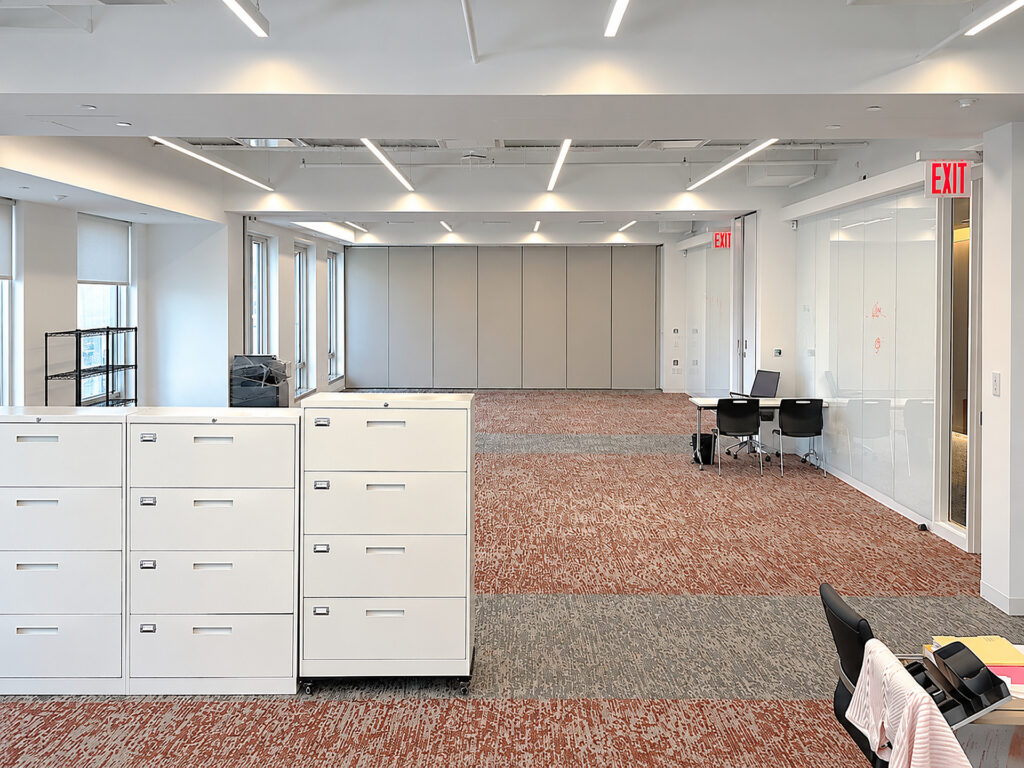
Suite B extends along another exterior exposure and is dominated by four sequential conference rooms, three of which are separated by operable partitions. These rooms can function individually for ordinary meeting rooms and team sessions or open together to form a considerably larger presentation or boardroom environment. At the far end, the plan widens into an open workspace suitable for workstations and an open bullpen. Combining the suites creates a notably flexible layout, with the meeting rooms concentrated around the core and the working areas pushed toward the perimeter.
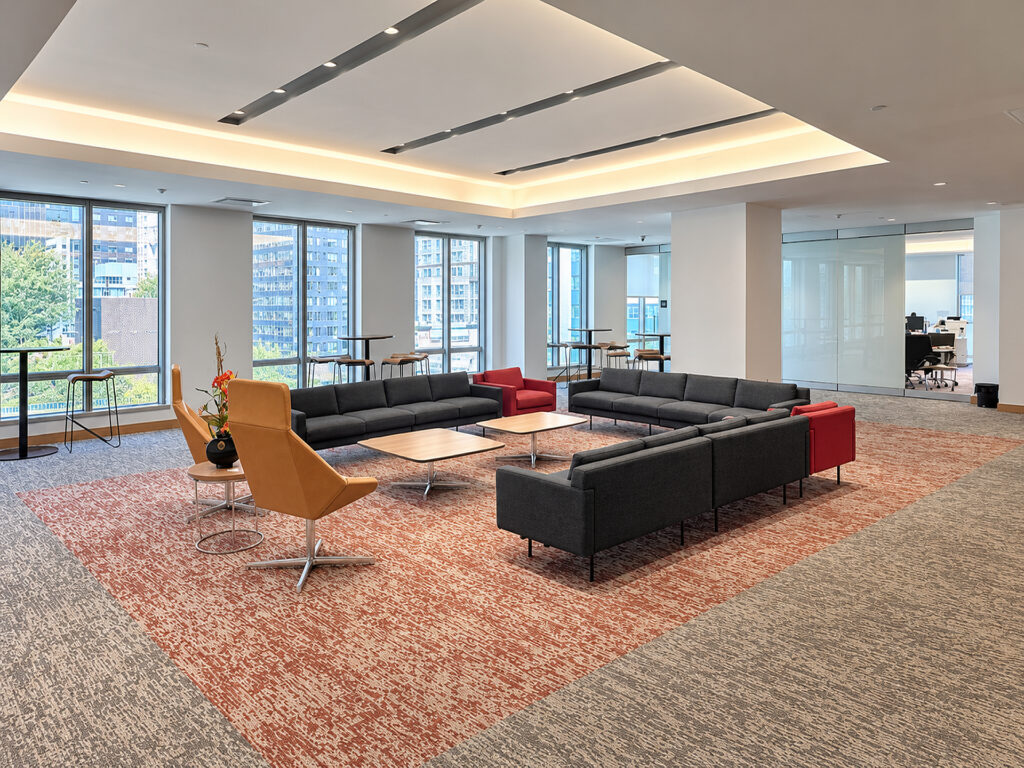
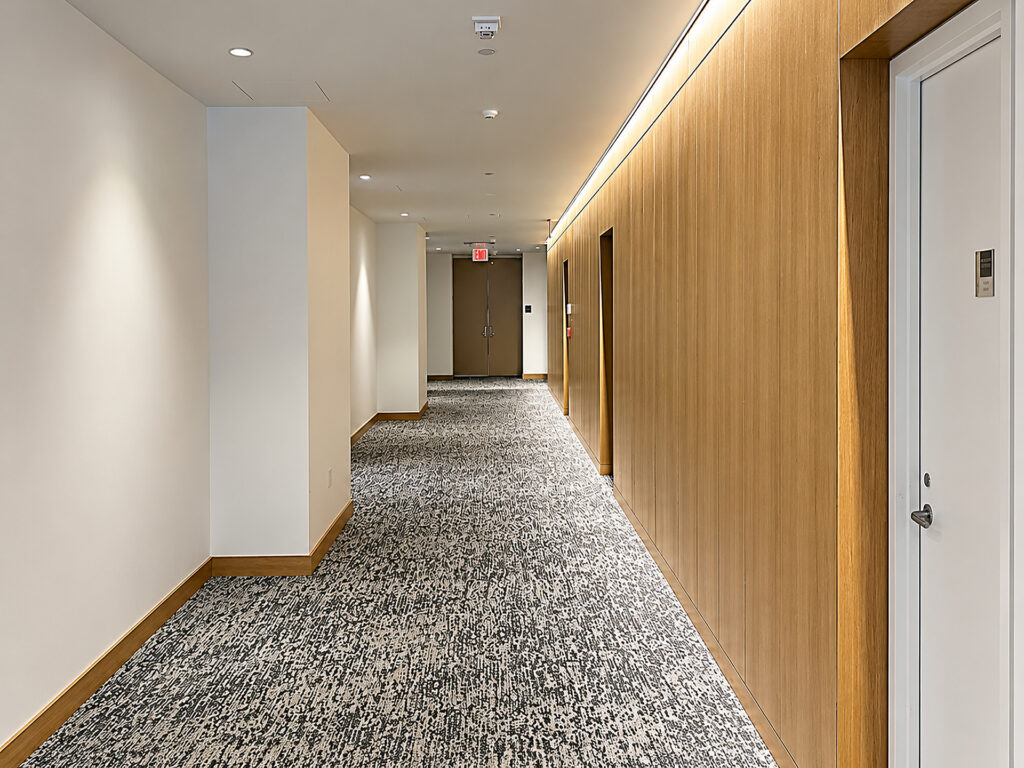
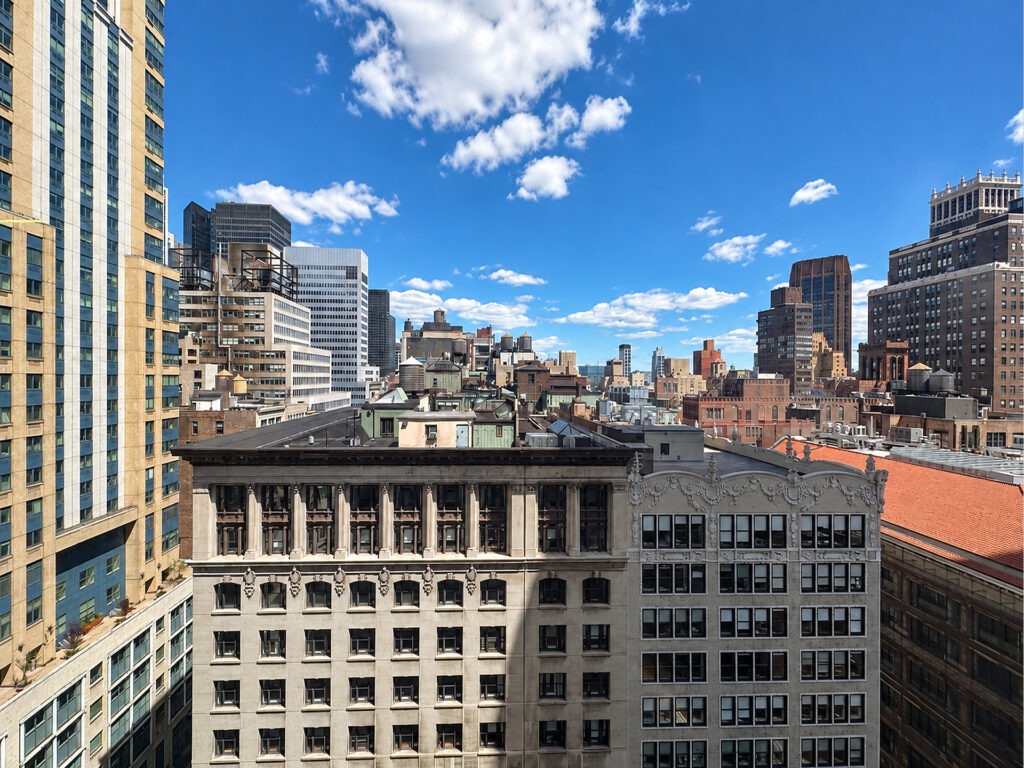
The interior character is distinctly Class A, with modern interiors, glass partitions, clean architectural lighting, carpeting, wood-paneled circulation and high-end finishes. The existing lounge illustrates how portions of the plan can support informal collaboration, while the pantry and kitchen functions provide everyday staff support. Several windowed offices and perimeter offices benefit from large windows, natural light, multiple exposures and broad city views. For tenants seeking a high-floor environment in a high-rise, the combination reads as premium office space rather than a conventional commodity installation.
The two-suite structure also gives a tenant meaningful leasing flexibility. It can accommodate small teams separately or a larger organization requiring connected office suites and executive offices. Depending upon the final transaction structure, the premises can support a direct lease or sublease, potentially with flexible terms and immediate occupancy; existing furniture could further support a furnished or fully furnished delivery.
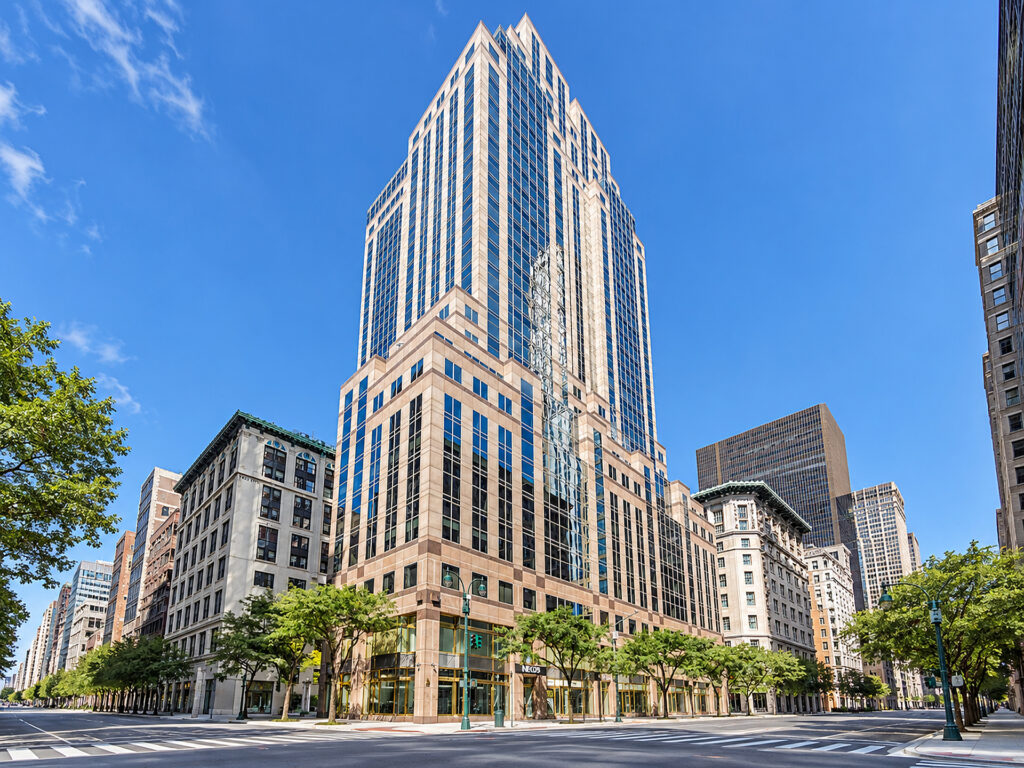
The location places tenants within the established Fifth Avenue business corridor of Midtown Manhattan, convenient to the Plaza District, Midtown East, Rockefeller Center, Bryant Park and Grand Central. Excellent transit access and subway access complement the workplace. Although the outlook is urban rather than dependent upon Central Park views, the elevated setting provides strong Fifth Avenue views and Manhattan perspectives appropriate to a landmark building, historic building or more intimate boutique building environment while retaining the infrastructure associated with Class A+ offices.
Fifth Avenue Partial Floor Offices
Get your top 10 report
