SoHo High-End Prebuilt Office
LISTING DETAILS FOR SoHo High-End Prebuilt Office
| Unit Size | 16914 SQ. FT |
| Type | Sublet |
| Price | CALL FOR PRICING |
DESCRIPTION
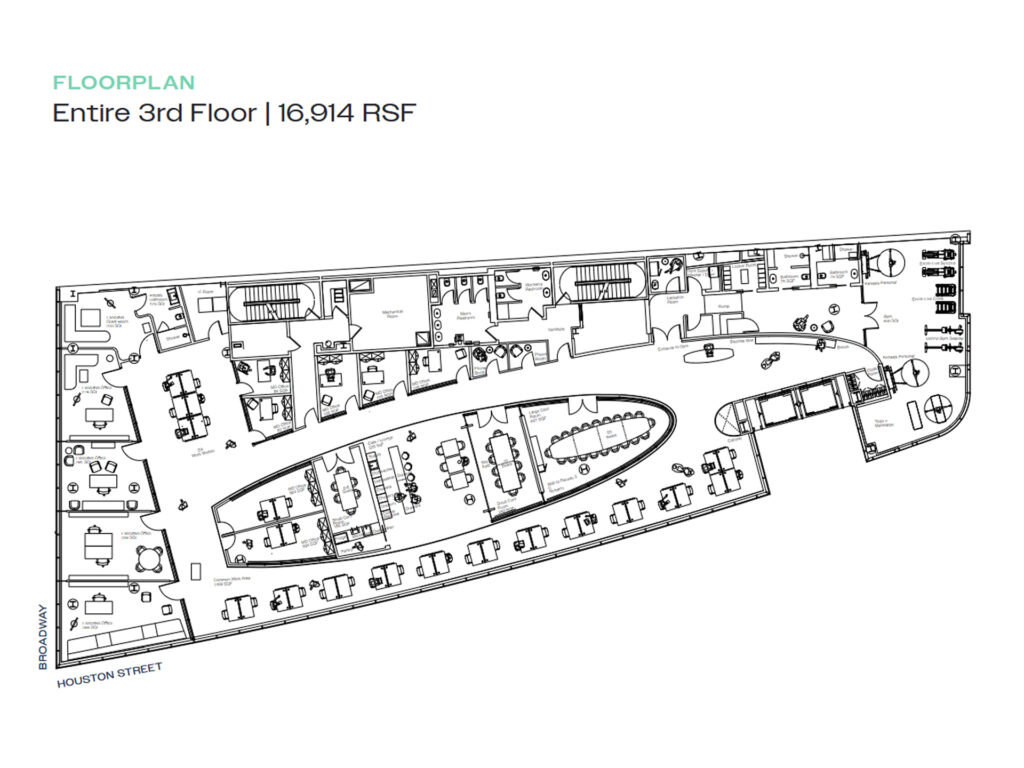
This full-floor office is a remarkably complete high-end workplace, pairing an executive-quality front end with a substantial open production area, wellness facilities, and multiple settings for meetings and informal collaboration. The prebuilt, pre-built installation is available for immediate possession, with furniture and technology potentially available, making it a compelling turnkey, move-in ready, furnished or potentially fully furnished option for firms seeking polished office space in SoHo. The floor also benefits from fourteen-foot-six-inch slab heights and extensive floor-to-ceiling glass.
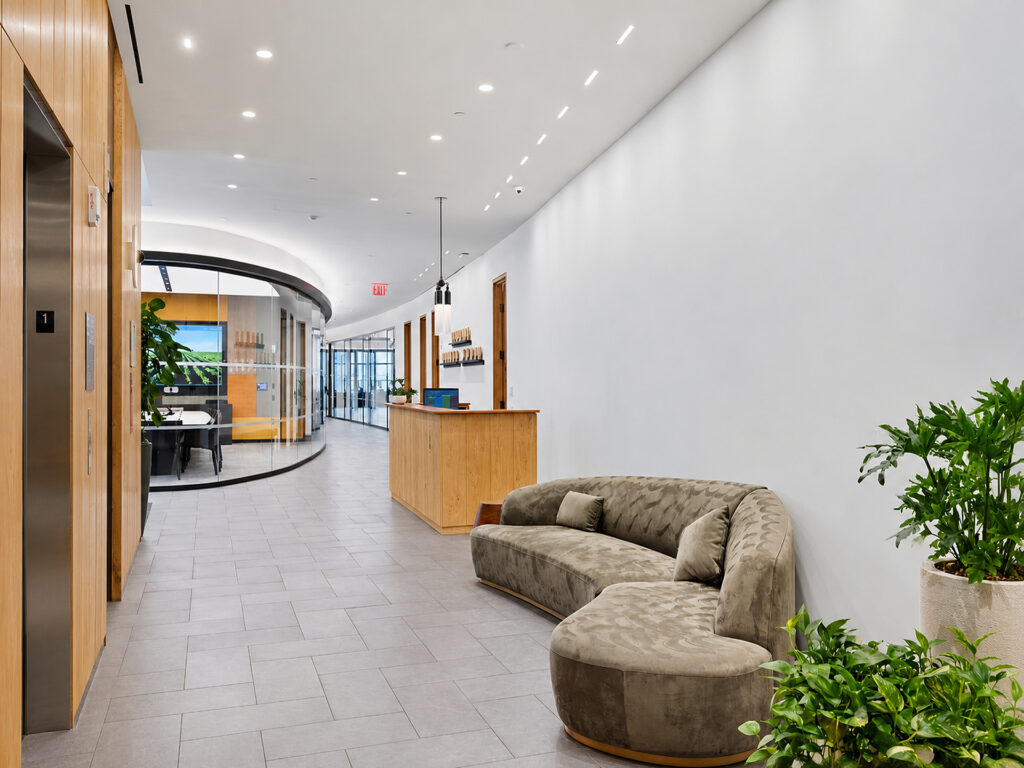
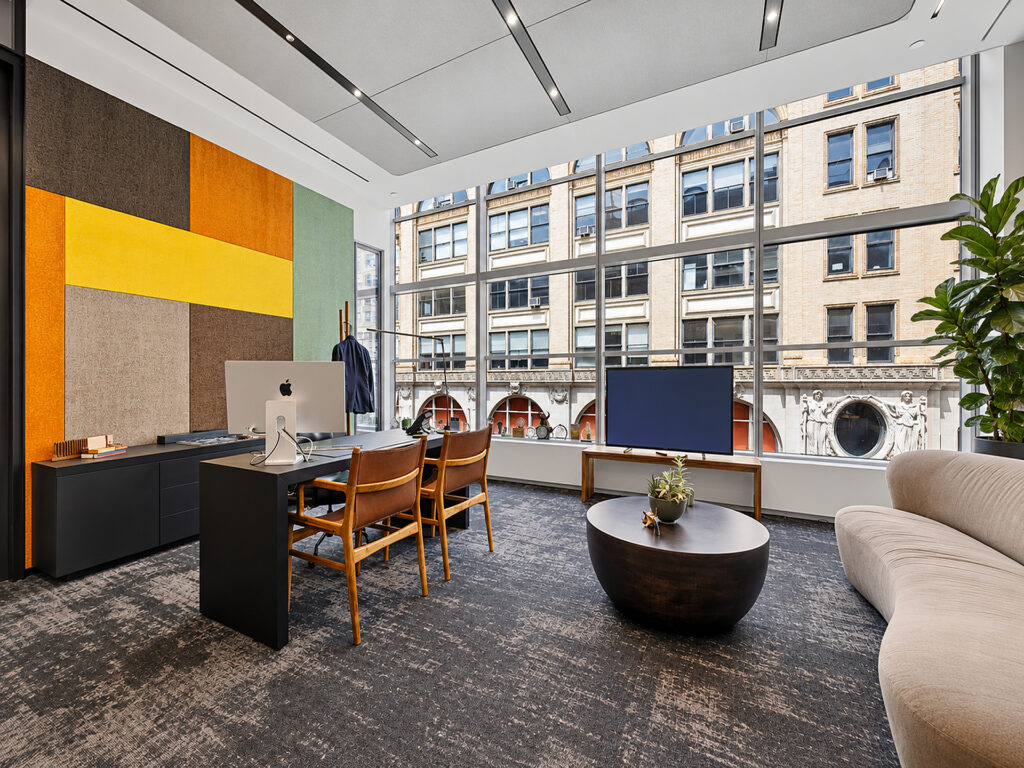
From the elevator, the floor opens into a dedicated reception area with a staffed desk, curved glass partitions, visitor seating and the sense of a private lobby rather than a shared multi-tenant corridor. This private entrance establishes a strong identity for the private floor before circulation bends into the workplace. Eight private offices are distributed principally along the perimeter, including generously scaled executive offices that function as substantial private office suites rather than compact interior rooms. Their oversized windows and large windows provide abundant natural light, while the extensive glazing helps the modern interiors maintain visual connection across the floor.
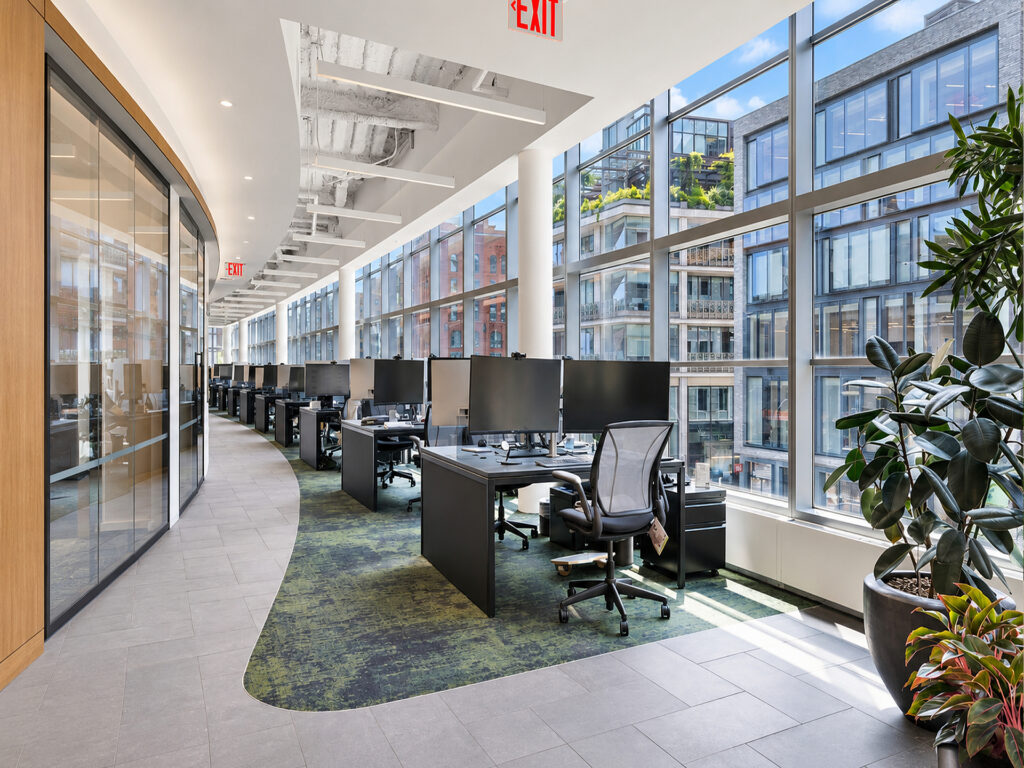
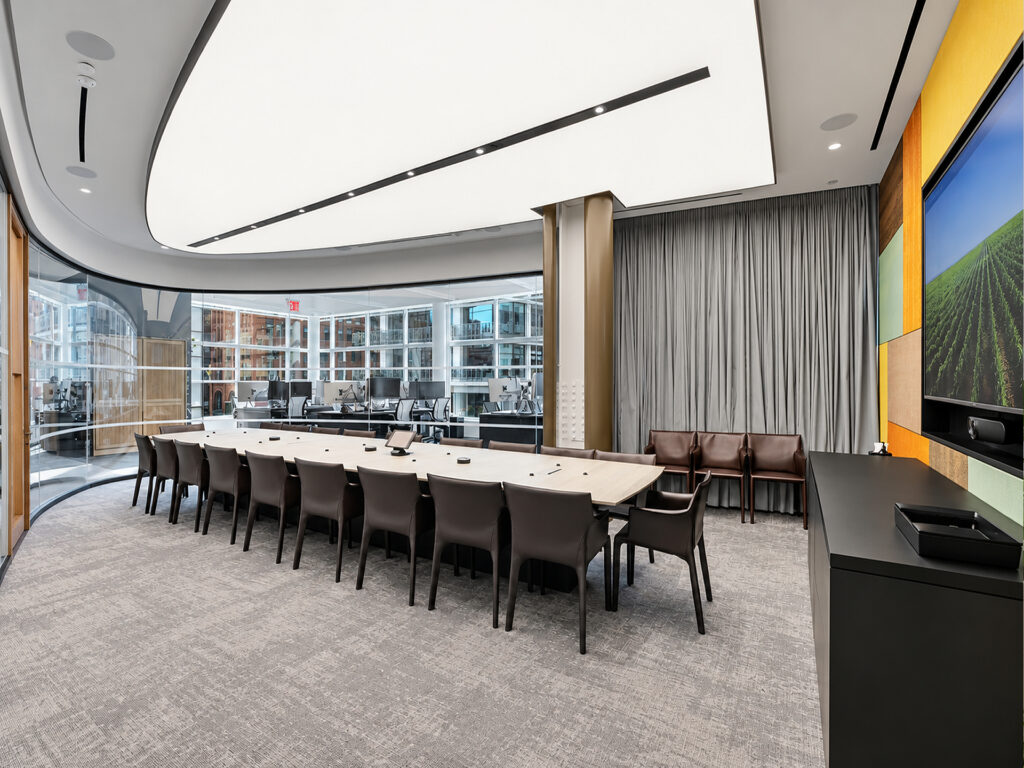
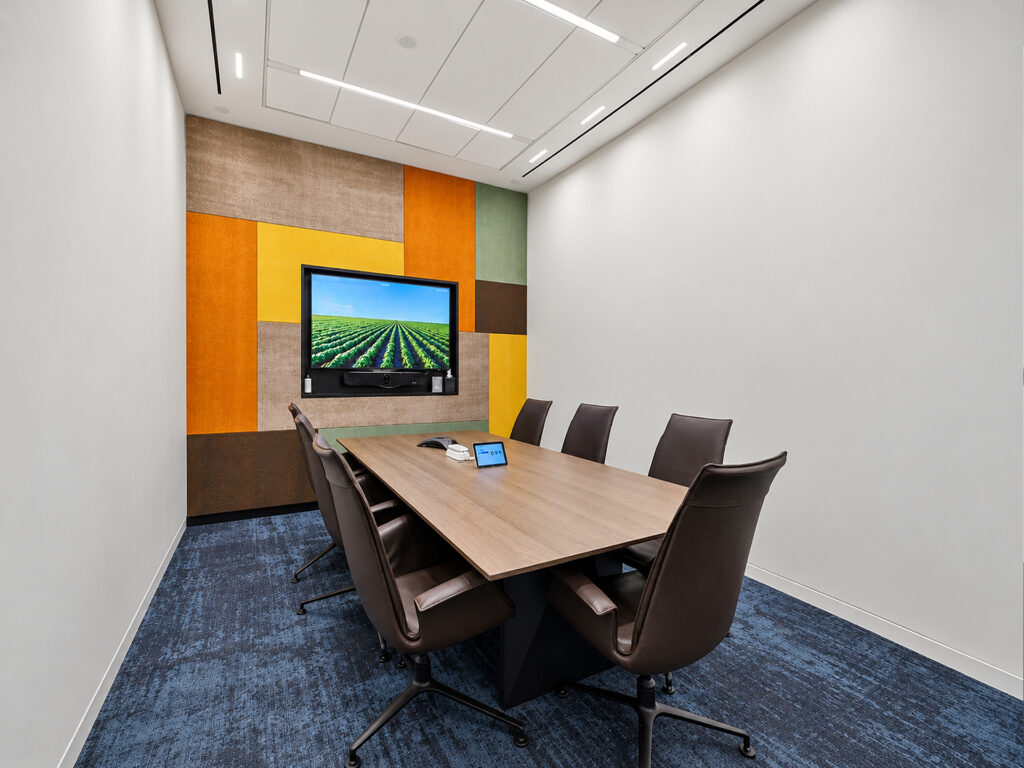
The central working zone accommodates 30 workstations in an open workspace, giving the installation an efficient open layout for small teams as well as larger creative firms and professional firms. Two conference rooms include a major boardroom equipped for video conferencing, while one additional meeting room provides a more intimate setting. The plan further incorporates phone booths and private phone booths, creating alternatives to the open work environment without sacrificing the floor’s collaborative character.
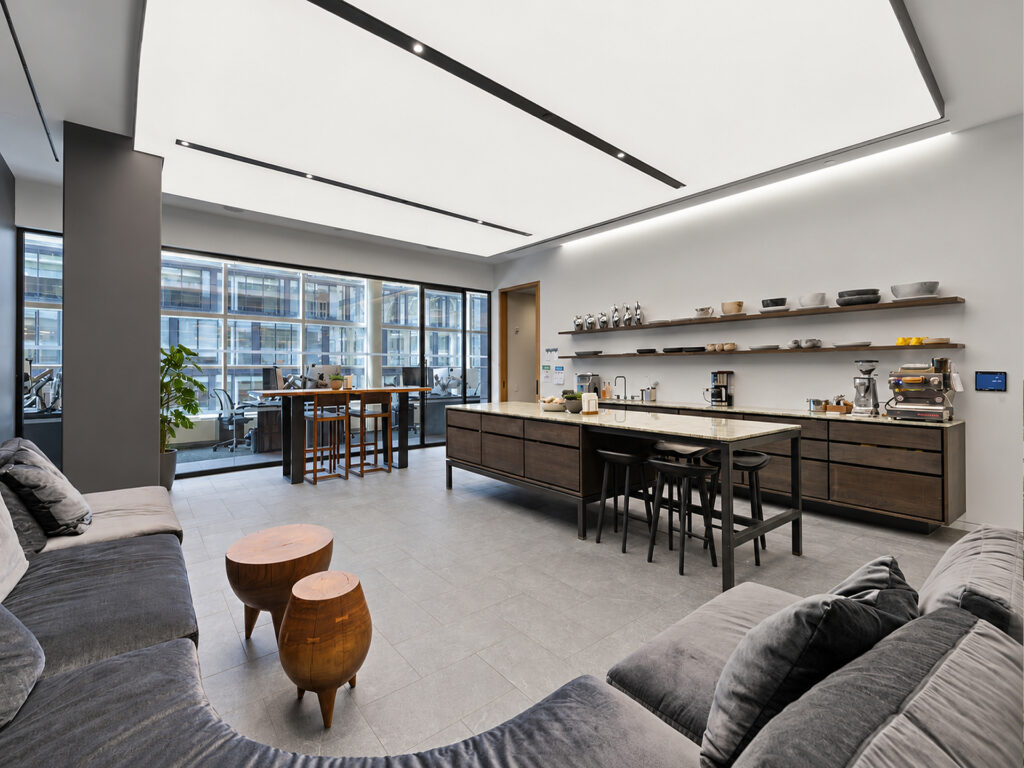
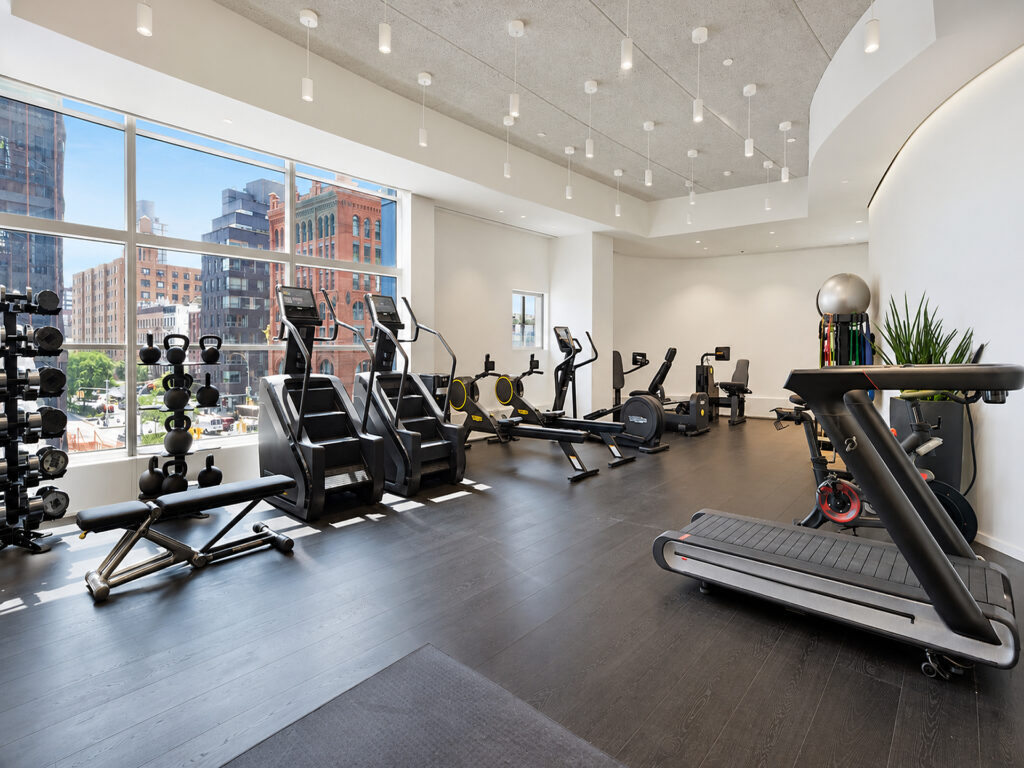
The social heart is a large café-style pantry and kitchen, arranged with an island, counter seating, lounge furniture and coffee service. It gives the workplace some of the communal character associated with coworking, shared workspace and a hospitality-driven flexible workspace, while remaining completely private. A dedicated fitness center with private restrooms, showers, locker facilities, yoga and meditation space substantially elevates this premium workspace beyond a conventional boutique office.
Throughout, high ceilings, glass partitions, modern finishes, high-end finishes and luxury finishes create a sophisticated contemporary alternative to the exposed brick, original columns, exposed columns and overt industrial character associated with a traditional loft-style or loft office. The installation can support a fully wired operation with high-speed internet and WiFi, subject to the incoming tenant’s service arrangements, while the sublease structure offers meaningful flexible terms through June 29, 2033 and immediate occupancy.
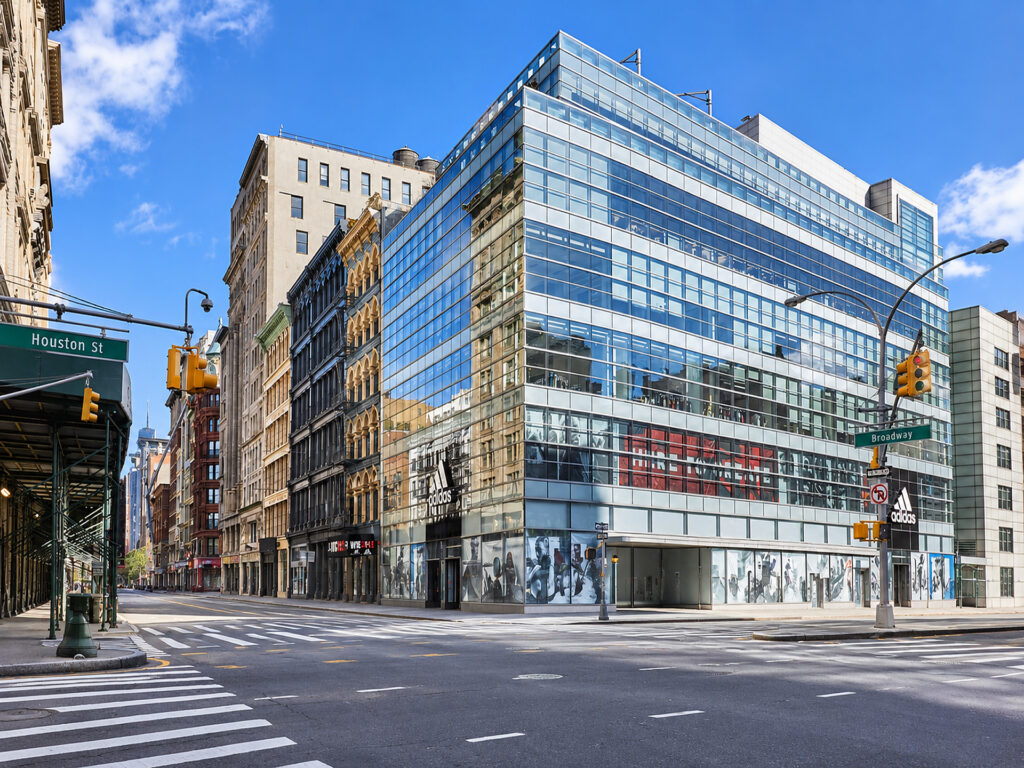
Its full-floor configuration is notably different from a partial-floor suite or serviced office suites arrangement, providing the control many firms seek instead of conventional coworking. The Broadway and Houston Street corner places the workplace at the meeting point of Broadway, Spring Street, SoHo, SoHo West and Downtown Manhattan, with Crosby Street nearby. The combination of a complete professional workspace, executive offices, wellness facilities and adaptable planning gives the floor the character of a truly premium headquarters rather than simply another office.
SoHo High-End Prebuilt Office
Get your top 10 report
