Office with Central Park Views
LISTING DETAILS FOR Office with Central Park Views
| Unit Size | 18622 SQ. FT |
| Type | Sublet |
| Price | CALL FOR PRICING |
DESCRIPTION
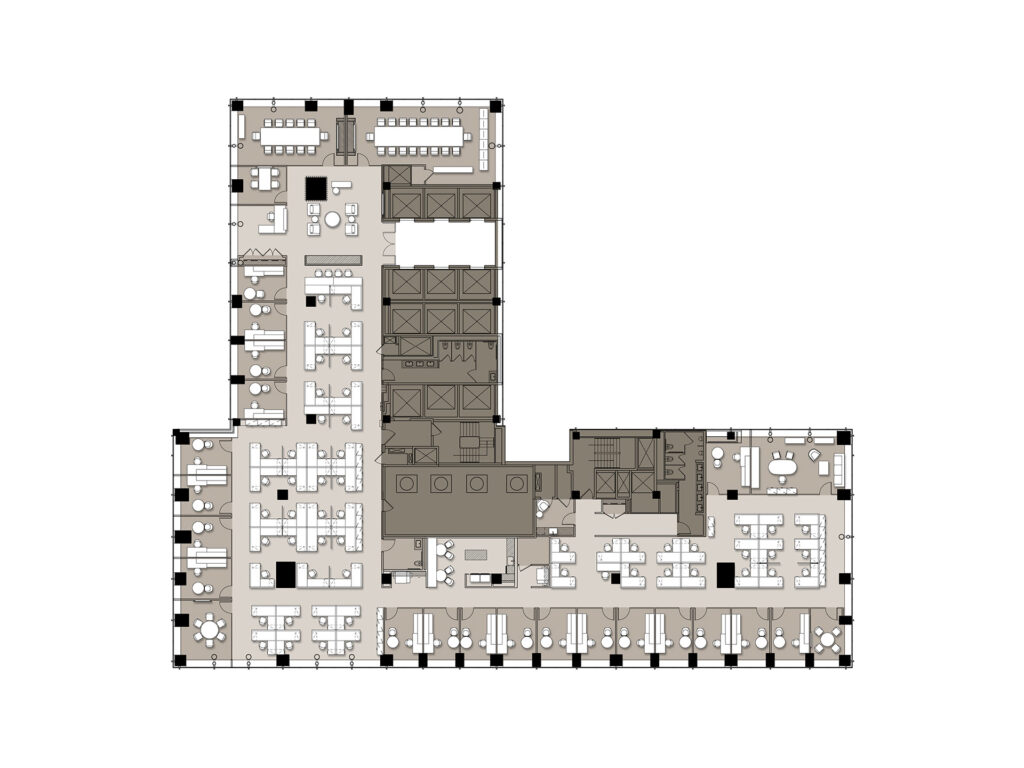
The twentieth floor presents a polished financial-services workplace where the client-facing areas, executive rooms, team seating, and support spaces are clearly separated without breaking the continuity of the floor. The existing installation contains exactly 22 private offices, 4 conference rooms, and 54 workstations, with the enclosed rooms concentrated around the perimeter and the open working neighborhoods arranged through the interior. As an entire full-floor opportunity, the layout provides a level of separation and control that a conventional partial-floor tenancy cannot duplicate, while the extensive perimeter creates numerous windowed offices and perimeter offices.
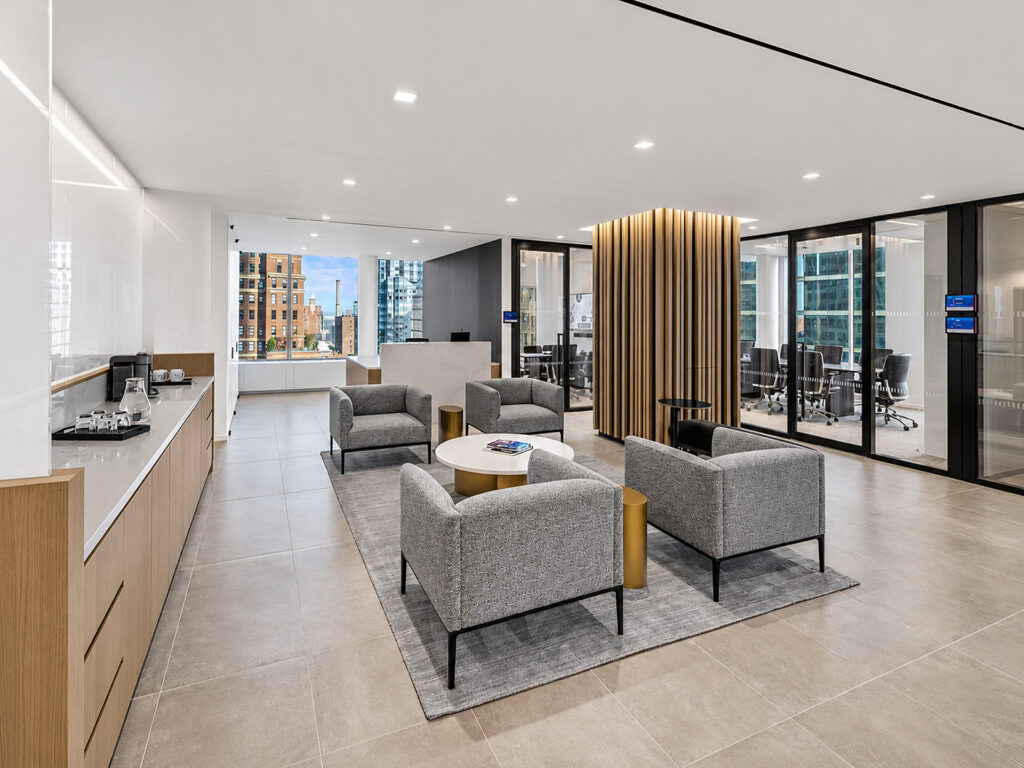
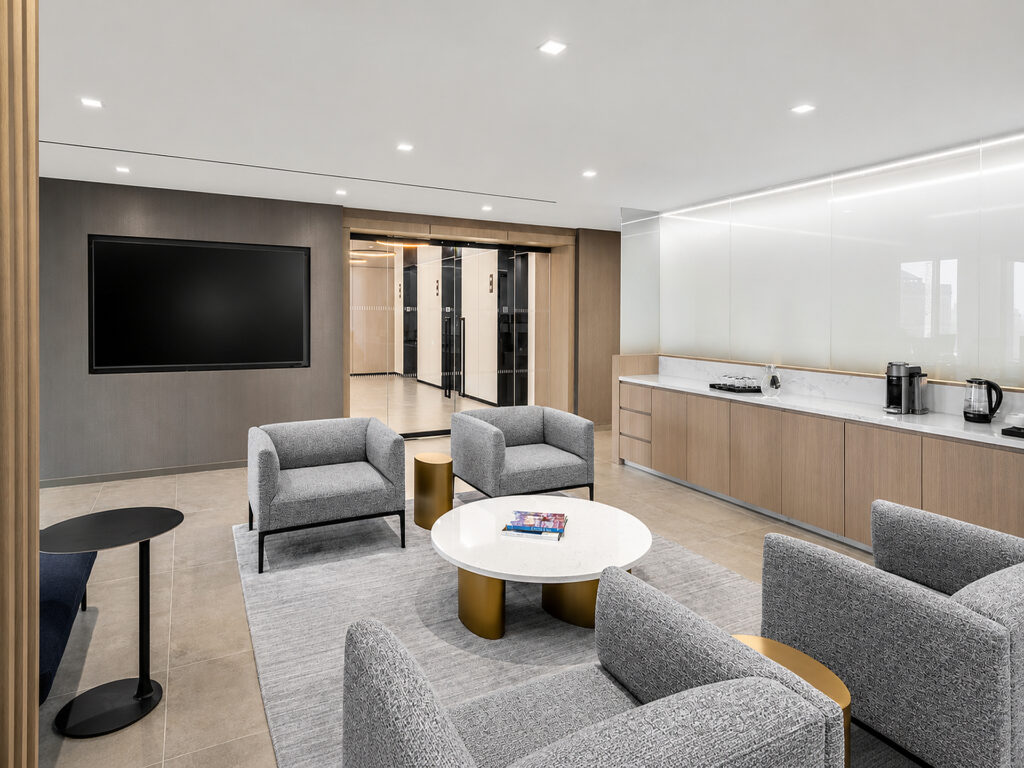
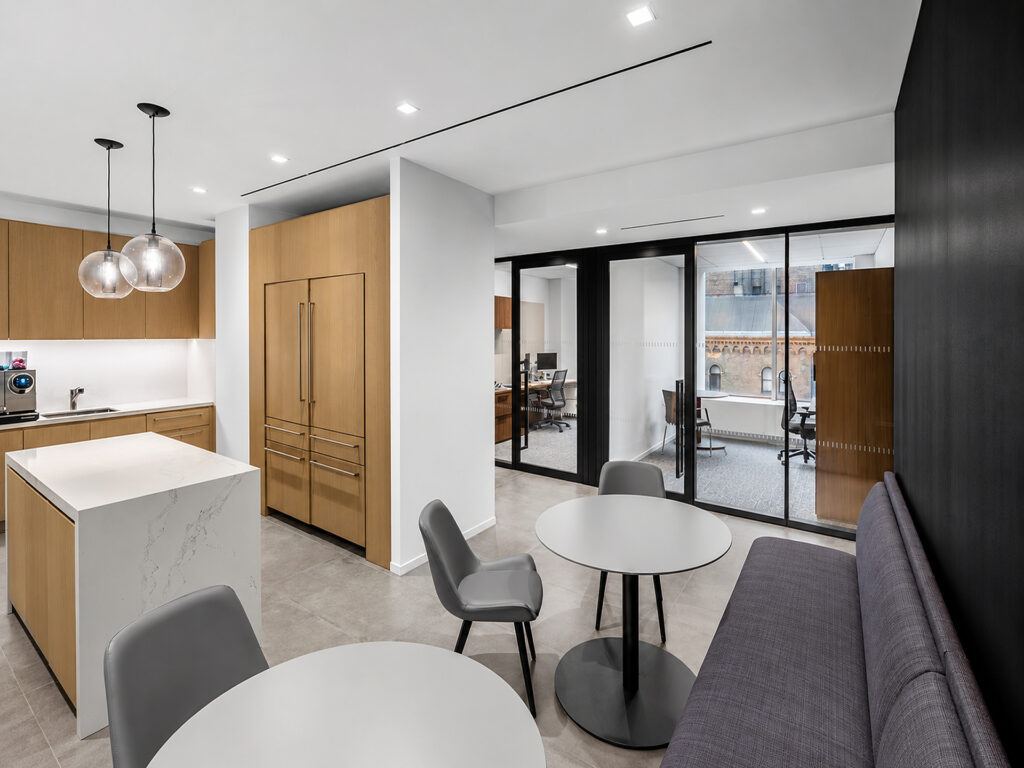
The elevator approach leads directly into a substantial collaborative reception zone rather than a narrow waiting room. Upholstered club seating is grouped around low tables, a television wall faces the lounge, and a long coffee counter runs alongside the seating area. This combination of reception area, Coffee Bar, and lounge creates a genuine collaborative workspace where visitors can wait comfortably and employees can hold informal conversations away from the primary work areas. Nearby, the larger pantry provides an island, integrated appliances, café tables, banquette seating, and additional places for employees to eat or work away from their desks.
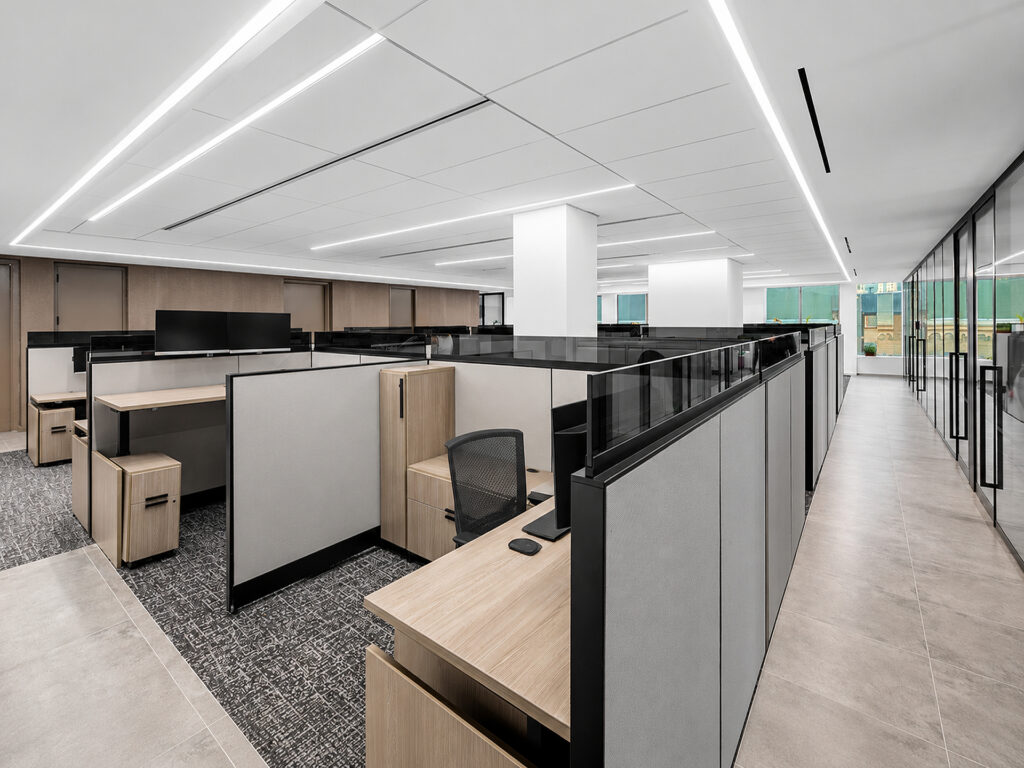
Moving deeper into the floor, the plan opens into several organized banks of workstations connected by broad circulation aisles. The furniture system combines privacy panels, storage, and individual work surfaces, while glass-fronted rooms line portions of the surrounding corridors. The result is an efficient layout that supports concentrated individual work while keeping enclosed rooms immediately accessible to the open teams.
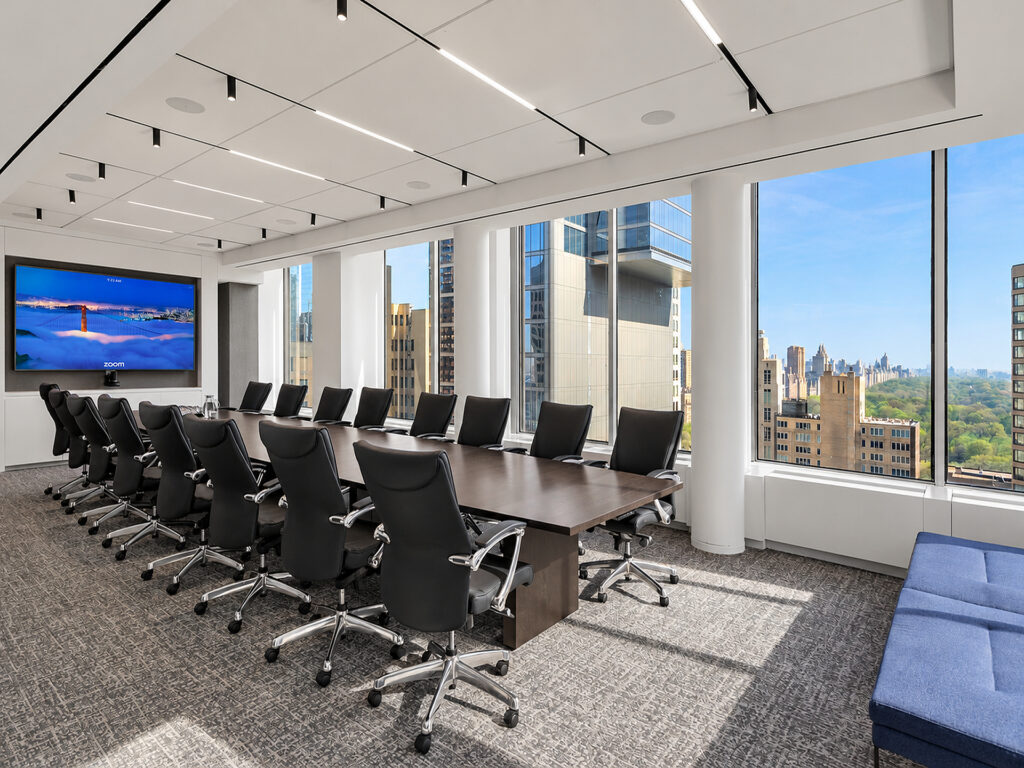
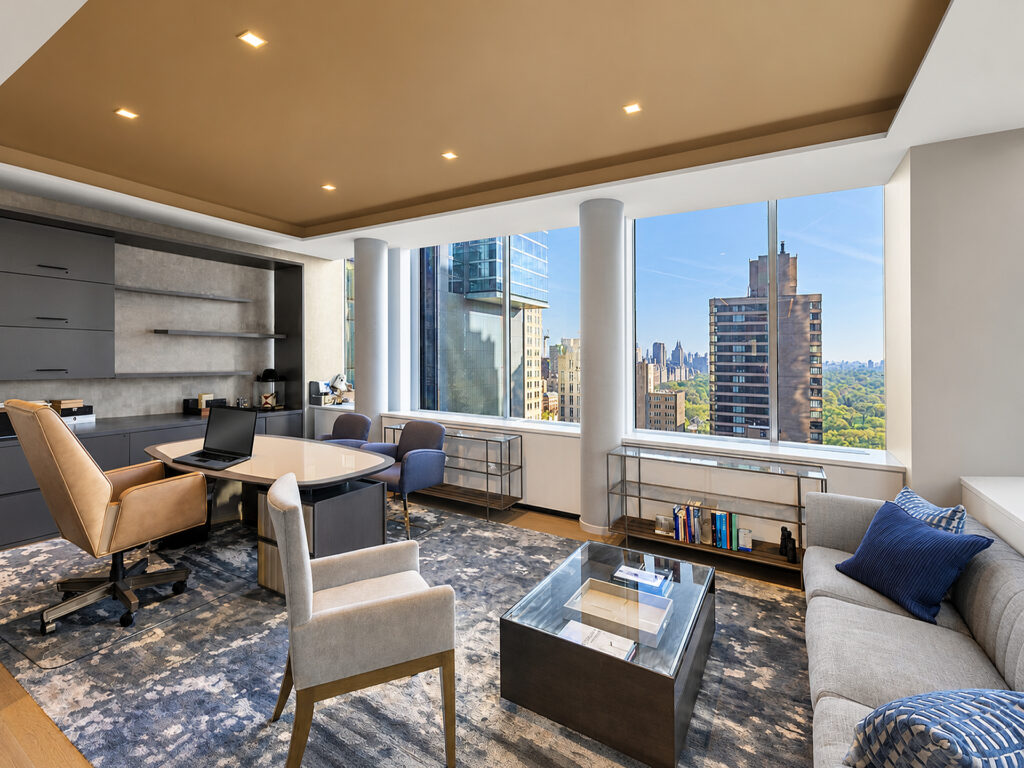
The conference rooms range from smaller meeting rooms to a large boardroom furnished for approximately twenty people. That principal meeting room occupies a remarkable window line, placing Central Park views directly beside the conference table. The combination of broad glazing, large windows, oversized windows, multiple exposures, and abundant natural light carries into the executive side of the premises, where several offices enjoy park views, direct park views, panoramic park views, sweeping views, skyline views, and broader city views. One particularly substantial executive office incorporates a desk, meeting table, guest seating, sofa, and unobstructed outlook toward Central Park.
The installation was designed by TPG Architecture and is being offered as a high-end built sublease within a premier Class A building near Central Park and Columbus Circle. The existing condition gives a substantial professional tenant a sophisticated workplace that can be occupied with far less intervention than a raw-floor buildout.
For search relevance, this is premium office space with the character expected of a Class A+ corporate environment in a Midtown high-rise and established office tower. Its modern interiors, renovated appearance, pre-built condition and high-end finishes make it especially relevant to professional firms, financial firms, and larger organizations seeking executive offices, private office suites, or multiple office suites on a private floor. The premises are shown furnished and substantially fully furnished, supporting a move-in ready, turnkey strategy and potential immediate occupancy, subject to the stated availability and flexible terms; the brochure identifies the sublease term through June 2033 with flexible timing.
Unlike coworking, shared workspace, or a typical flexible workspace, this high-floor installation gives one tenant a complete corporate environment. It can accommodate small teams within individual departments while still functioning as a unified headquarters. The glass-fronted rooms create visual openness without relying exclusively on floor-to-ceiling glass or floor-to-ceiling windows, and the premises combine executive privacy with generous common areas.
The building’s building amenities, tenant amenities, 24/7 access, and security should be confirmed as part of lease review rather than assumed from the supplied materials. Locationally, the property places tenants in Midtown Manhattan, Midtown West, close to Central Park South, Columbus Circle, Fifth Avenue, Sixth Avenue, and the Avenue of the Americas, with convenient transit access toward the wider Midtown business district and Grand Central.
Office with Central Park Views
Get your top 10 report
