Nomad Prebuilt Broadway Offices
LISTING DETAILS FOR Nomad Prebuilt Broadway Offices
| Unit Size | 3534 SQ. FT |
| Type | Sublet |
| Price | CALL FOR PRICING |
DESCRIPTION
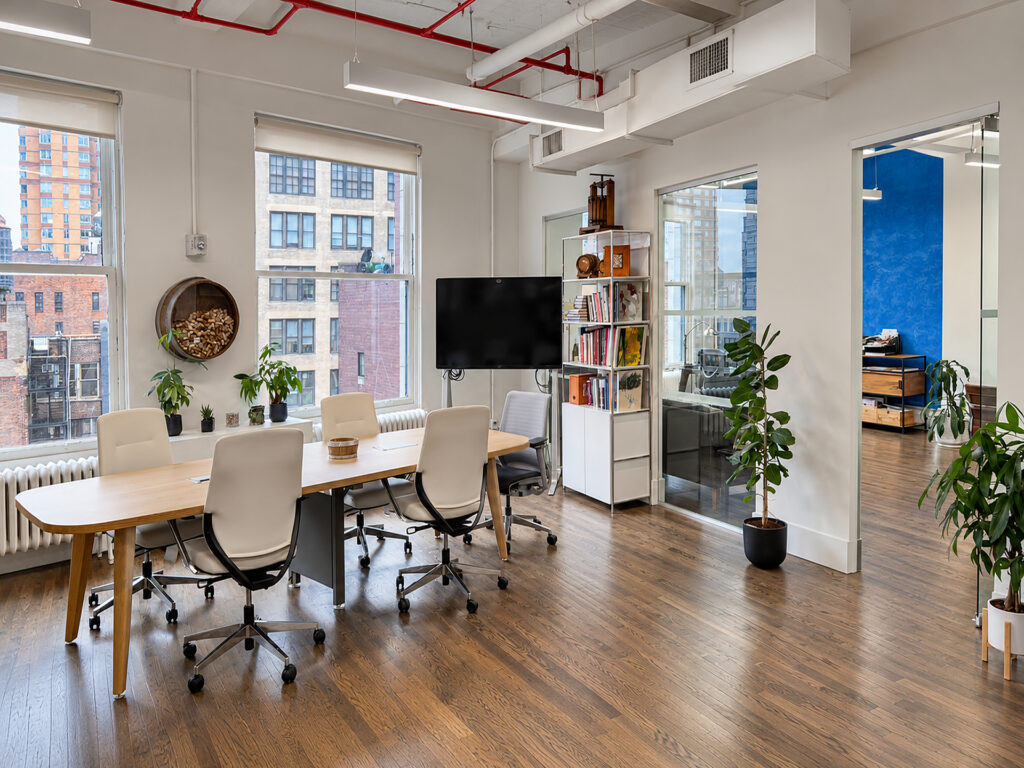
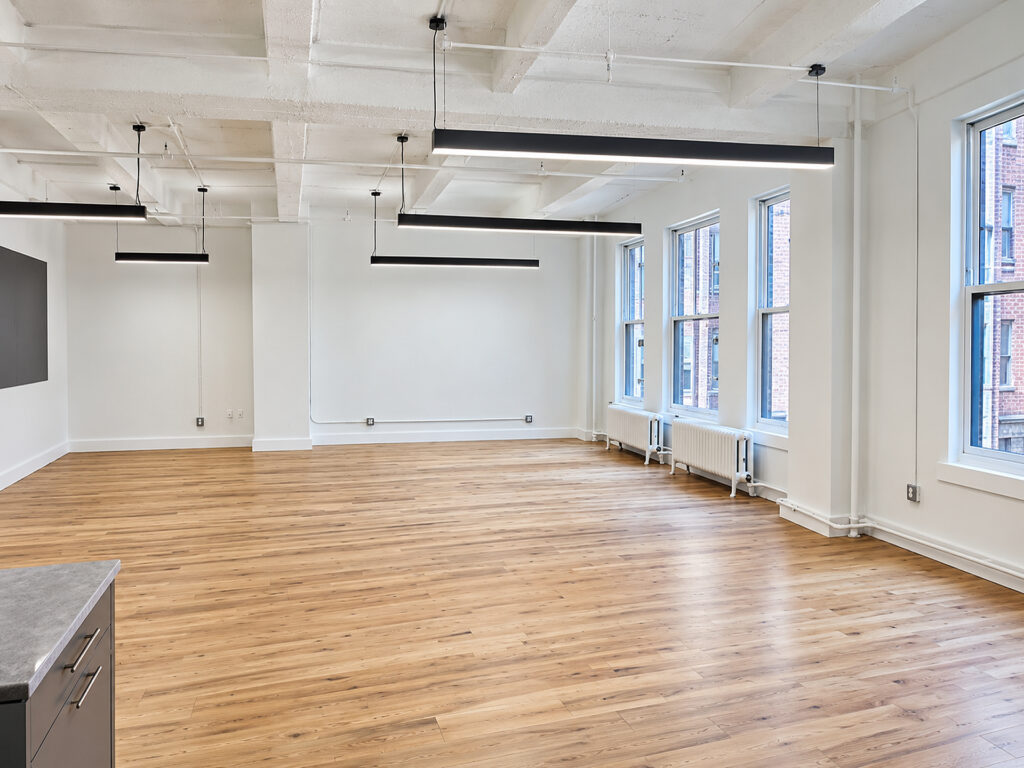
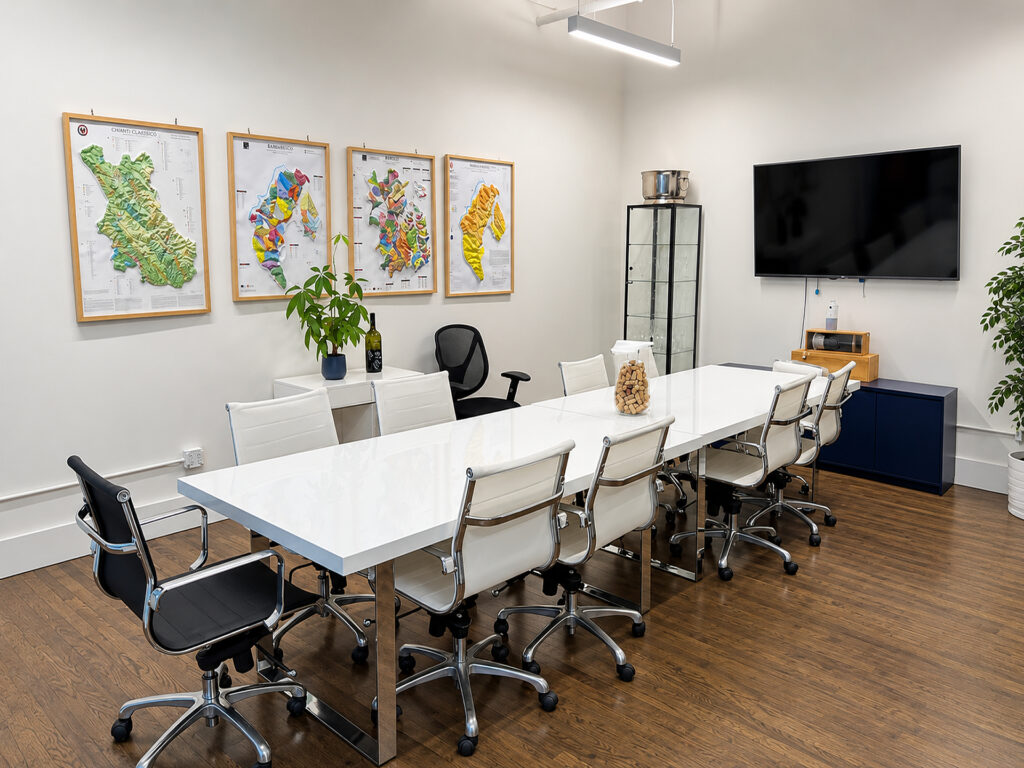
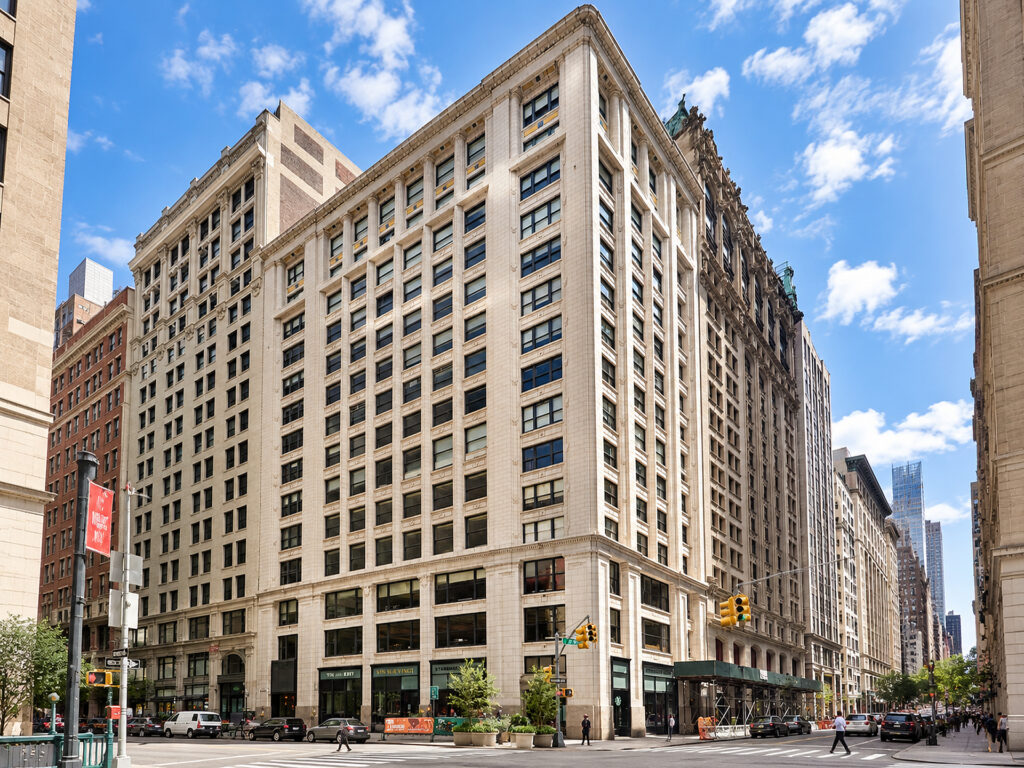
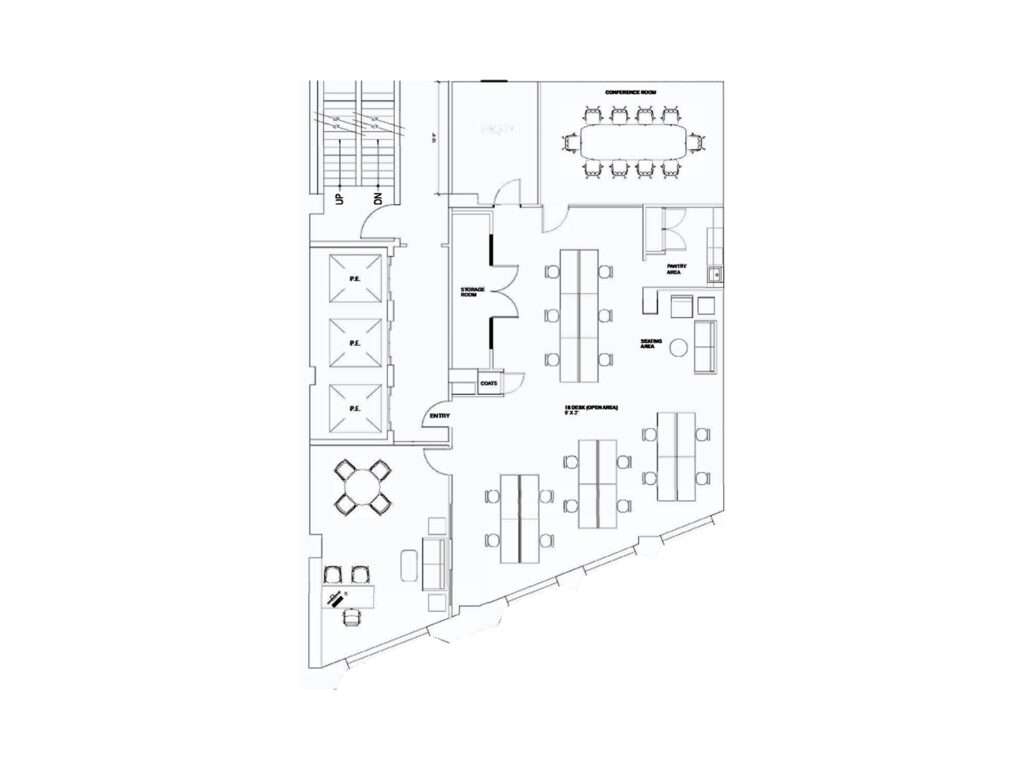
Suite 1201 is a partial-floor workplace that puts most of its capacity into a broad open workspace, while reserving enclosed rooms for the functions that benefit most from privacy. The existing pre-built installation provides 22 workstations, one oversized private office, one ten-person conference room, a staff pantry, storage, coat storage, and an informal seating area. The building brochure specifically highlights immediate presence off the elevator and oversized windows overlooking Broadway, two features that give this suite considerably more identity than a typical interior office suite.
Entering directly beside the passenger elevators, the floor plan first establishes a small entry zone with a coat closet immediately nearby. From here, the suite opens quickly into the principal work area rather than forcing employees through a long corridor or formal reception area. The 22 desks are divided among several bench-style groups extending through the center and Broadway side of the suite. This efficient layout keeps circulation open around the desk clusters and provides a practical flexible workspace for small teams, professional firms, creative firms, or tech firms that want substantial shared seating without committing most of the premises to enclosed rooms.
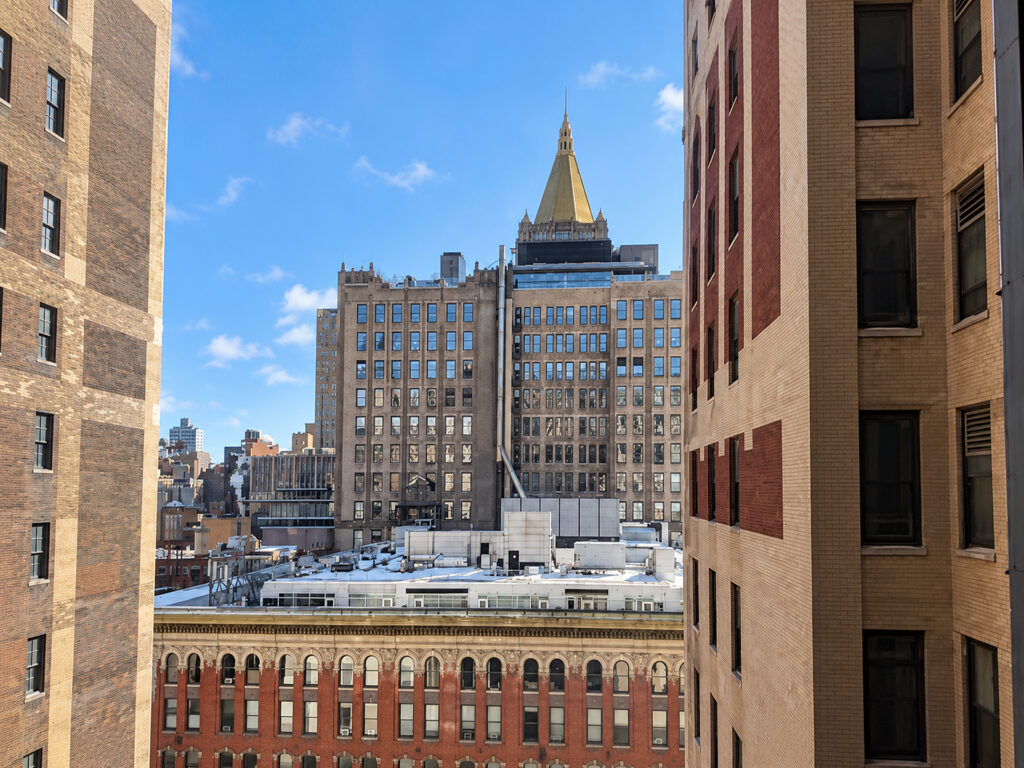
The Broadway frontage is the visual centerpiece. A wall of large windows follows the angled perimeter, bringing natural light directly into the workstation area and giving employees an outlook over Broadway. Rather than consuming this frontage with numerous private offices or conventional private office suites, the plan leaves most of the windows available to the larger staff population. The single executive office occupies the lower end of the suite and is substantially larger than a standard office, with enough room for a primary desk, guest seating, and a separate four-person meeting table.
At the opposite end, the ten-seat conference room provides the suite’s principal formal meeting facility. It functions as a true boardroom-scale room for presentations and larger discussions rather than one of several undersized meeting rooms. Between the conference room and open office is the staff pantry, positioned beside a separate informal lounge or breakout space with sofa seating. That combination gives employees a useful collaborative space away from their desks while keeping food service removed from the principal workstation clusters. A dedicated storage room occupies the interior portion of the plan.
This is therefore a turnkey, potentially move-in ready alternative for a company seeking a boutique office footprint with a strong Broadway identity. The brochure establishes a built installation and December possession, but does not state that the suite is furnished, fully furnished, fully wired, supplied with high-speed internet or WiFi, or offered with 24/7 access, flexible terms, or a short-term lease, so those features should not be assumed. Likewise, while the existing modern interiors provide a flexible layout, the supplied material does not document high ceilings, exposed ceilings, hardwood floors, windowed offices, or high-end finishes for Suite 1201.
As a twelfth-floor rather than full-floor offering, the suite provides a useful high-floor workplace without requiring a company to lease an entire story. It is conventional private office space rather than coworking or shared workspace, and the material does not classify the property as Class A or Class B. For businesses comparing premium office space around NoMad, Madison Square Park, the Flatiron District, Midtown South, Fifth Avenue, or Sixth Avenue, its Broadway location can also provide convenient transit access and subway access, subject to a tenant independently confirming the routes most relevant to its staff.
Nomad Prebuilt Broadway Offices
Get your top 10 report
