Times Square Prebuilt Unit
LISTING DETAILS FOR Times Square Prebuilt Unit
| Unit Size | 6675 SQ. FT |
| Type | Sublet |
| Price | CALL FOR PRICING |
DESCRIPTION
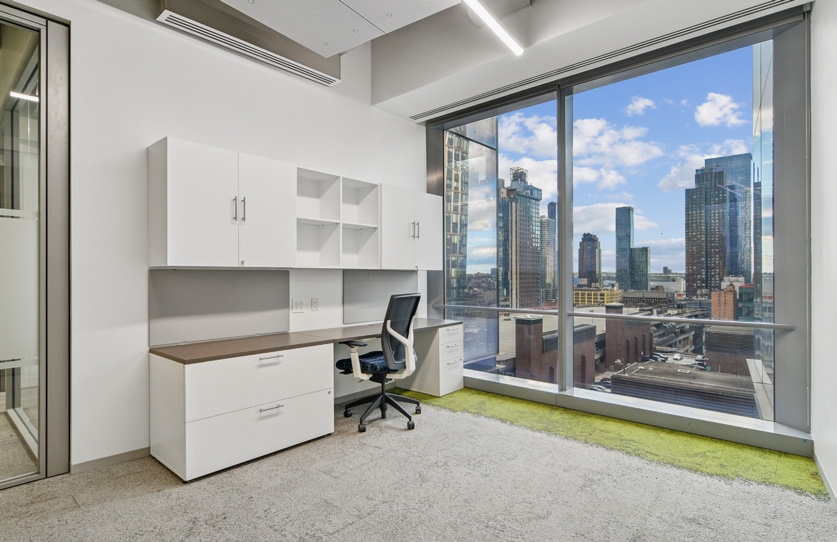
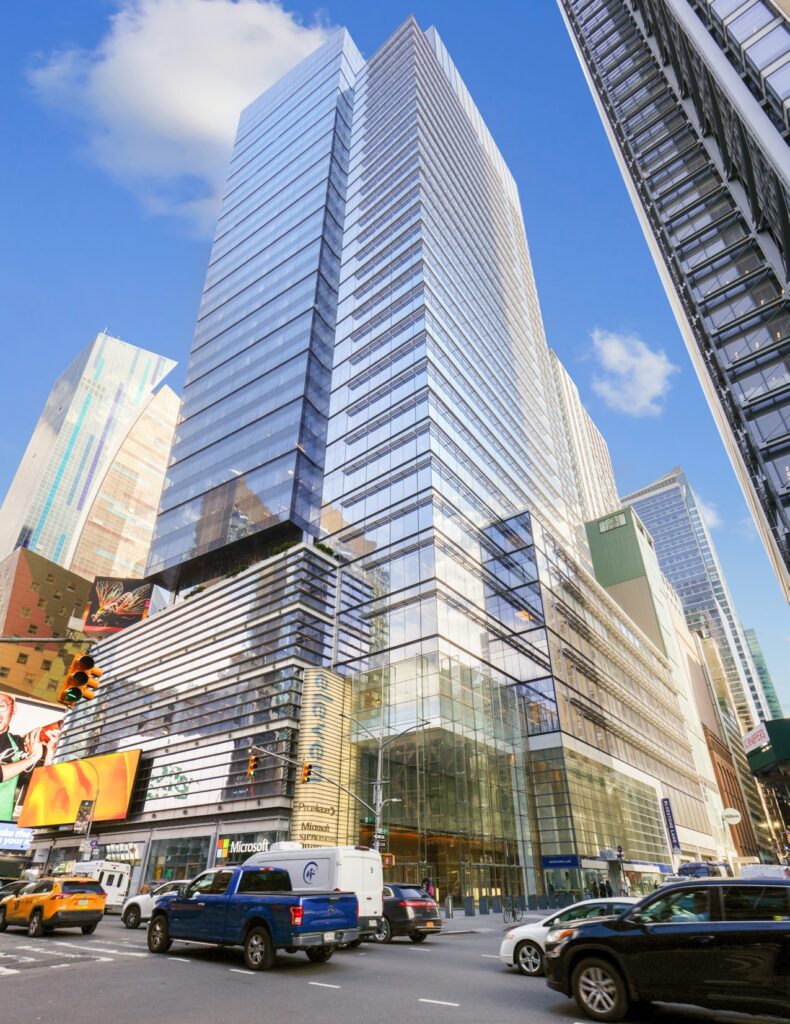
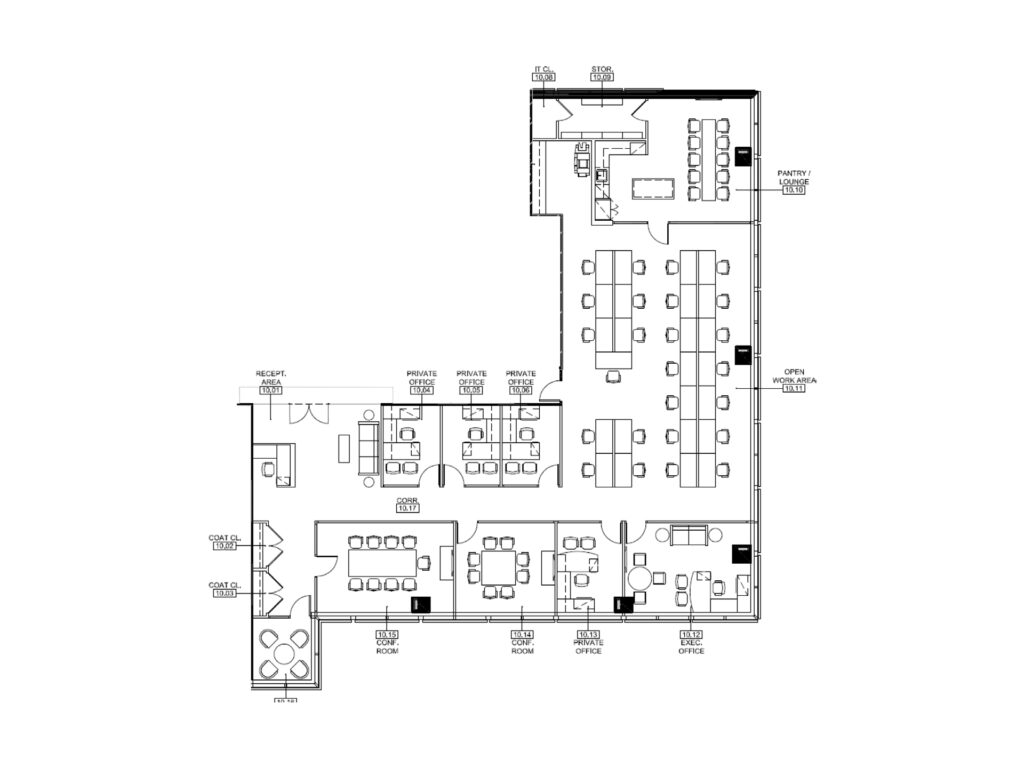
The partial tenth-floor suite at Eleven Times Square delivers 6,675 Square Feet of move-in-ready office space arranged for a company that wants a substantial open workplace without giving up dedicated executive, private, and meeting areas. The existing plan provides 25 workstations, one executive office, four private offices, one meeting room, two conference rooms, one reception area, and one café/pantry, creating a balanced workplace for approximately thirty office-based employees plus visitors. The building’s floor-to-ceiling glass is particularly valuable here, bringing daylight into the workplace and opening broad Midtown views across the surrounding skyline.
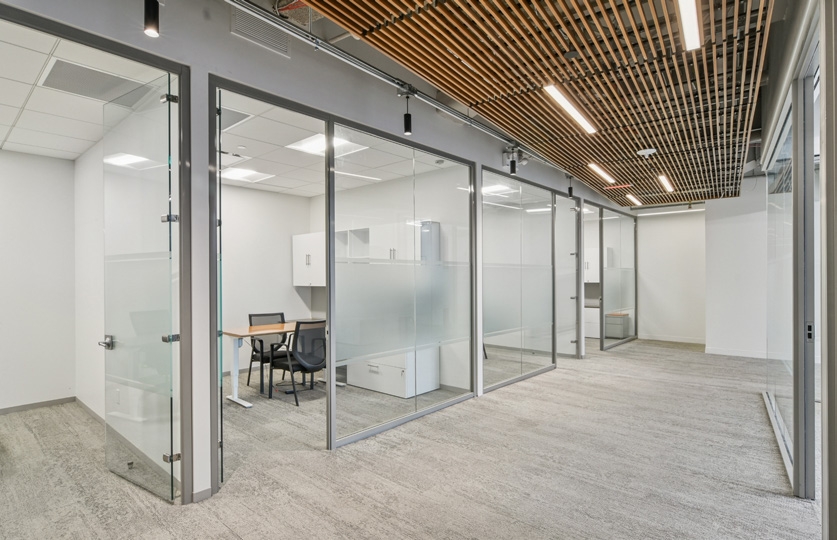
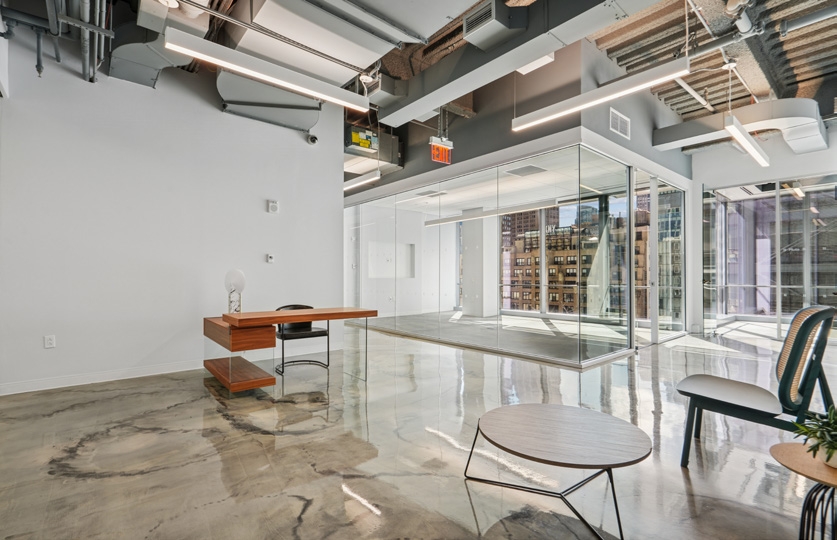
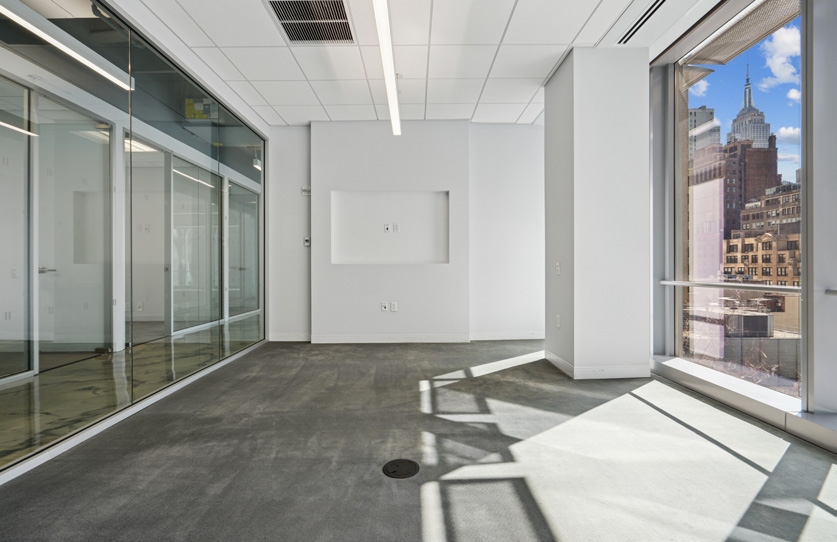
Entering the suite, the layout moves into a defined reception and guest-facing zone before opening toward the main working areas. The enclosed rooms are concentrated around the lower portion of the plan, allowing the central and upper portions to remain comparatively open. One executive office occupies the corner and is noticeably larger than the standard offices, with room for a substantial desk, storage, and an informal seating group. Nearby are four private offices, suitable for senior staff, managers, or professionals requiring acoustic separation. Glass fronts used throughout the enclosed areas preserve visual connections between rooms rather than creating a closed corridor environment.
The meeting program is equally deliberate. Two conference rooms sit near the office and reception side of the suite, including a larger room arranged around a long conference table and a second conference room for smaller group sessions. A separate meeting room provides another enclosed setting for internal discussions, interviews, video calls, or client meetings, keeping these functions away from the workstation floor.
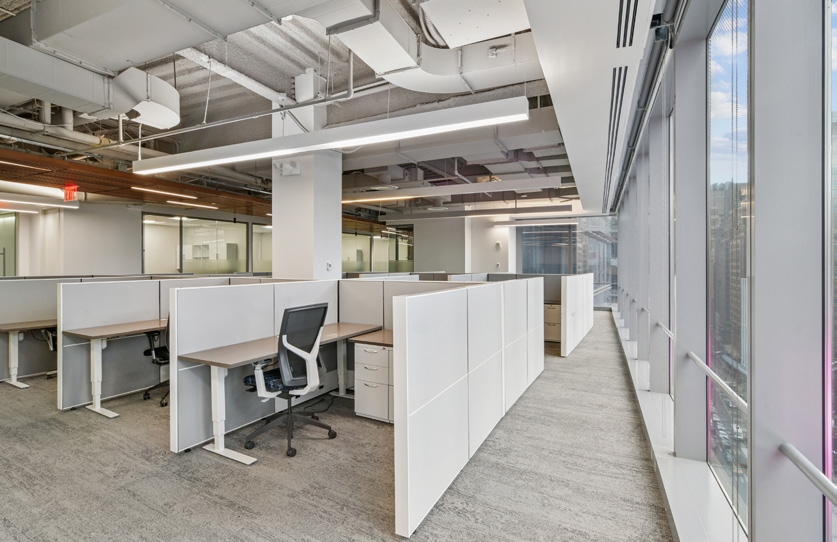
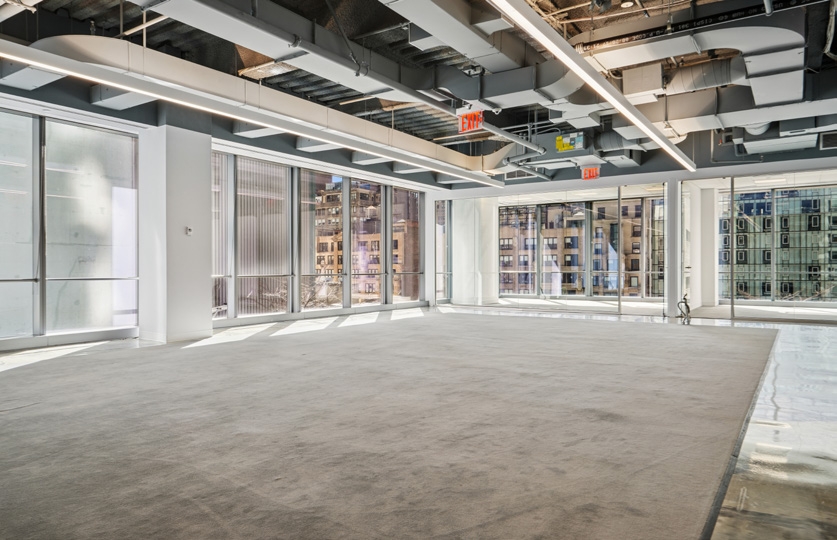
Beyond this front section, the suite opens into a dedicated workplace containing exactly 25 workstations arranged in bench-style groups. Full-height windows run extensively along the exterior, placing the work area immediately beside the glass and providing abundant daylight and city exposure. An exposed ceiling treatment, suspended linear lighting, glass partitions, and restrained contemporary finishes give the installation a modern architectural character.
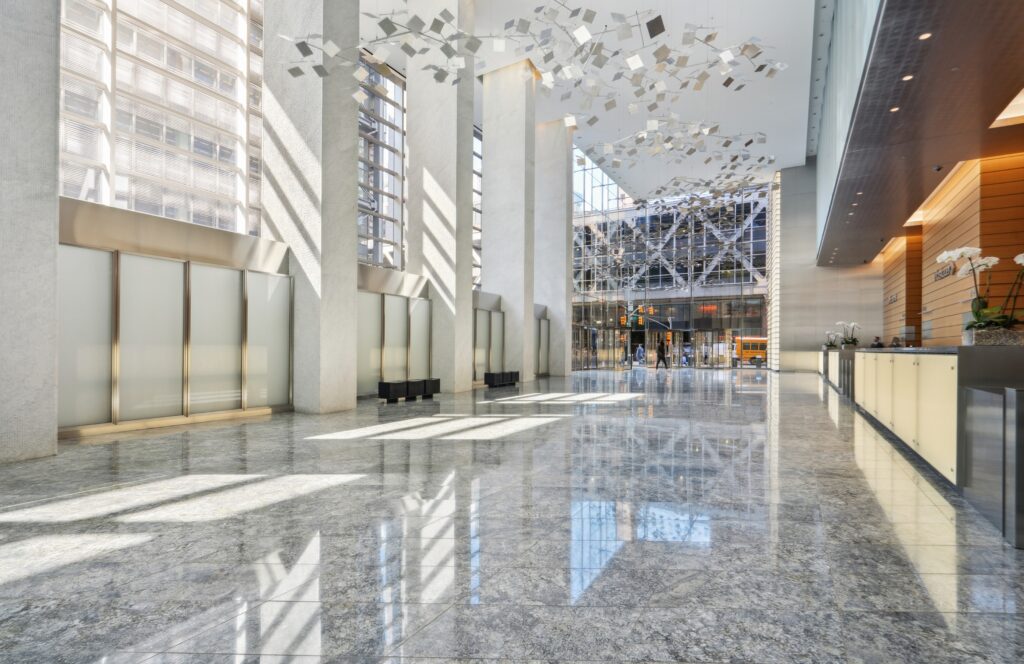
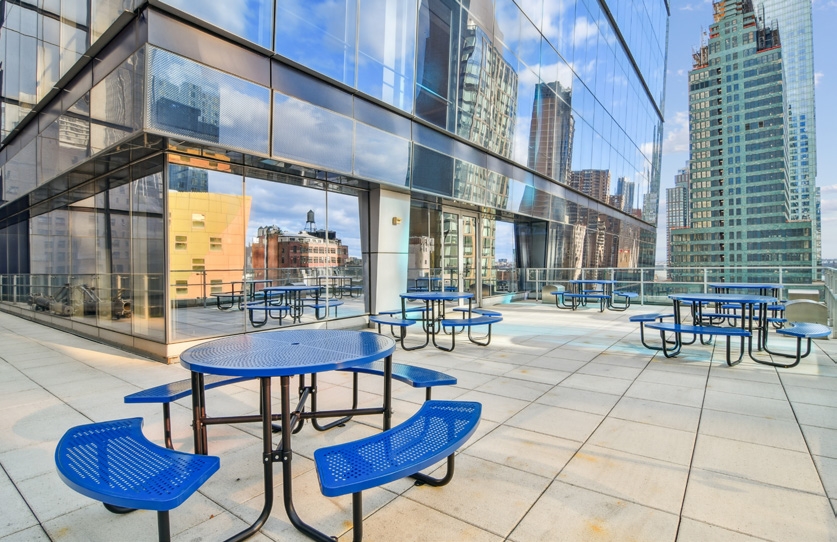
At the opposite end, the café/pantry becomes a genuine employee amenity rather than a small kitchenette. It incorporates a long counter with bar seating, refrigeration, cabinetry, preparation surfaces, and space for informal breaks. The combination of an efficient existing installation, abundant glass, collaborative rooms, private offices, and immediate availability makes this a particularly complete Midtown workplace. Eleven Times Square additionally offers fourteen-foot slab-to-slab heights, LEED Gold certification, round-the-clock engineering and security coverage, and immediate access to the Port Authority and nearby subway lines.
Times Square Prebuilt Unit
Get your top 10 report
