Midtown South Office Space on Park
LISTING DETAILS FOR Midtown South Office Space on Park
| Unit Size | 17050 SQ. FT |
| Type | Sublet |
| Price | CALL FOR PRICING |
DESCRIPTION
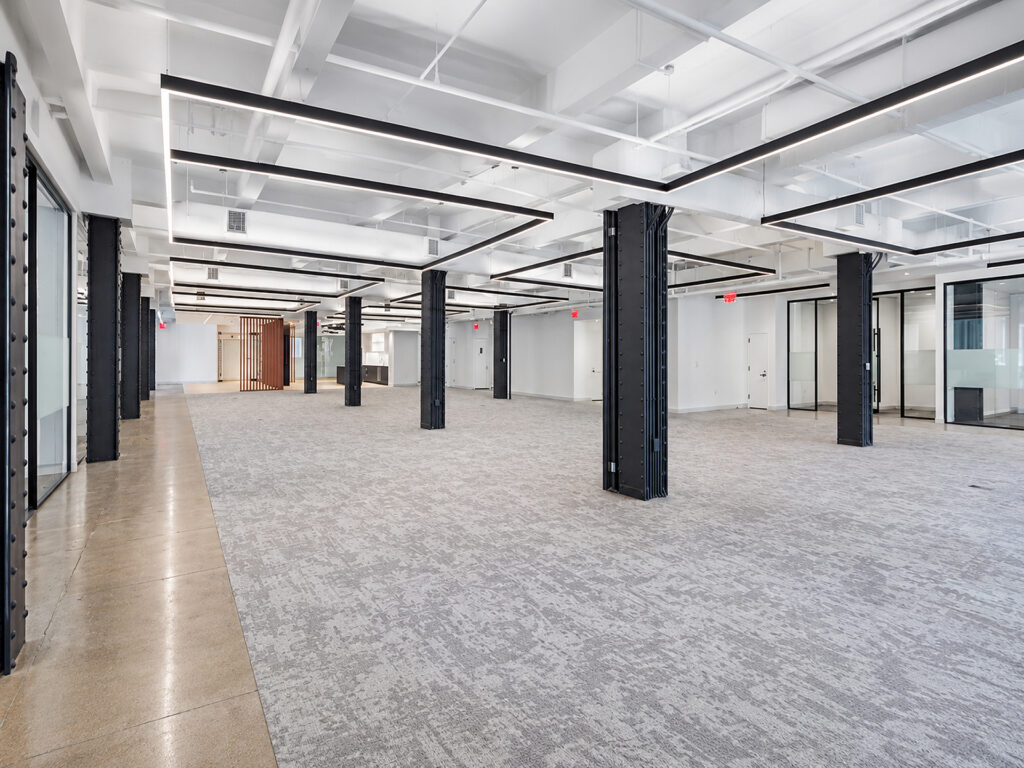
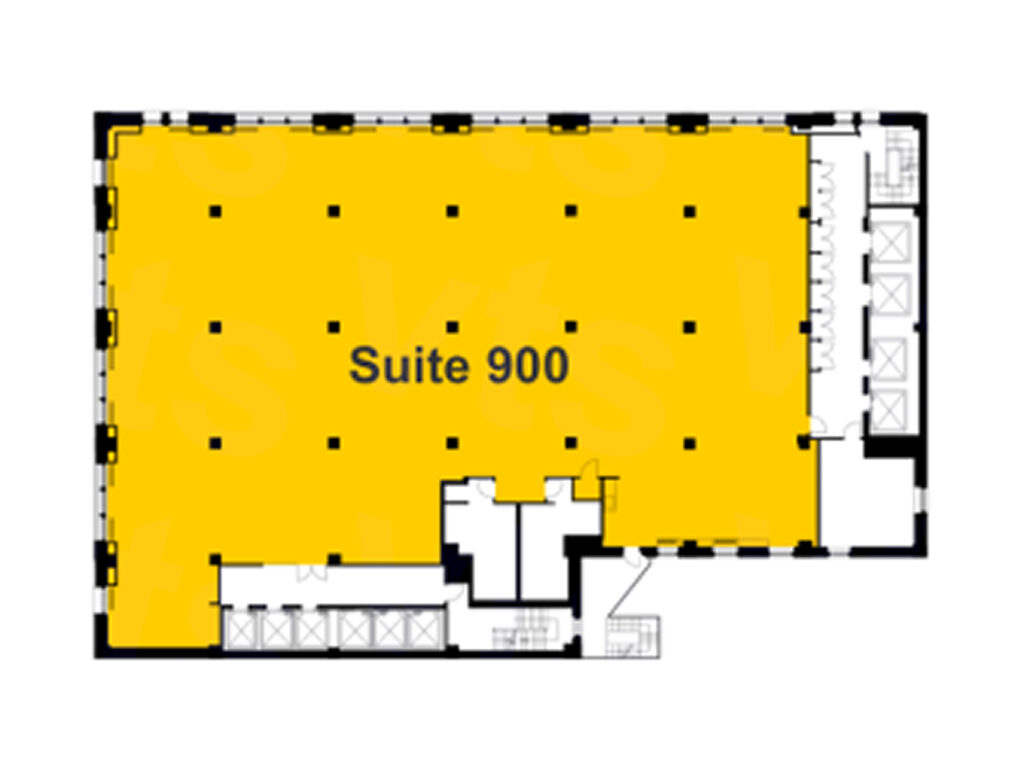
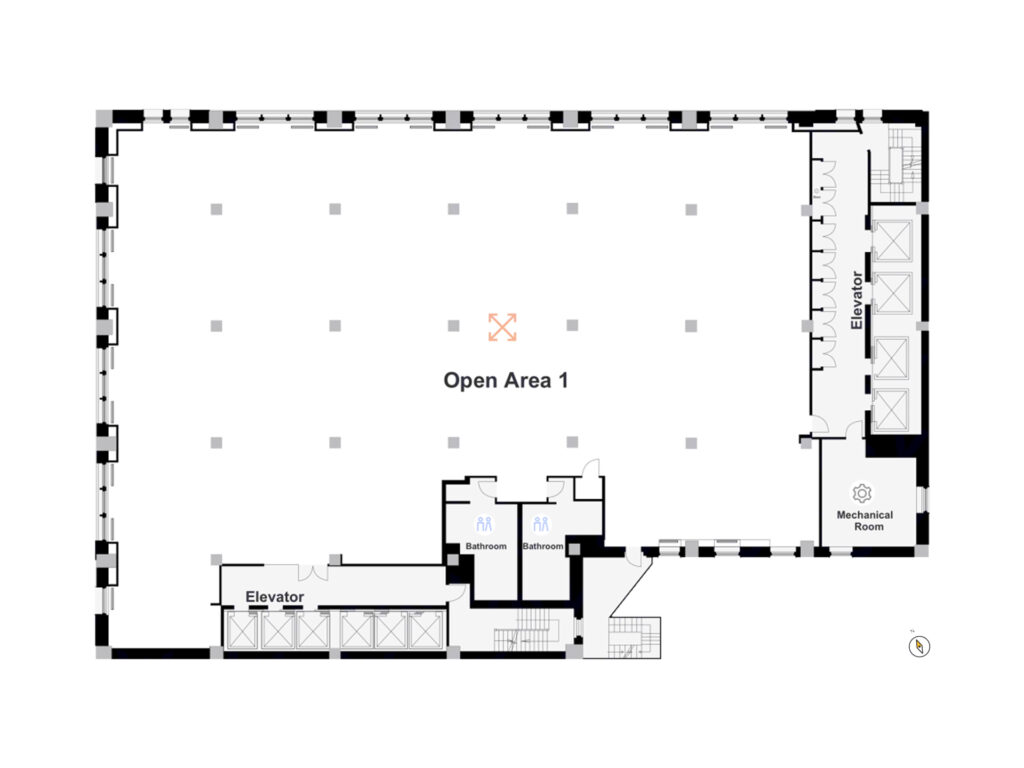
Suite 900 offers 17,053 Square Feet across the entire ninth floor, giving a tenant an unusually broad, largely unobstructed workplace with an estimated capacity of 114 people. Rather than forcing a predetermined room count onto the tenant, the existing pre-built installation is dominated by one expansive open workspace, allowing the floor to be planned around a company’s actual staffing and departmental needs. Windows extend continuously along the Park Avenue and East 24th Street exposures and continue around the additional perimeter, bringing natural light deep into the interior through large windows.
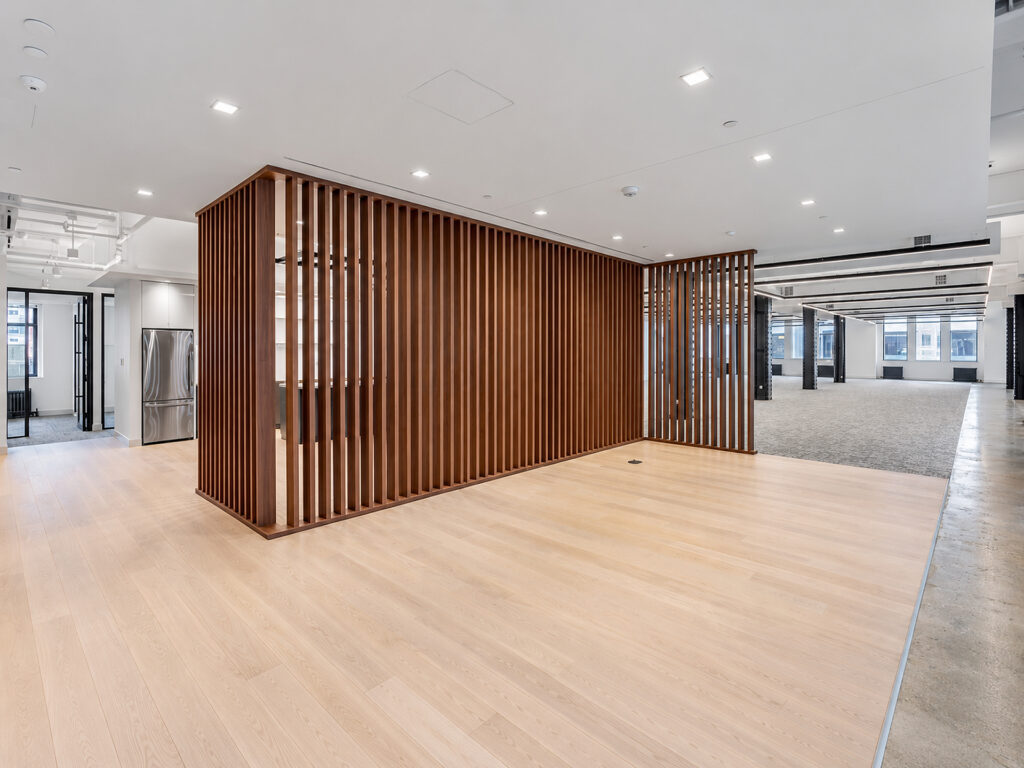
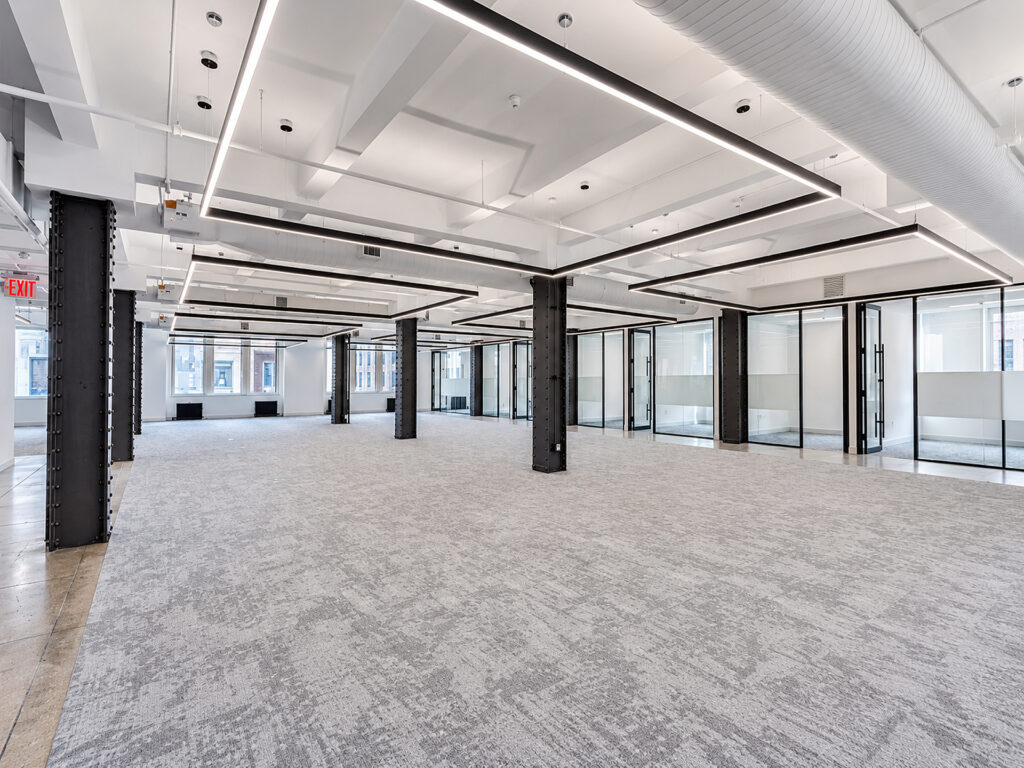
Entering from the elevator lobby, the suite opens into a finished arrival zone where pale wood flooring and a substantial vertical wood-slat architectural screen establish a warm reception area or client-facing lounge. Beyond this point, the flooring transitions into carpet and the principal work area unfolds across the center of the floor. Black riveted structural columns are left exposed against white ceilings, while oversized rectangular suspended fixtures, exposed mechanical elements and clean architectural detailing give the premises distinctive modern interiors and high-end finishes. This enormous central area can accommodate dense banks of workstations, team tables and a substantial collaborative workspace without sacrificing clear circulation.
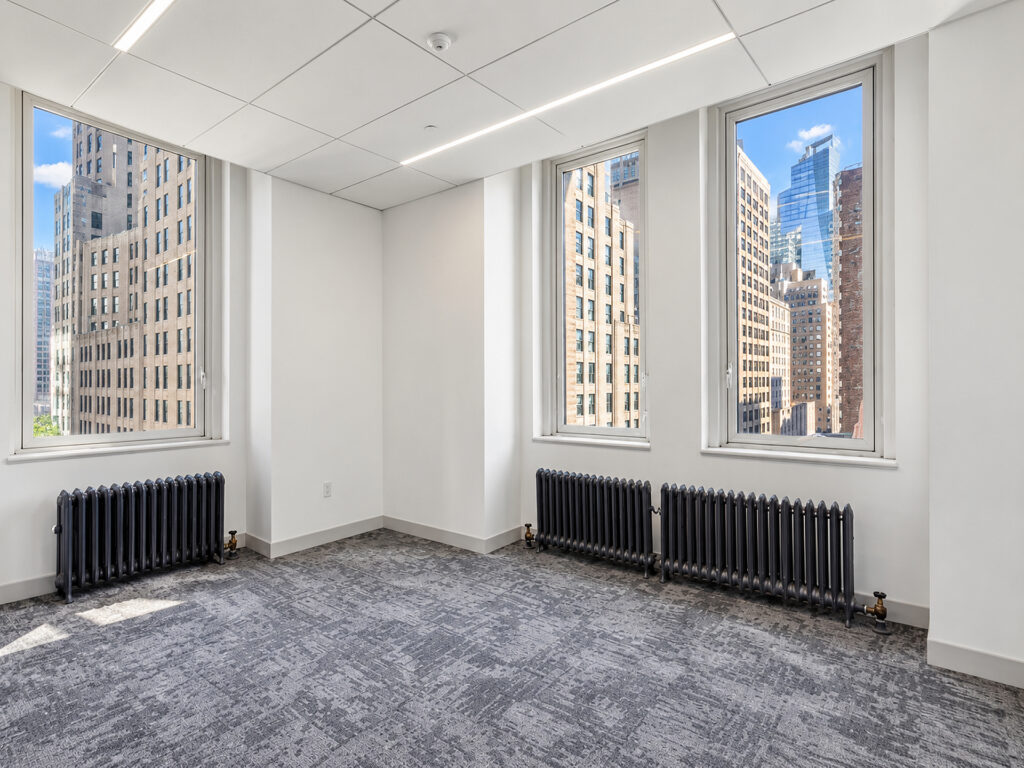
Along portions of the perimeter are existing glass-fronted enclosed rooms that can serve as conference rooms, meeting rooms, project rooms or future private offices and executive offices. A bright corner room receives windows from two directions and demonstrates the quality of the windowed offices that could be created throughout the perimeter. The plan’s openness also makes additional private office suites or departmental office suites straightforward to introduce while retaining a substantial central work area.
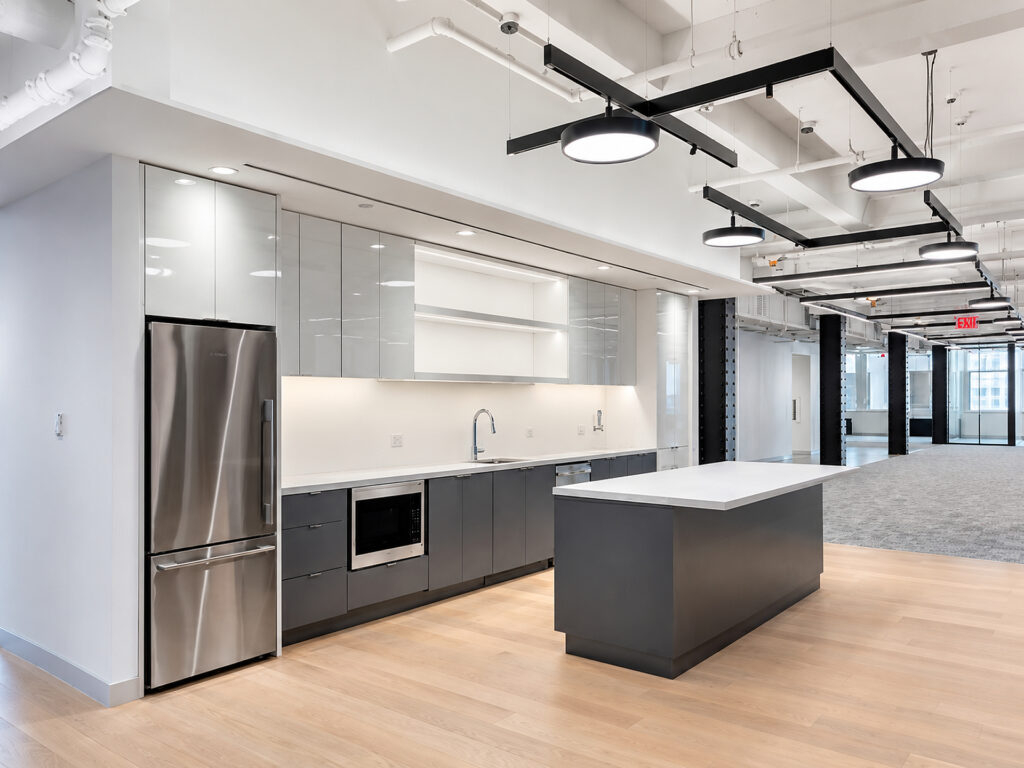
A finished pantry occupies its own hospitality zone, with full-height cabinetry, stainless-steel refrigerator, microwave, sink, extensive counters and a large island. Wood flooring distinguishes this social area from the carpeted workplace, making it equally useful for informal meetings, employee dining or gathering.
As a full-floor and effectively private floor opportunity, the suite offers significantly more autonomy than a typical partial-floor tenancy. The combination of open planning, finished pantry, existing glass rooms, exposed structural character and extensive perimeter glazing makes this office space particularly adaptable for professional firms, creative firms and larger organizations seeking a distinctive professional workspace near Madison Square Park.
For companies comparing premium office space in Park Avenue South, the premises provide a compelling alternative to standardized coworking, coworking space, shared workspace or flexible workspace products. Although the current offering should not be represented as furnished, fully furnished, move-in ready, turnkey or plug-and-play without confirmation, its finished condition provides a strong foundation for those seeking a Class A or Class A+ environment that can be fully wired for high-speed internet and WiFi. Likewise, 24/7 access, security, flexible terms, short-term leasing and immediate occupancy should be verified as lease-specific requirements rather than assumed features.
The location places small teams and larger users within the broader Flatiron District, NoMad, Midtown South and Midtown Manhattan business corridor, with Union Square to the south and Bryant Park farther north. While the suite emphasizes surrounding city views rather than guaranteed park views, its central Manhattan position provides excellent transit access and subway access for employees and visitors.
Midtown South Office Space on Park
Get your top 10 report
