Madison Plaza District Office Space
LISTING DETAILS FOR Madison Plaza District Office Space
| Unit Size | 23919 SQ. FT |
| Type | Sublet |
| Price | CALL FOR PRICING |
DESCRIPTION
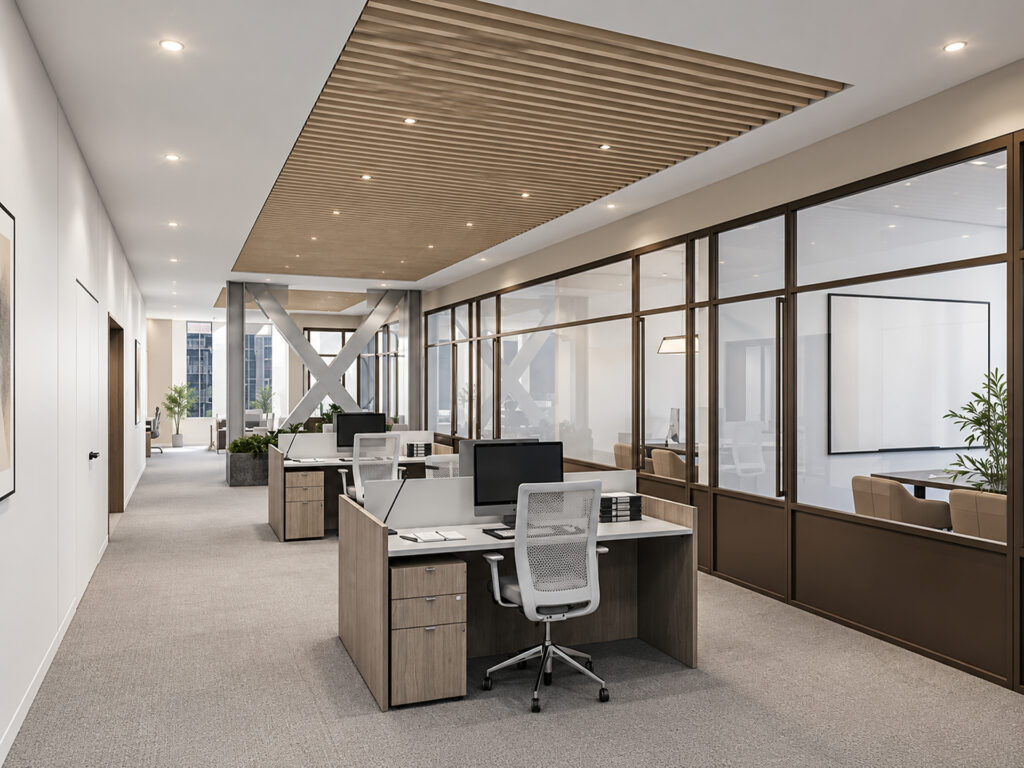
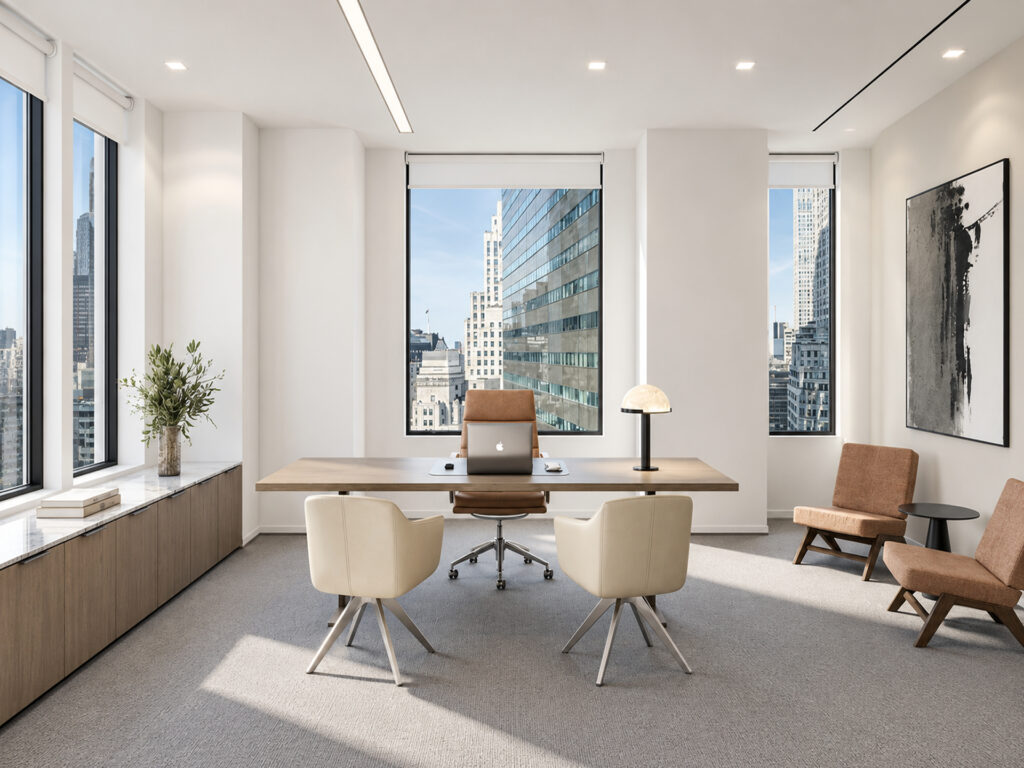
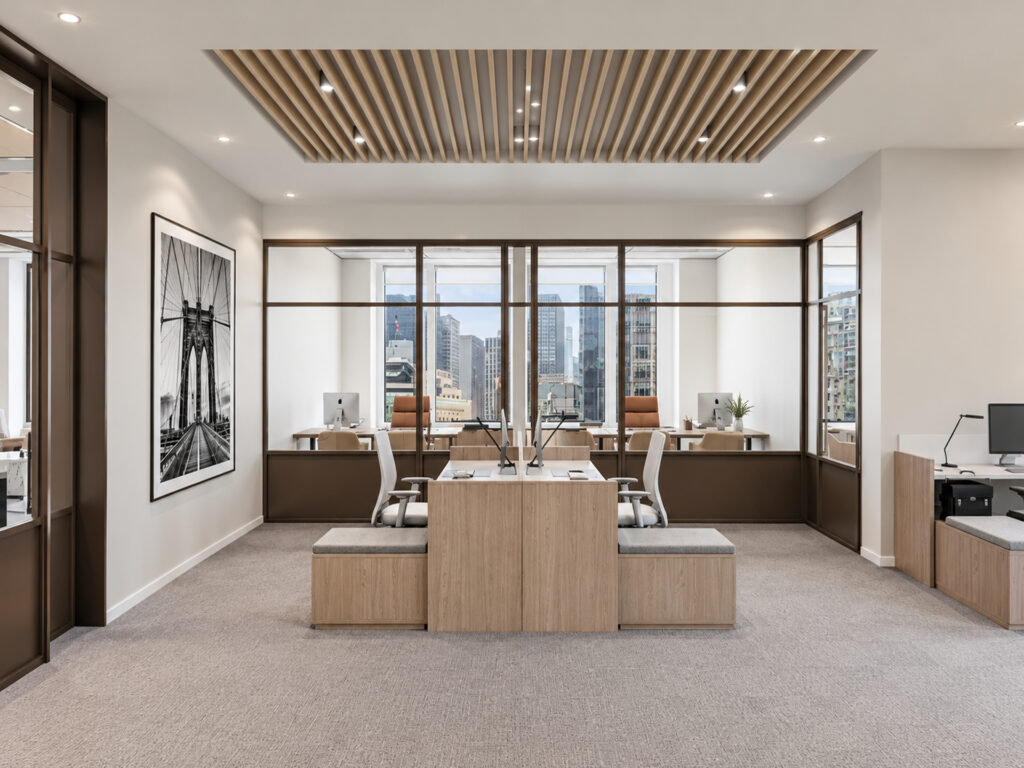
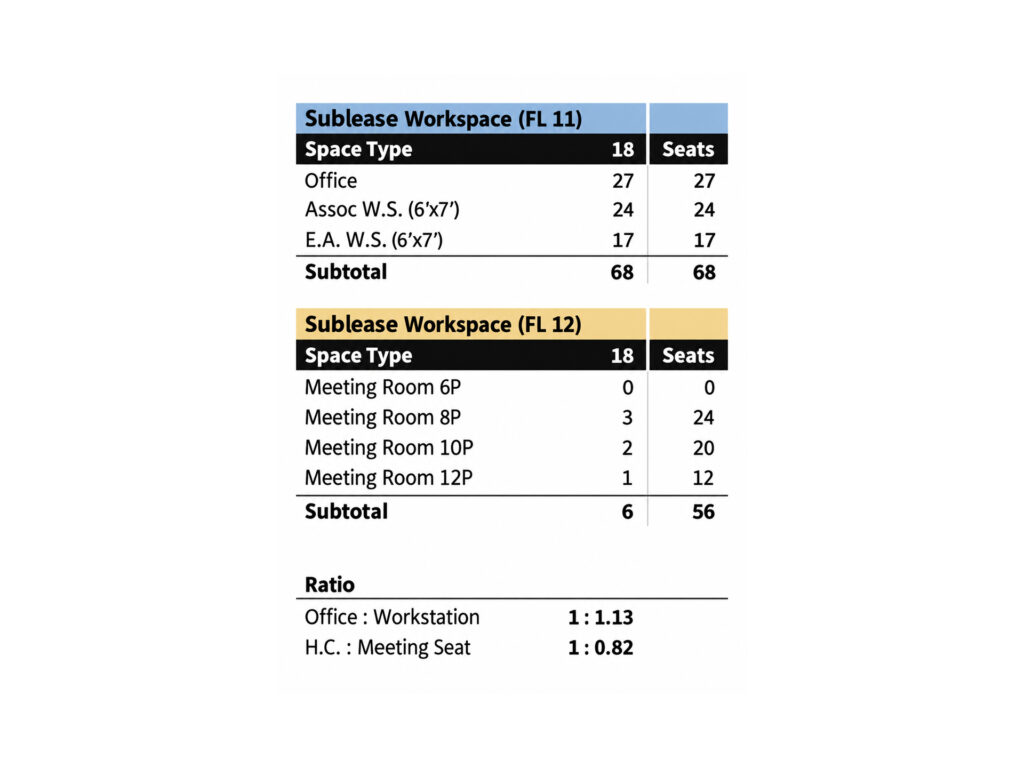
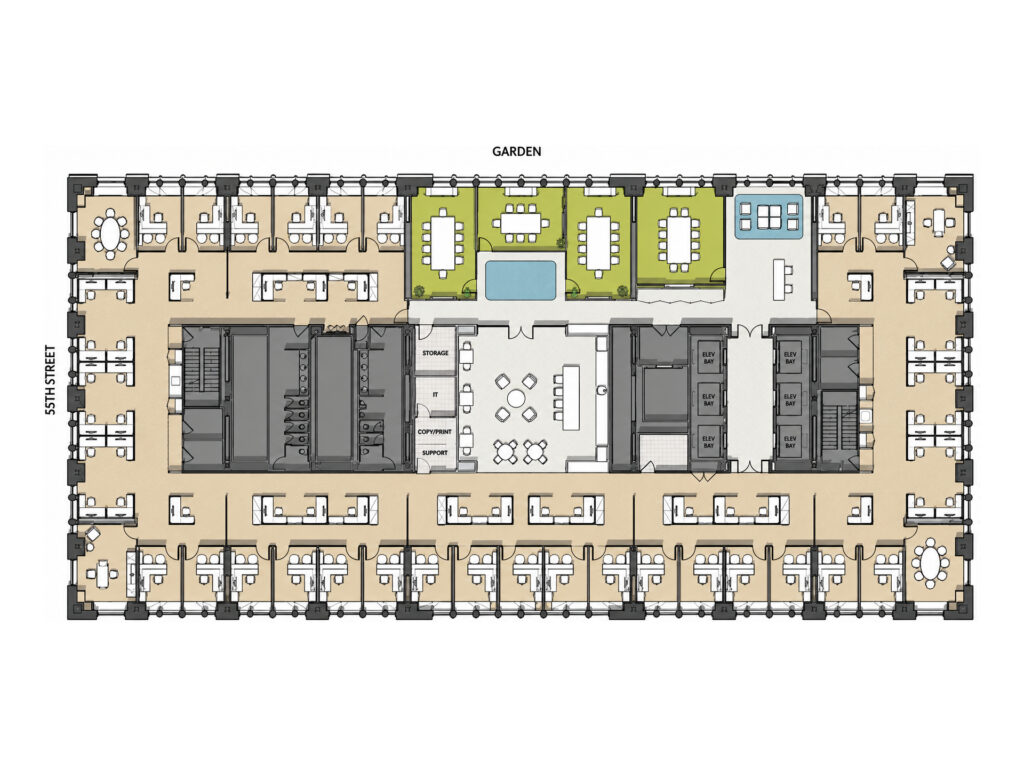
This 23,919 Square Foot Madison Plaza District office presents a sophisticated, highly organized workplace built around a substantial perimeter-office program and a central support core. The plan provides 27 private offices, with the enclosed rooms distributed along the window line so attorneys, executives, senior staff, or client-facing professionals can work in dedicated rooms with exterior exposure. Between the private-office zones are 24 associate workstations and 17 executive-assistant workstations, creating 41 workstations and a total working capacity of 68 seats. The arrangement balances individual offices with team seating rather than sacrificing one function for the other, making the premises particularly effective for a professional, financial, legal, consulting, or corporate tenant.
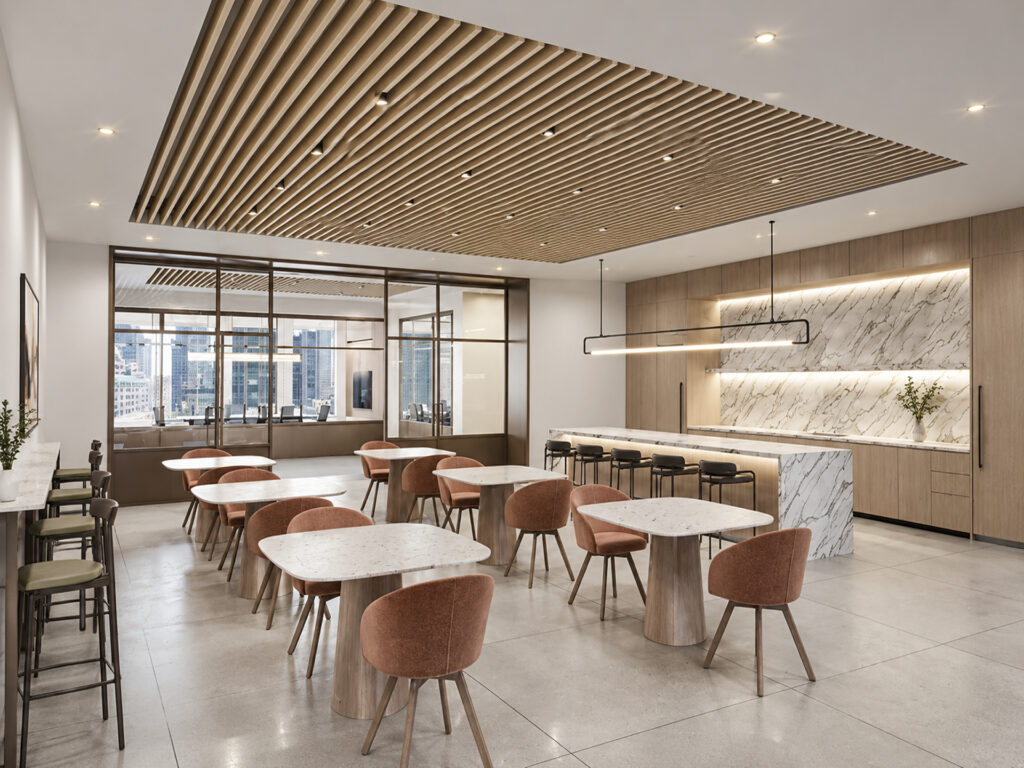
Moving through the interior, the central core consolidates circulation and building services while keeping the occupied areas along the perimeter. Storage, information technology, copy and print, and support rooms are grouped together, reducing back-office traffic through the primary work areas. A substantial central pantry and informal gathering area creates a second workplace hub with counter seating, café tables, and lounge-style seating. This gives employees a practical destination for meals, informal conversations, and collaborative work without consuming valuable perimeter frontage.
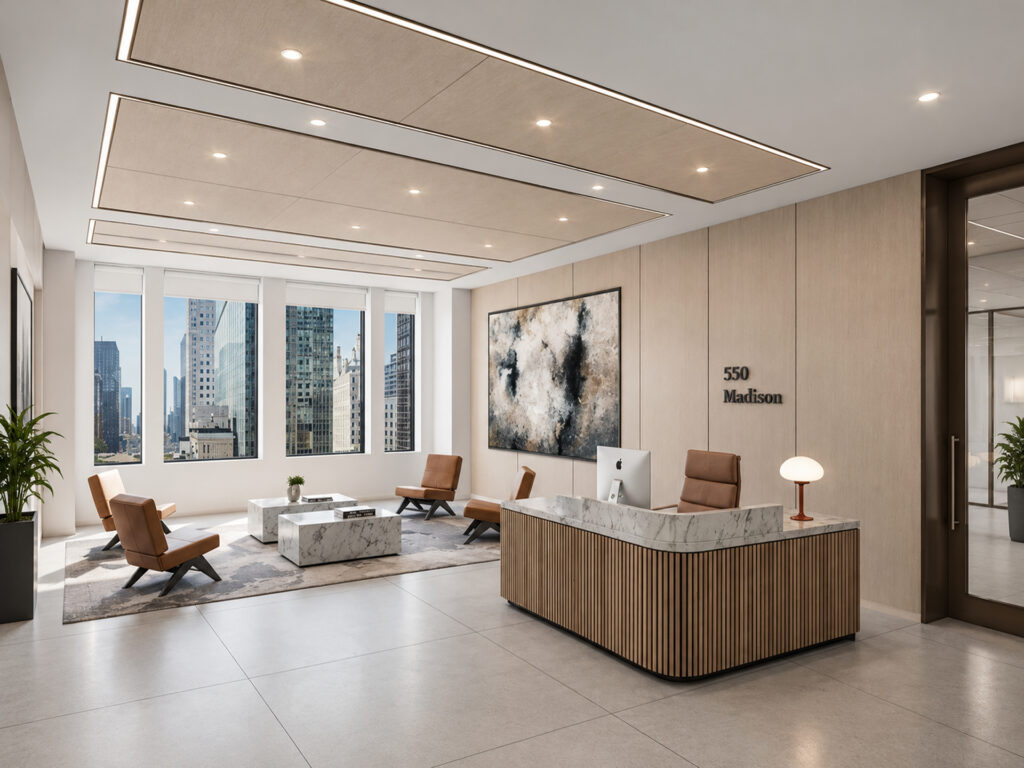
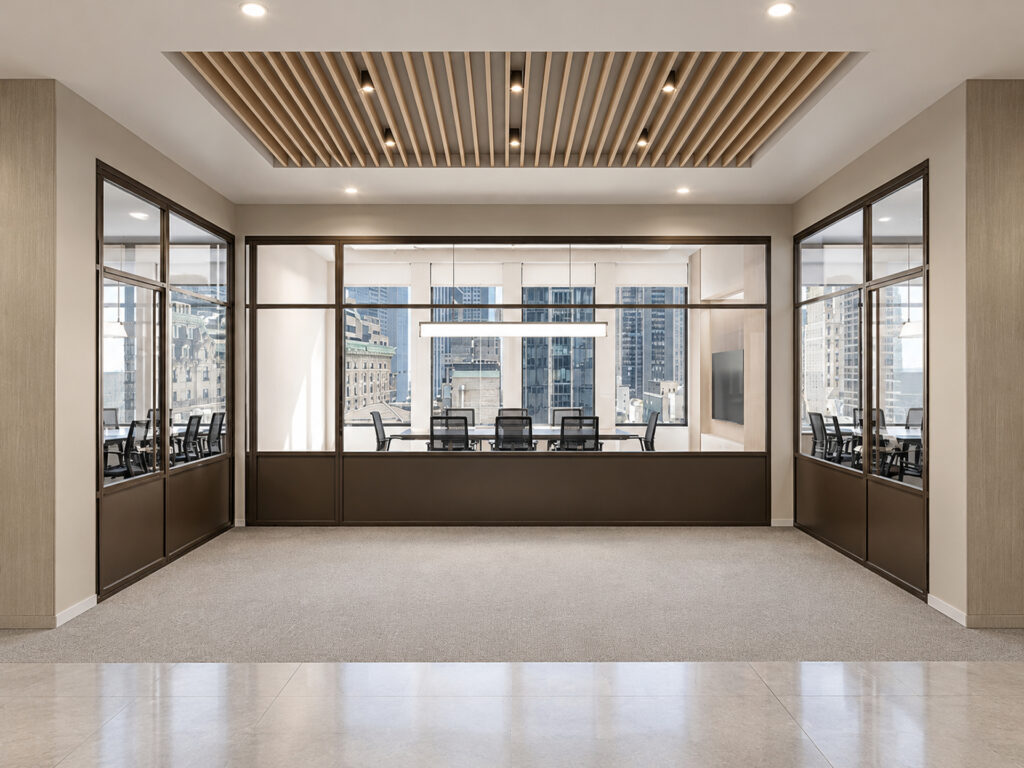
The meeting program is unusually strong for a suite of this size. There are six conference and meeting rooms providing 56 total seats, specifically three eight-person rooms, two ten-person rooms, and one twelve-person room. Several of these rooms are grouped along the garden-facing side of the premises, creating a dedicated client and collaboration zone separate from the quieter office areas. A reception-oriented area adjoining this section helps establish a logical progression from visitor entry to meeting space.
Windows extend around the broad exterior perimeter, including frontage toward 55th Street and the garden, bringing daylight into offices, workstations, and meeting areas. The combination of numerous enclosed offices, 41 open work positions, extensive meeting capacity, centralized support functions, and multiple informal collaboration areas gives the premises a particularly complete professional layout with little wasted circulation.
For companies comparing office space, private offices, private office suites, executive offices, office suites, coworking, shared workspace, flexible workspace, or serviced offices, this layout offers the privacy and organizational structure of a dedicated corporate environment. Its existing installation can support a furnished or fully furnished, move-in ready, turnkey strategy while its six conference rooms and meeting rooms, 41 workstations, central reception area, and pantry provide the infrastructure expected from modern interiors with high-end finishes. The result is a professional workspace, premium office space, and potentially luxury office space appropriate to a Class A or Class A+ corporate setting rather than a conventional boutique office.
Within a high-rise environment, the premises can appeal to tenants seeking a high-floor identity, whether comparing a full-floor, partial-floor, or other dedicated-office alternative. Extensive windowed offices, broad glazing approaching the experience associated with floor-to-ceiling windows, abundant natural light, and surrounding city views strengthen the perimeter. Tenants evaluating Central Park views, efficient floor plates, modern amenities, building amenities, LED lighting, rooftop or roof deck access, a fitness center, tenant lounge, 24/7 access, security, flexible terms, short-term options, or immediate occupancy should confirm the specific building offering and lease terms.
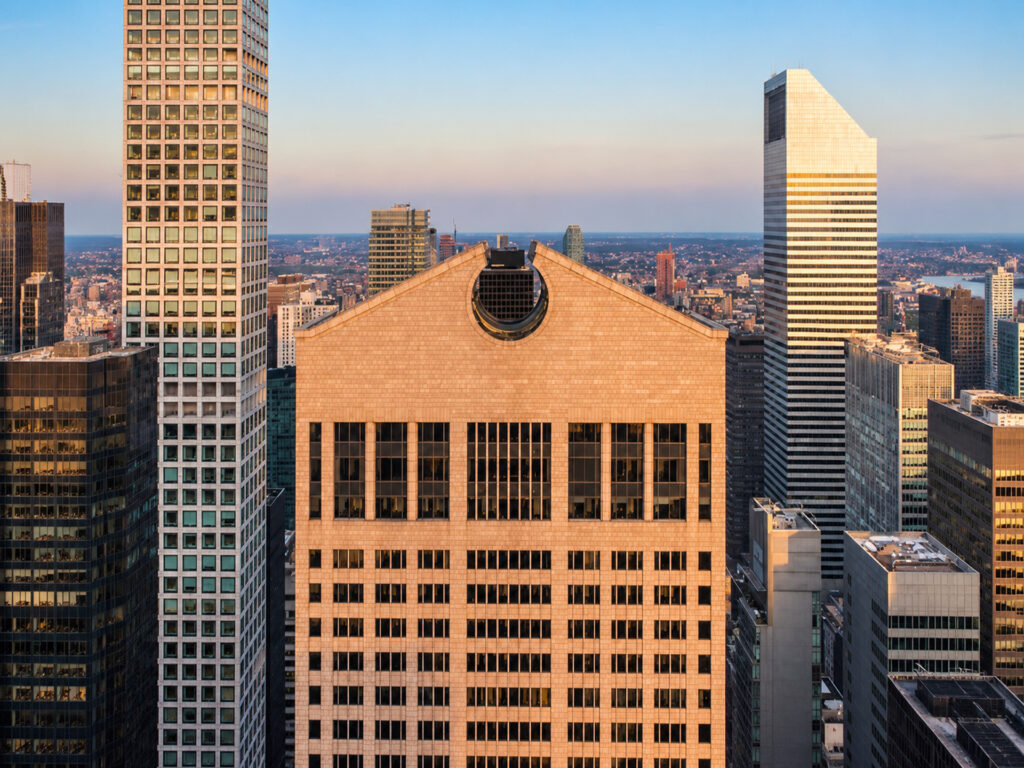
The location is especially relevant to financial firms, professional firms, and small teams seeking a Madison Plaza District presence near Madison Avenue, the Plaza District, Park Avenue, Fifth Avenue, Midtown East, Midtown Manhattan, and Central Park.
Madison Plaza District Office Space
Get your top 10 report