Madison Avenue Midtown East Office
LISTING DETAILS FOR Madison Avenue Midtown East Office
| Unit Size | 9830 SQ. FT |
| Type | Direct Lease |
| Price | CALL FOR PRICING |
DESCRIPTION
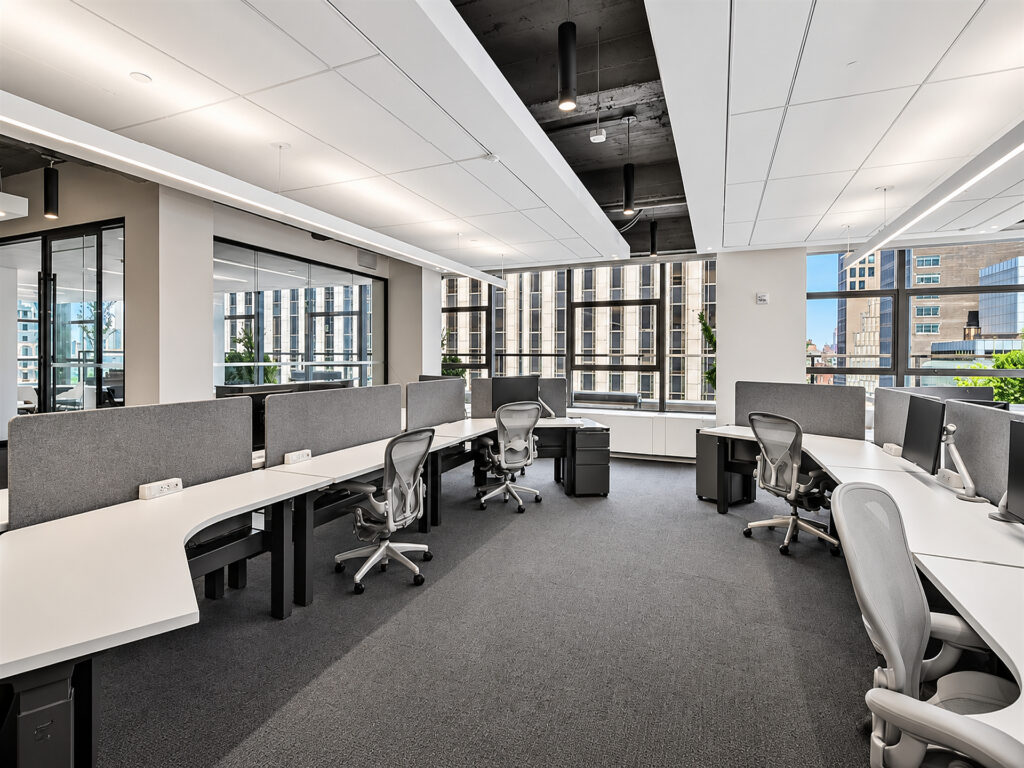
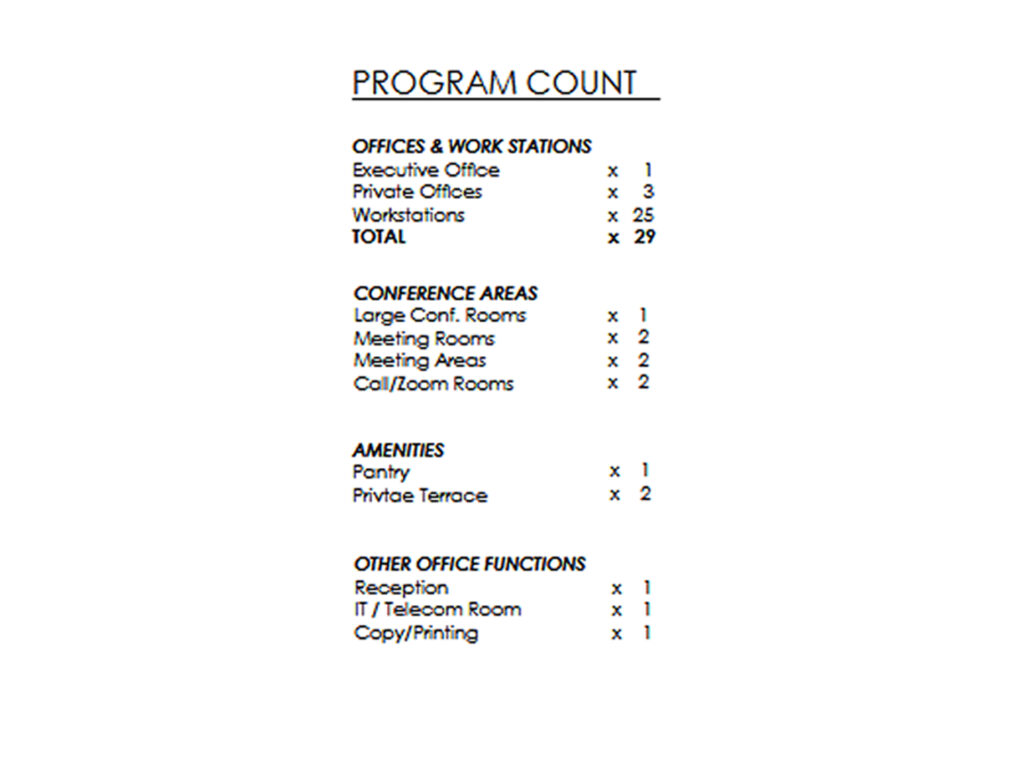
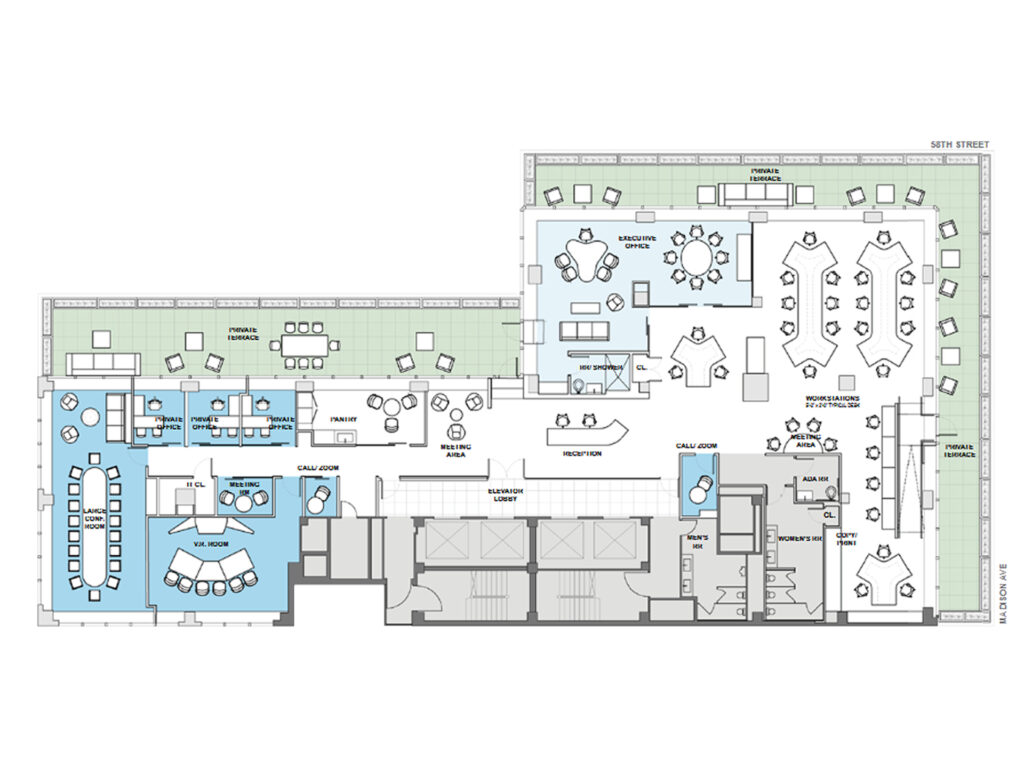
The entire nineteenth floor delivers 9,830 Square Feet of premium office space with a compact but unusually complete executive layout built around 25 workstations, four enclosed offices and multiple places to meet, collaborate, or take calls. The plan combines one dedicated executive office with three private offices, giving leadership true windowed offices while keeping the larger staff in an efficient open work area. Because this is a full-floor suite and private floor, the tenant gains a self-contained professional workspace rather than sharing its working environment with another company.
From the elevator lobby, the central reception area establishes the circulation spine, with the 25-seat workstation neighborhood opening to the Madison Avenue side and wrapping toward the upper perimeter. These workstations benefit from extensive perimeter glazing, natural light and city views, while the layout’s open center keeps circulation direct rather than breaking the staff into disconnected departments. One executive office anchors the upper corner beside a large informal meeting area, while three additional private offices line the opposite perimeter near the pantry. This arrangement works particularly well for executive offices, private office suites, office suites, financial firms and other professional firms requiring separation between senior staff and team seating.
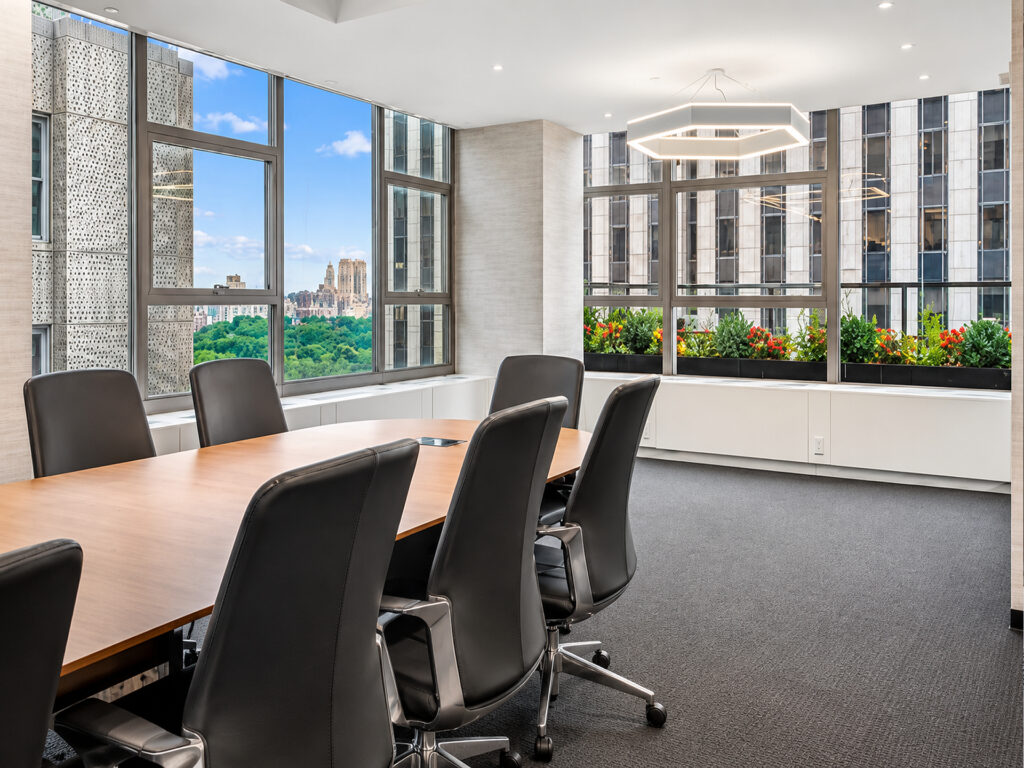
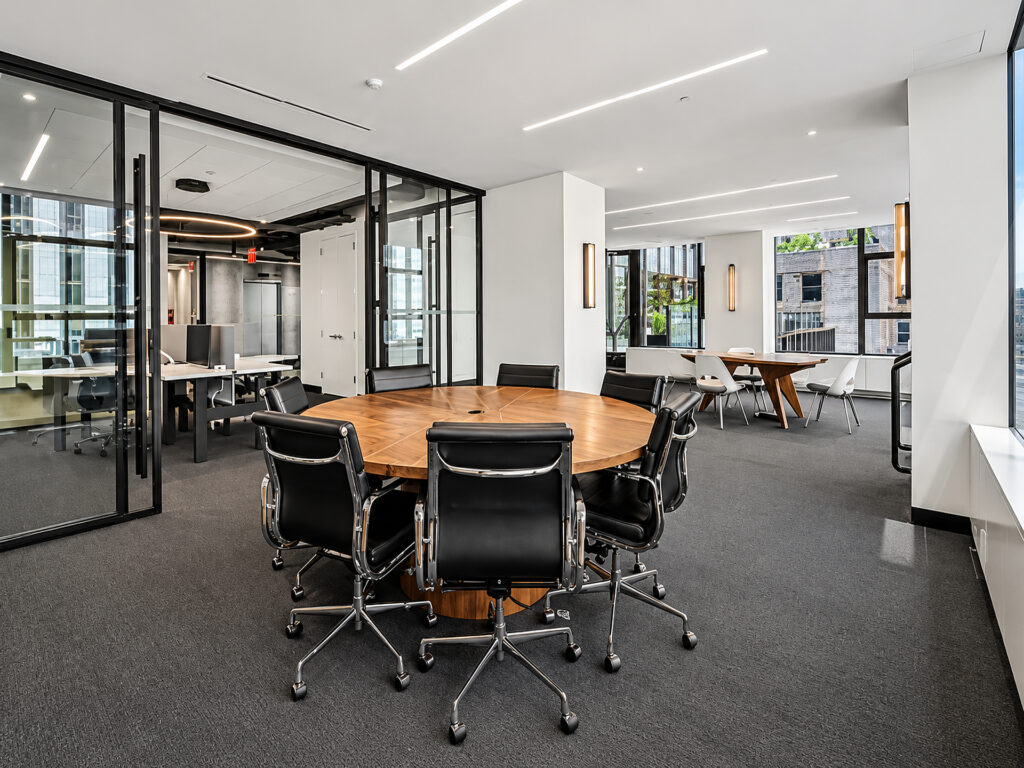
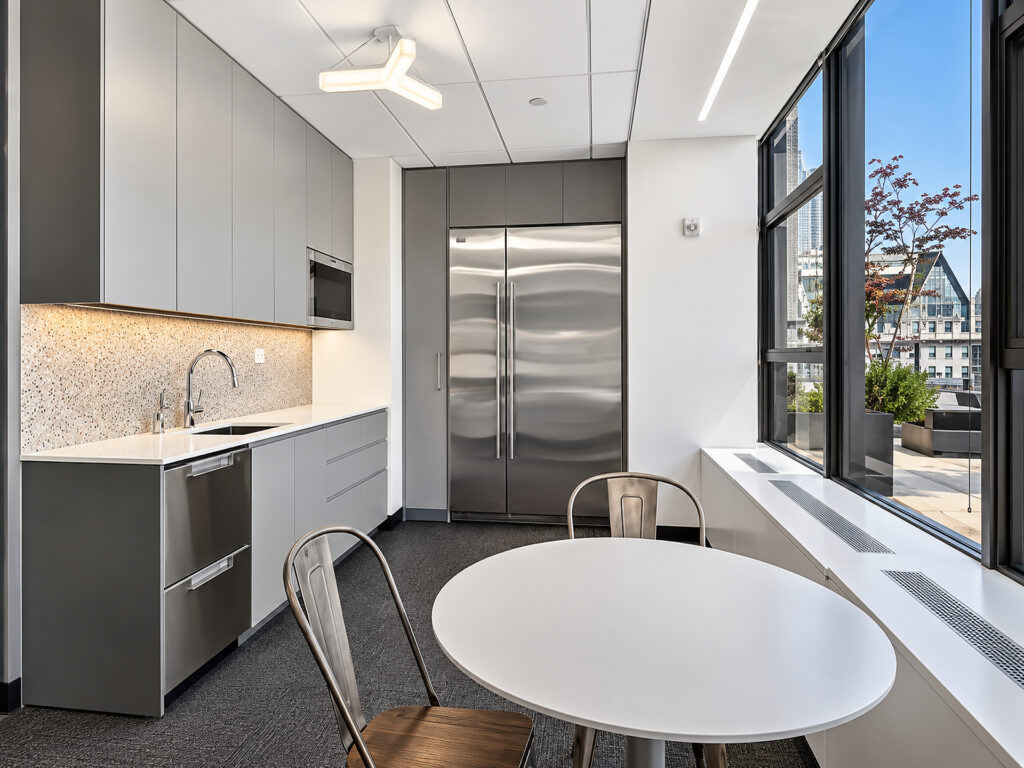
The meeting program is substantial for a floor of this size. A large conference room occupies one end of the suite, supplemented by two enclosed meeting rooms, two open meeting areas and two dedicated Call/Zoom rooms for private conversations and video meetings. A separate information technology and telecom room and copy/printing area provide dedicated support space, while the pantry sits conveniently between the private-office wing and reception. The plan also identifies restroom and shower facilities within the premises.
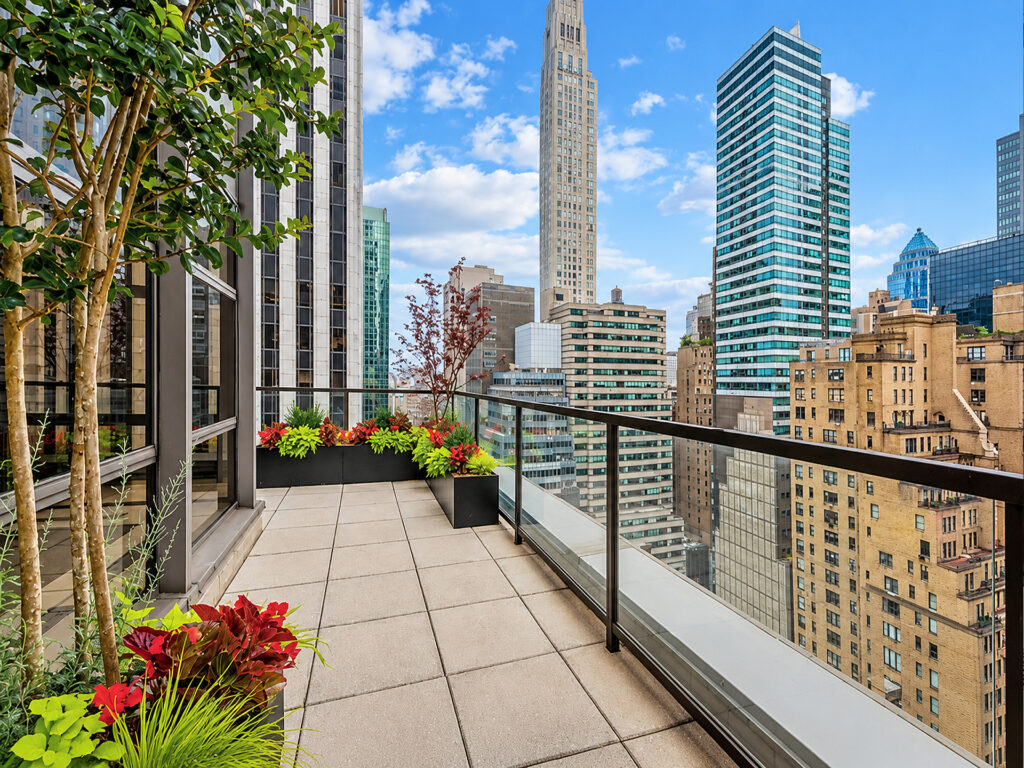
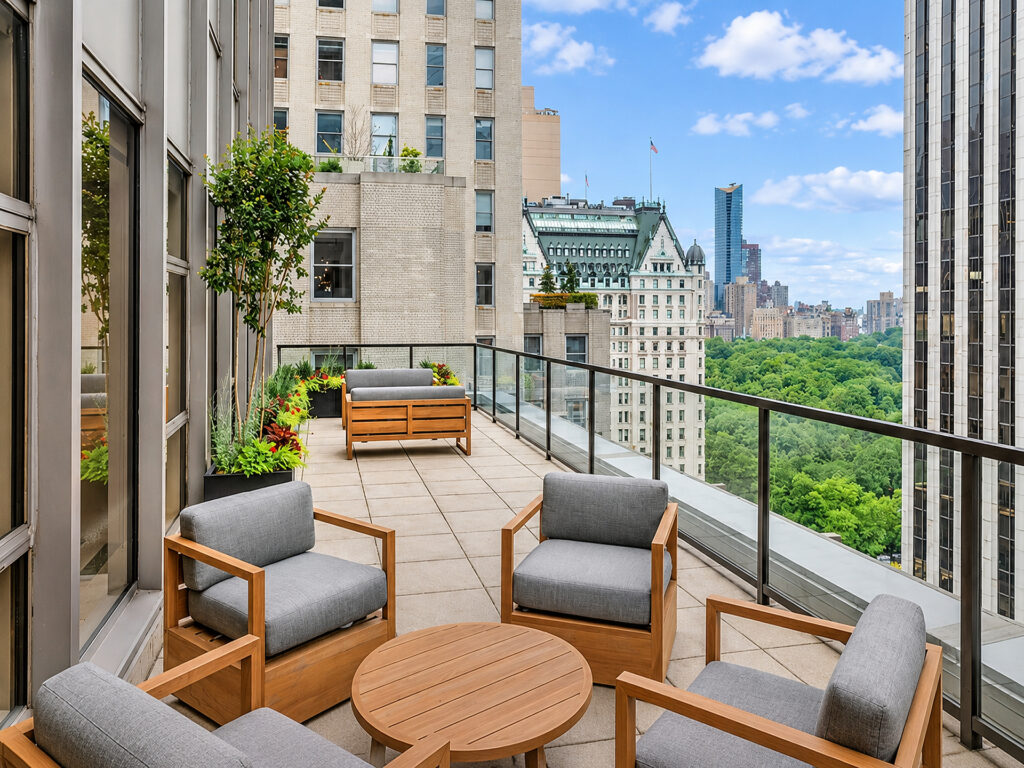
One of the floor’s defining advantages is outdoor access. The plan provides two private terraces, creating exterior extensions of the workplace, while the interiors show a polished combination of glass-fronted rooms, contemporary lighting, dark carpeting, built-in millwork and clean high-end finishes. The terraces add planted outdoor seating and open skyline exposure, giving this high-floor environment an amenity rarely found in comparable Midtown suites.
For a company seeking office space in a Class A or Class A+ setting, this is a compelling alternative to coworking, coworking space, shared workspace, flexible workspace, a serviced office or fully serviced and staffed business center. The modern interiors can support a furnished or fully furnished, move-in ready, turnkey requirement, while the mix of conference rooms, meeting rooms, event spaces, executive areas and open seating creates flexible options for small teams and larger organizations. Its efficient floor plates provide the privacy of a complete floor without requiring the large floor plates associated with much larger corporate installations.
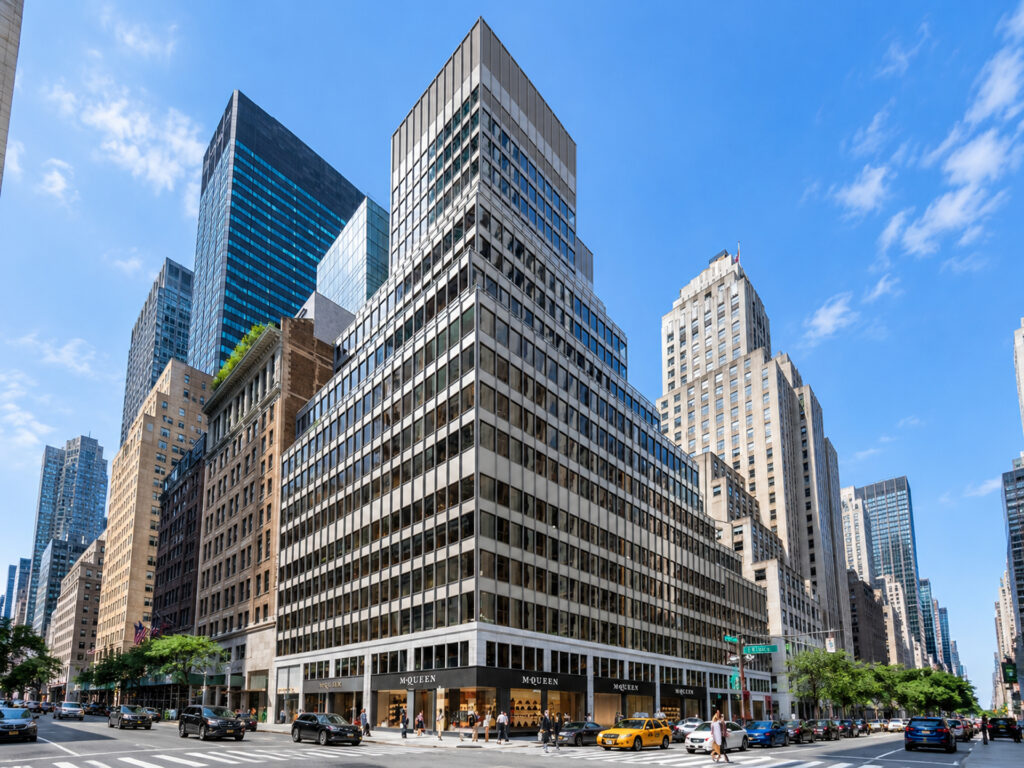
The 600 Madison Avenue location supplies the prestigious address, building amenities, professional amenities and transit access expected from a high-rise Midtown property, with convenient access to Madison Avenue, Fifth Avenue, Park Avenue, Grand Central, Midtown East and Midtown Manhattan. For tenants comparing partial-floor suites with an executive workspace, this premium office space offers the added distinction of full-floor control, terraces and a carefully balanced mix of enclosed and collaborative areas. Requirements involving 24/7 access, flexible terms or immediate occupancy should be confirmed as part of the lease discussions.
Madison Avenue Midtown East Office
Get your top 10 report