Furnished Broadway Full Floor
LISTING DETAILS FOR Furnished Broadway Full Floor
| Unit Size | 20865 SQ. FT |
| Type | Sublet |
| Price | CALL FOR PRICING |
DESCRIPTION
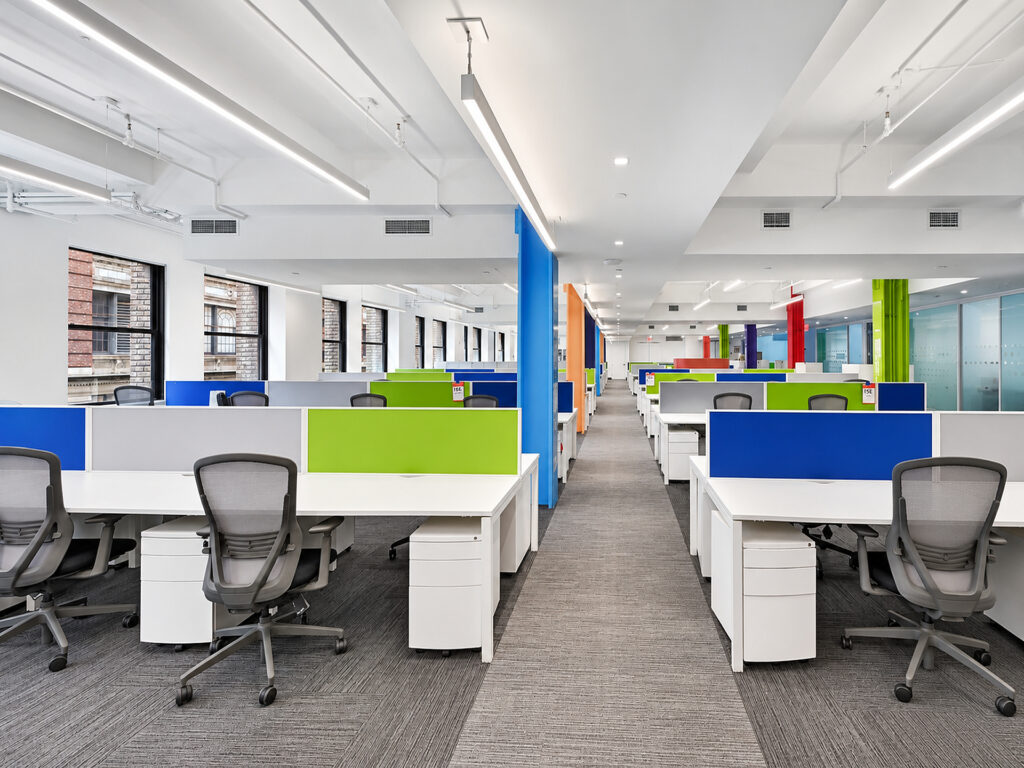
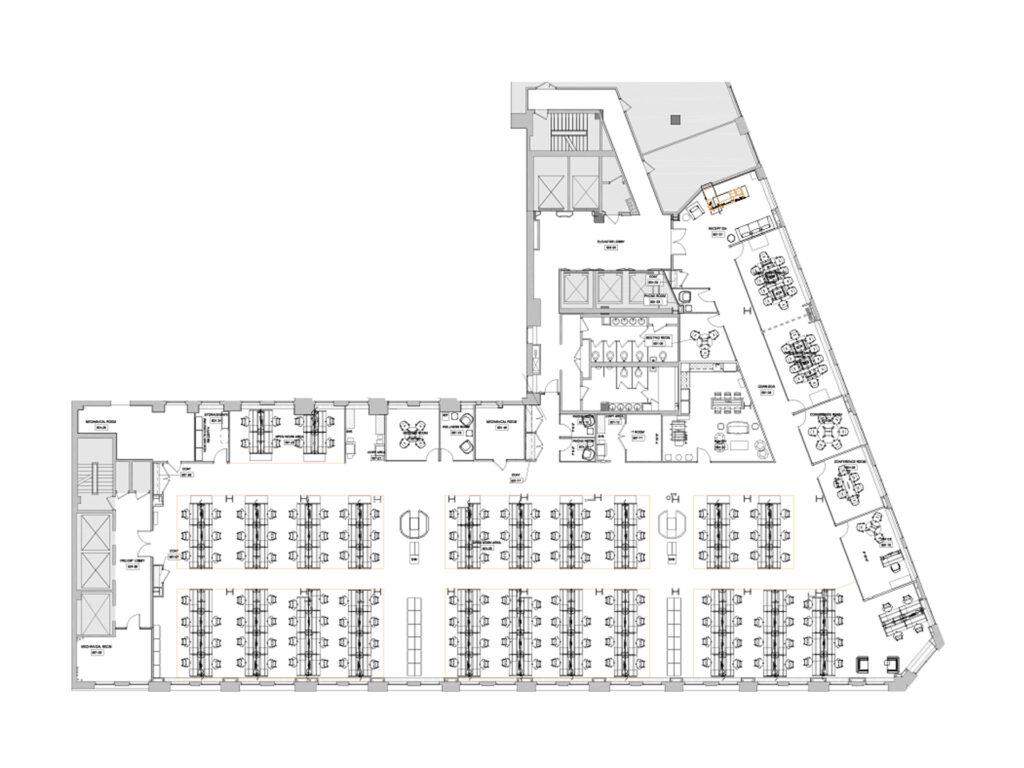
This 20,865 Square Foot Broadway sublease delivers a substantial furnished office space installation built for a large operating team, with 140 workstation seats supported by enclosed meeting and collaboration areas. The fifth-floor workplace is available for immediate possession, offering a move-in ready alternative for companies that want existing furniture and infrastructure rather than starting with a raw buildout. Its long window lines, bright finishes and efficient circulation give the space an unusually open feel despite its size.
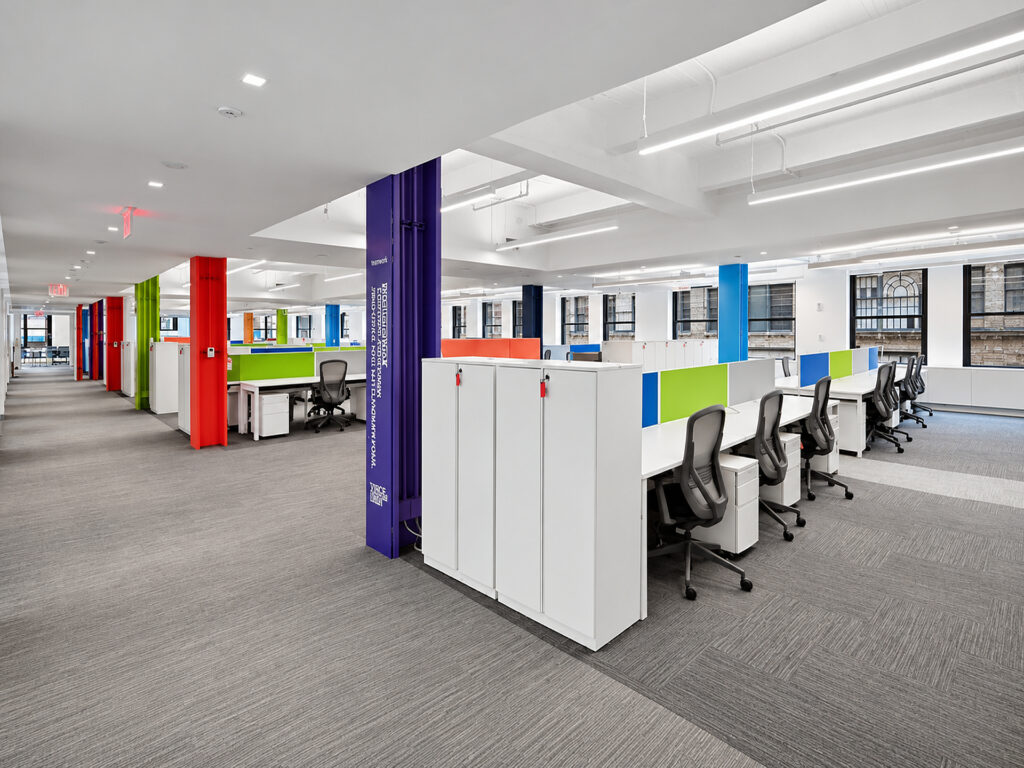
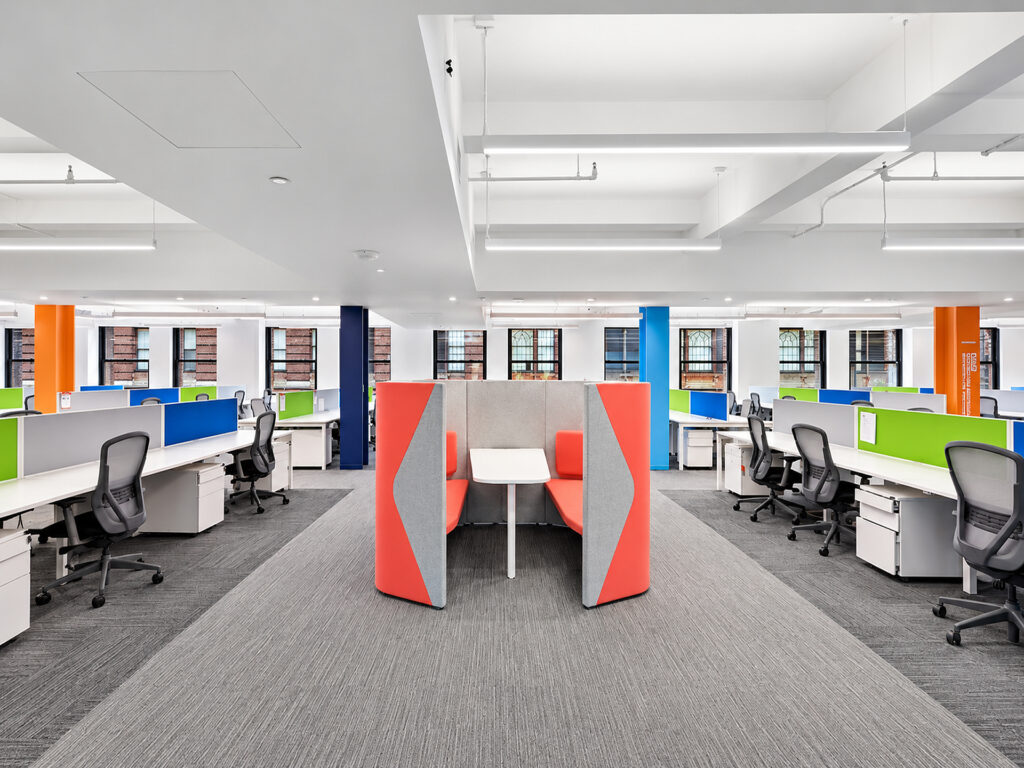
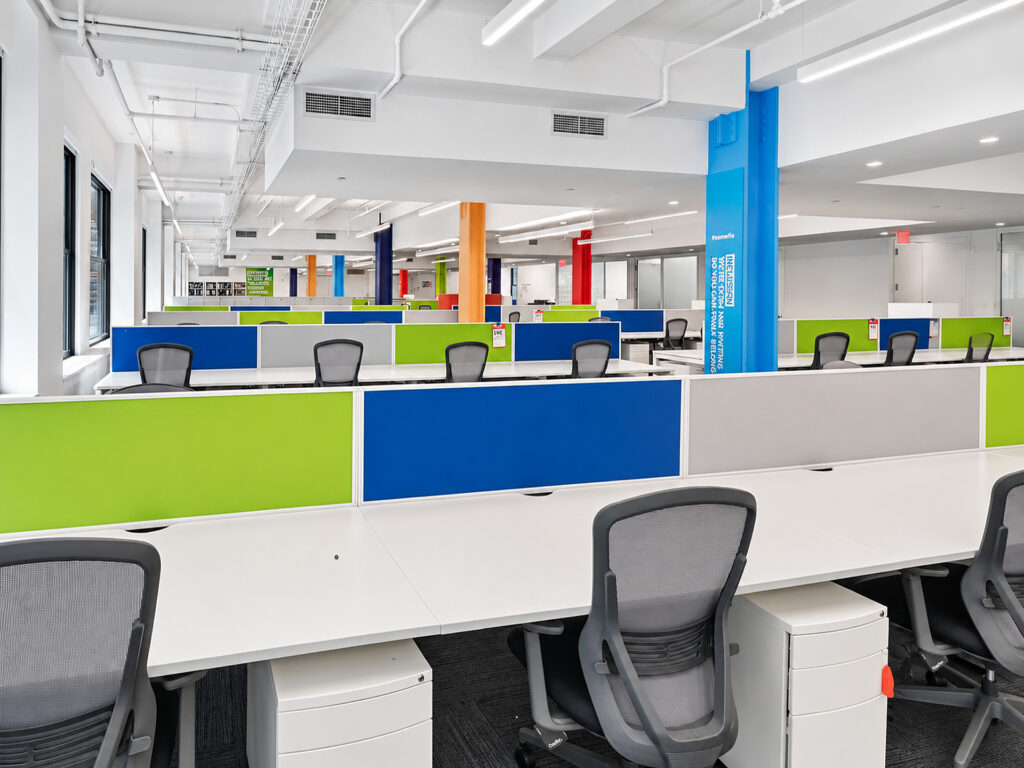
Entering from the elevator lobby brings you into the central portion of the suite, where circulation branches toward the main workplace and a more enclosed Broadway-side meeting zone. The dominant component is the enormous open workspace, arranged with 140 workstation seats in long, organized benching neighborhoods. White desks, mobile pedestals and ergonomic task chairs are paired with blue, green and gray privacy panels, while brightly painted structural columns visually separate individual team areas without closing them off. Wide aisles run between the workstation groups, allowing a company to organize departments independently while maintaining the communication advantages of an open-plan workplace.
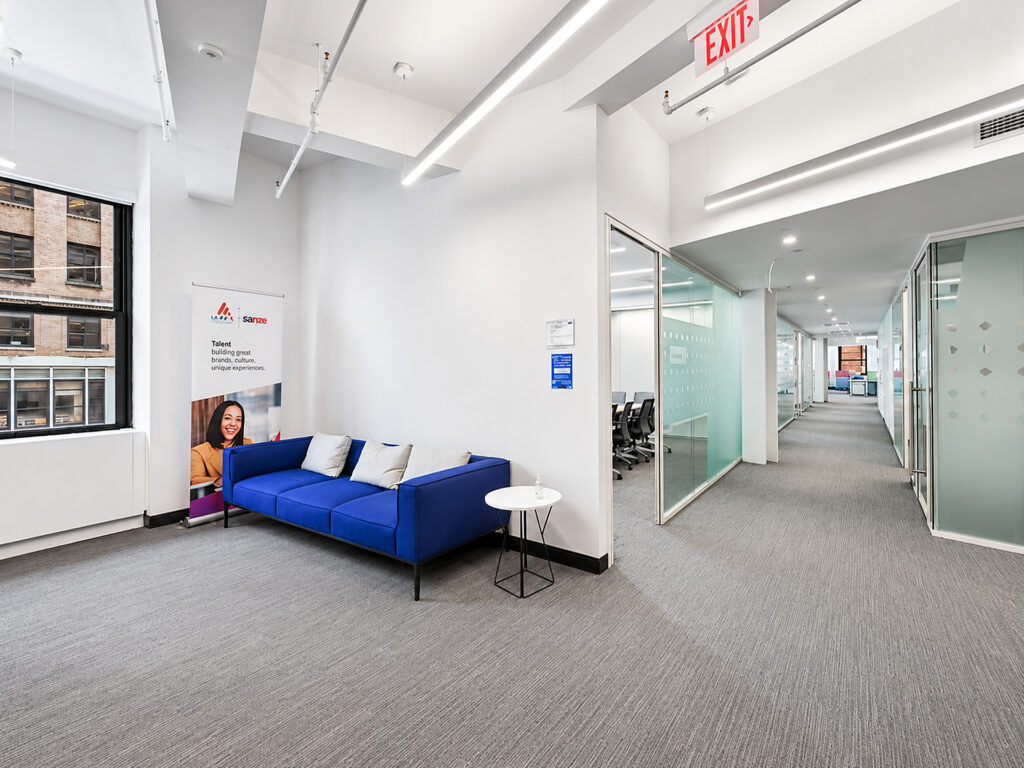
Along the perimeter, repeated large windows introduce natural light deep into the work areas. The suite is predominantly open rather than carved into numerous private offices; there is one enclosed private office for an executive or manager. Two dedicated conference rooms provide the larger formal meeting environments, while three additional meeting rooms accommodate smaller teams, interviews and project discussions. Two enclosed phone rooms provide separate space for calls and video meetings. Glass-fronted rooms along the internal corridor preserve visibility through the suite while providing acoustic separation.
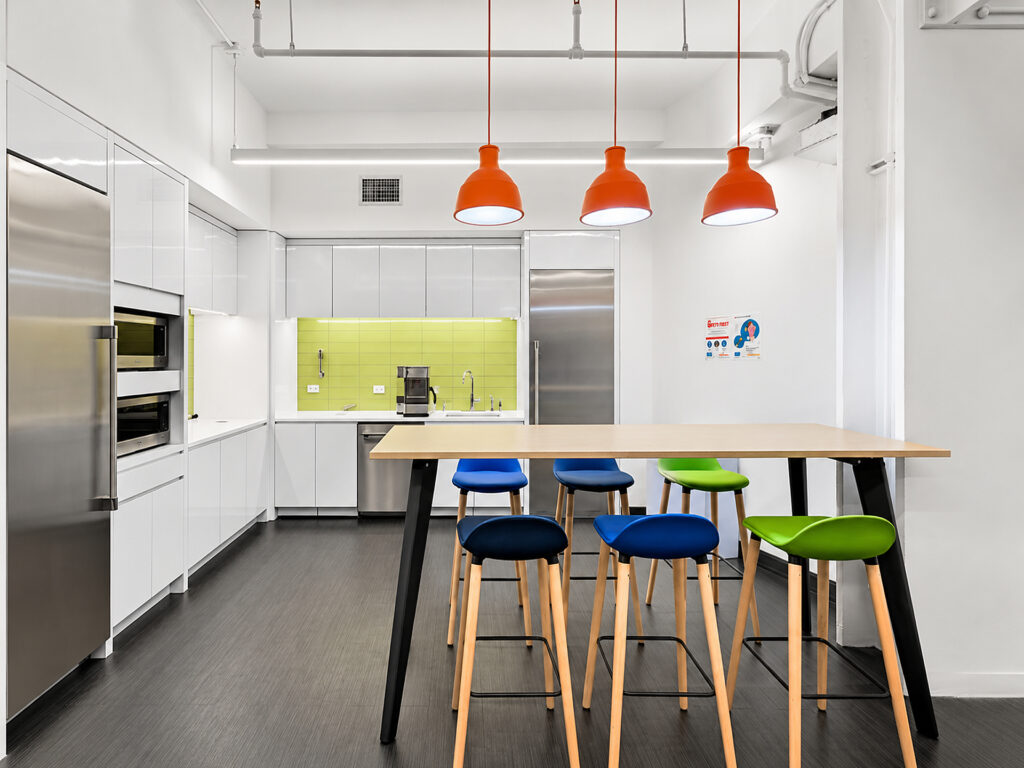
The workplace also incorporates informal collaboration areas, including a colorful high-backed booth for quick team meetings and a lounge area furnished with a sofa and side table. The pantry is a substantial employee amenity rather than a simple kitchenette, with full-height cabinetry, multiple stainless-steel appliances, extensive counter space, a sink, bright backsplash and a large communal high-top table with seating. The overall interior combines carpeting throughout the primary workplace with white ceilings, suspended linear lighting and colorful architectural accents.
For companies comparing fully furnished, turnkey, fully equipped, flexible space, creative space, creative office, commercial space, modern interiors, stylish interiors, premium space, short-term, or flexible terms opportunities, this installation offers the scale needed by larger professional firms and creative firms. It provides considerably more capacity than a typical small teams suite, loft office, boutique building, monthly rental, event space, or production space alternative.
The property is on Broadway near Bryant Park, Times Square, and Midtown West, with connections toward SoHo and Lower Manhattan. While searches may also surface full floor, full-floor loft, full-floor office, private floor, full-floor presence, luxury, luxury furnished, spacious, loft, open living space, high ceilings, 11-foot ceilings, exposed brick, hardwood floors, plank wood floors, renovated, and redeveloped properties, those terms describe different formats or finishes rather than the defining characteristics of this fifth-floor installation.
Furnished Broadway Full Floor
Get your top 10 report
