Third Avenue New Pre-built Unit
LISTING DETAILS FOR Third Avenue New Pre-built Unit
| Unit Size | 12221 SQ. FT |
| Type | Sublet |
| Price | CALL FOR PRICING |
DESCRIPTION
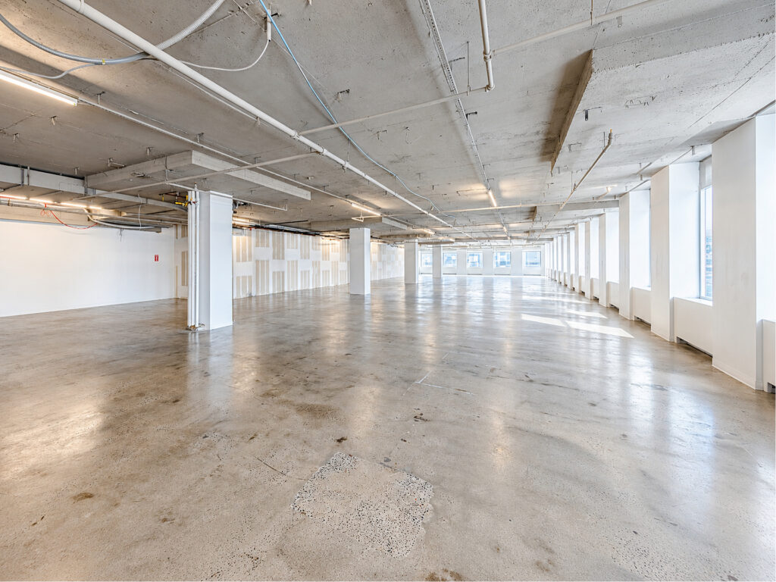
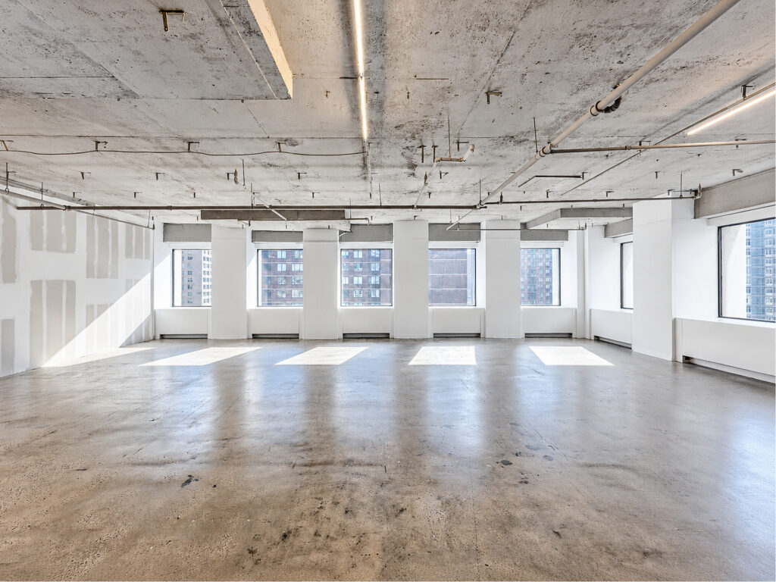
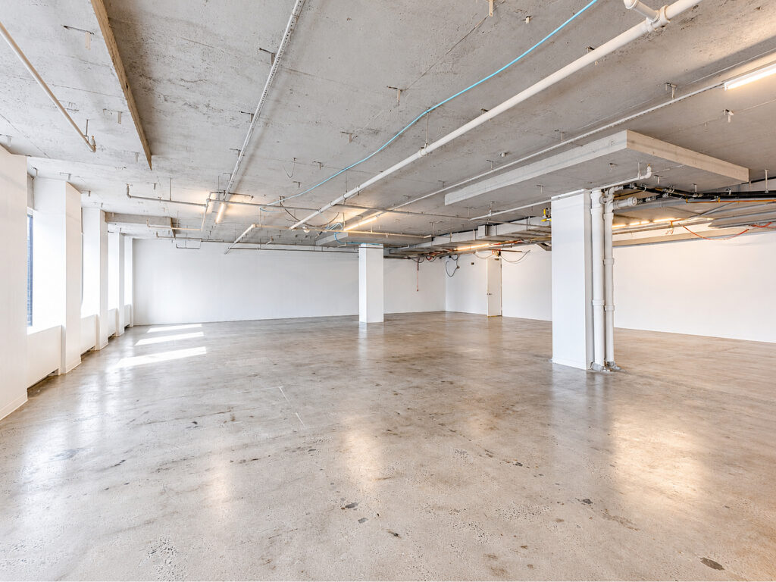
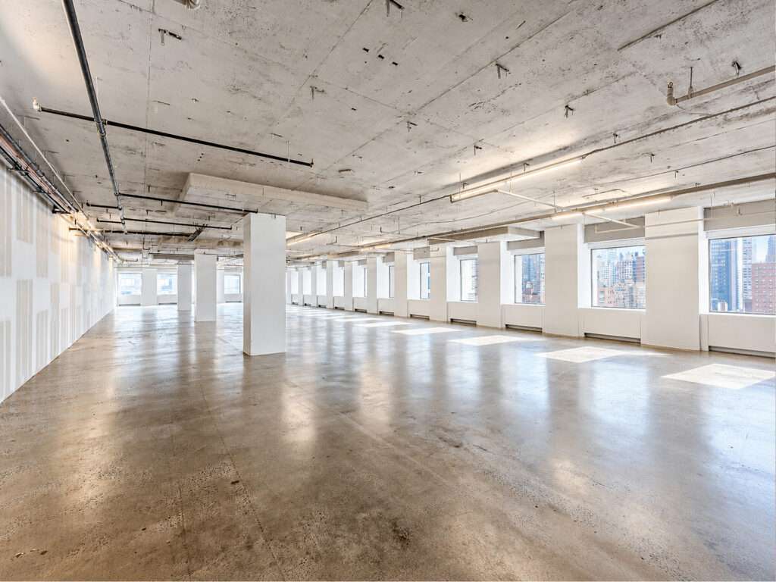
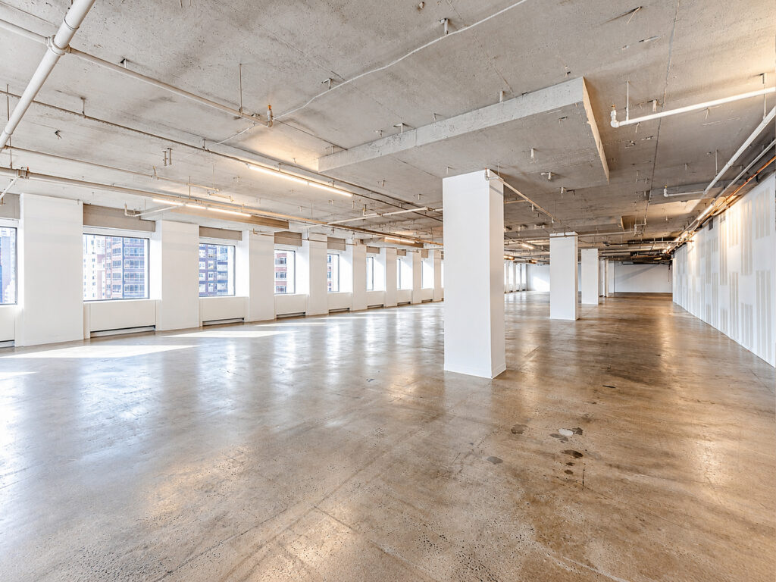
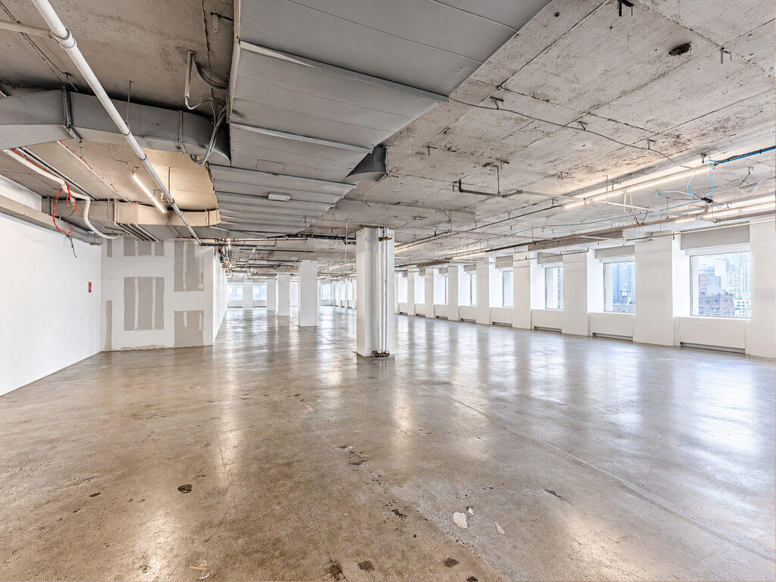
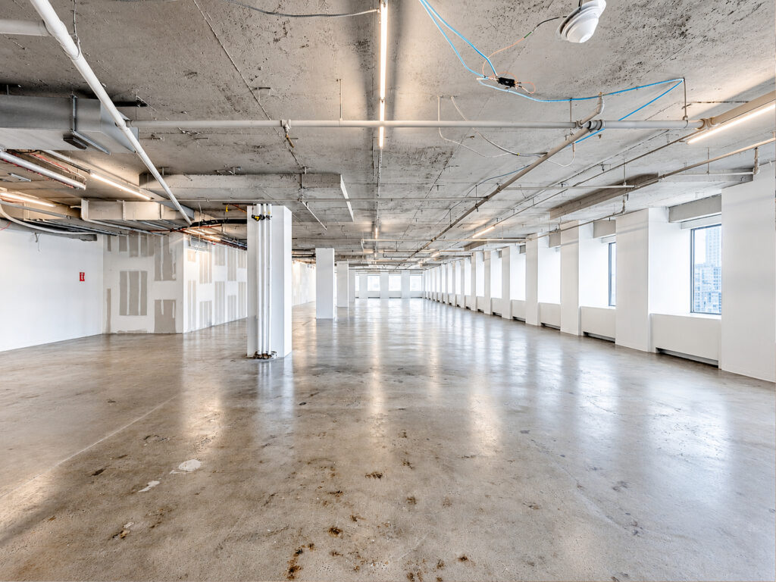
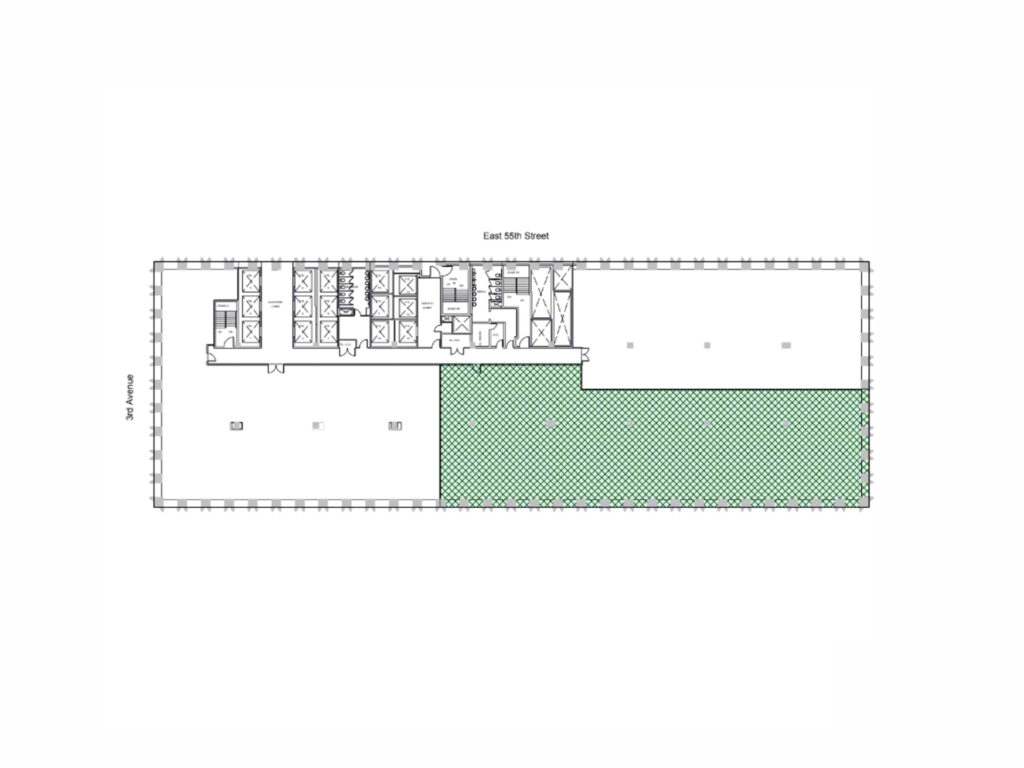
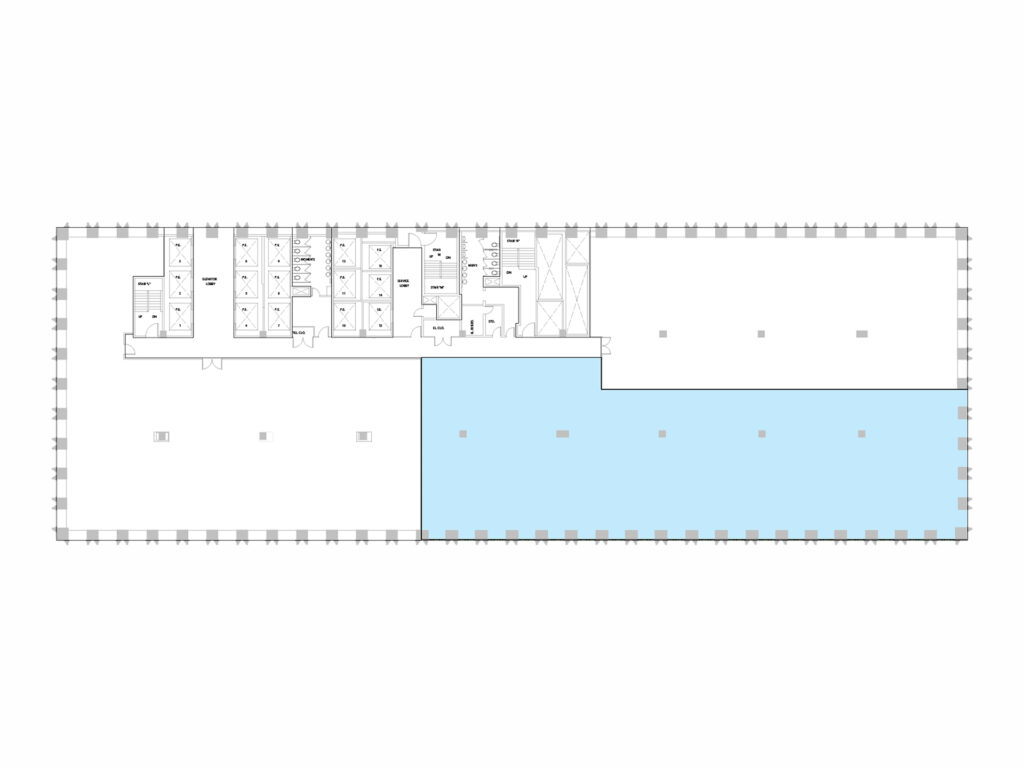
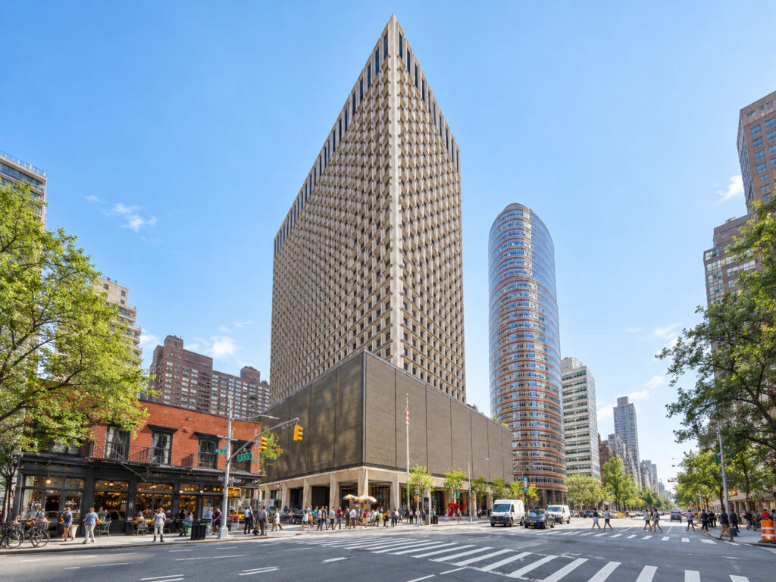
Suite 1404 at 909 Third Avenue offers 12,221 square feet on the partial fourteenth floor as a direct opportunity for a tenant that wants to shape its own workplace rather than inherit somebody else’s construction. The premises are currently delivered in open white-box condition, with exposed concrete floors and ceilings, existing building systems overhead, and very little interior partitioning. This creates an unusually legible floor plate: from the entrance and elevator-core side, the space opens immediately into a broad central field that can accommodate a substantial bullpen, collaborative areas, reception, or a combination of all three.
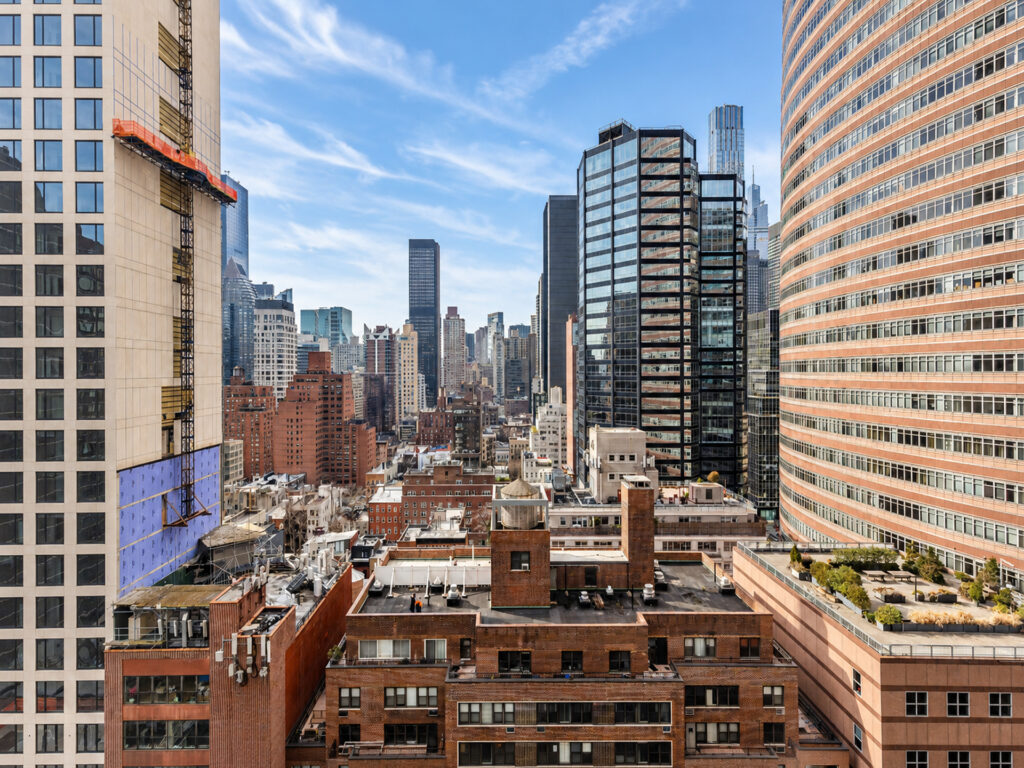
The strongest feature is the perimeter. Oversized windows extend continuously along the Third Avenue frontage and continue around the corner and across the opposite exposure, bringing daylight across a remarkably deep portion of the premises. The absence of existing perimeter rooms means those windows have not already been committed to somebody else’s office hierarchy. A tenant can therefore determine exactly where executive rooms, team offices, conference facilities, or open seating belong while preserving long sightlines through the interior.
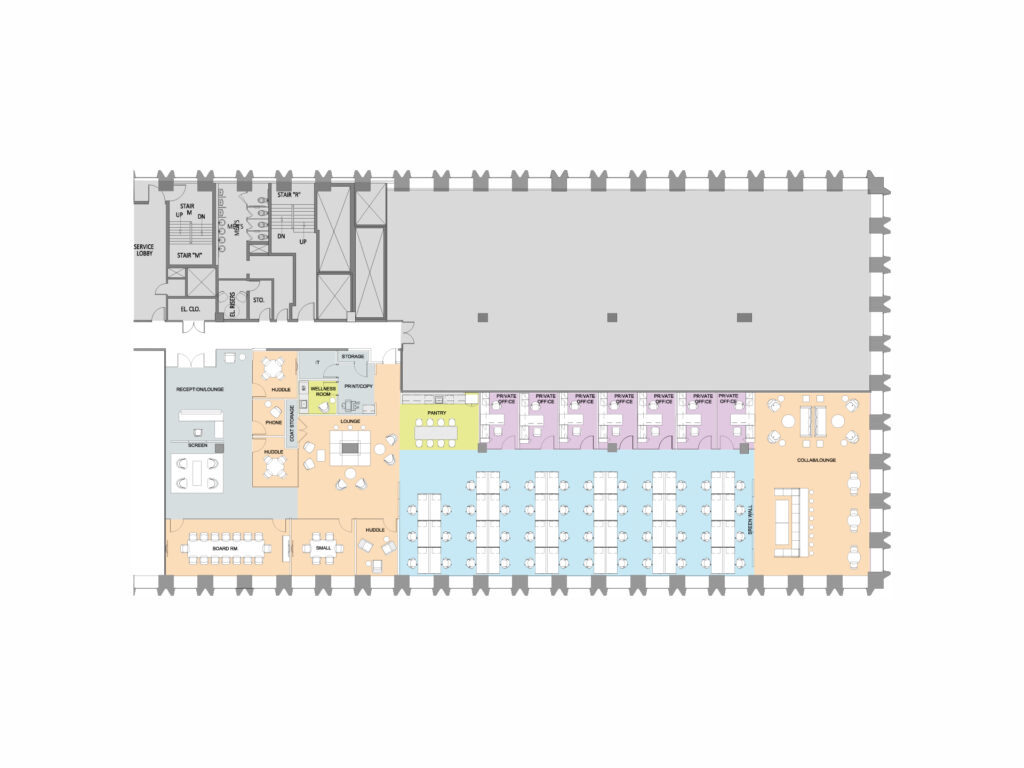
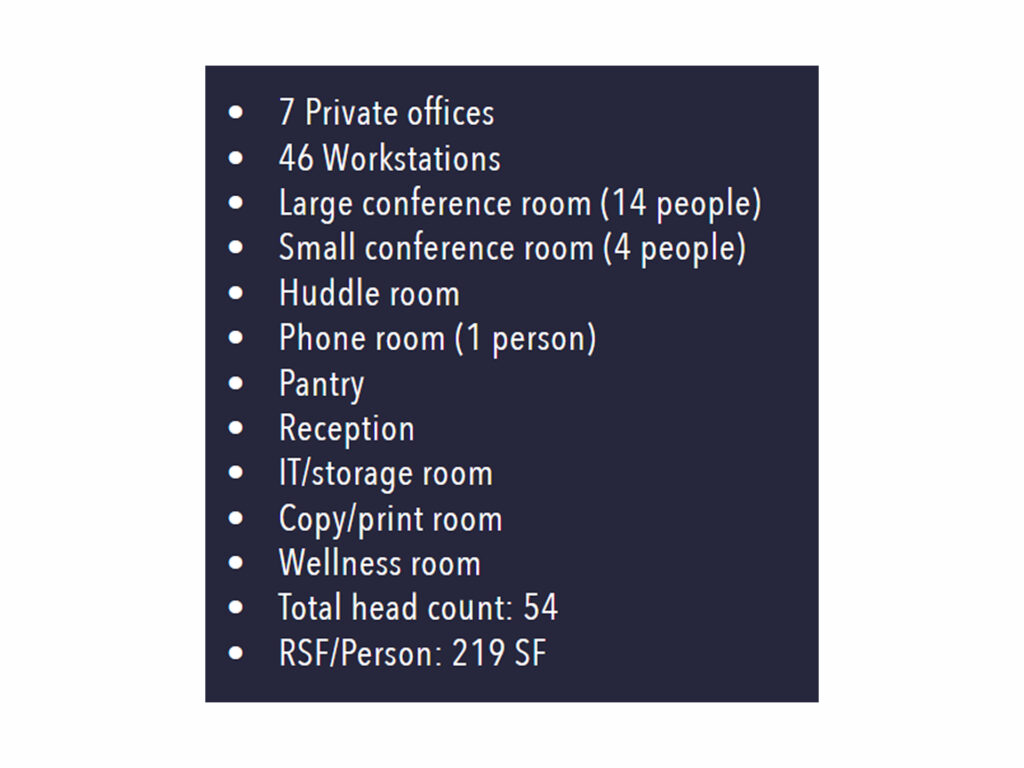
The proposed buildout demonstrates how efficiently the 12,221-square-foot footprint can be developed. The concept calls for seven private offices, forty-six workstations, a fourteen-person conference room, four-person conference room, huddle room, single-person phone room, reception, pantry, information technology and storage room, copy and print room, and wellness room, producing a total planned headcount of fifty-four. The side-core arrangement keeps most building infrastructure concentrated away from the principal working area, leaving an expansive rectangular planning zone rather than forcing circulation around an intrusive central core. For a tenant seeking a newly constructed Midtown headquarters, the value here is the combination of a clean architectural starting point, substantial window frontage, efficient geometry, and the ability to create a workplace specifically around its own operating model.
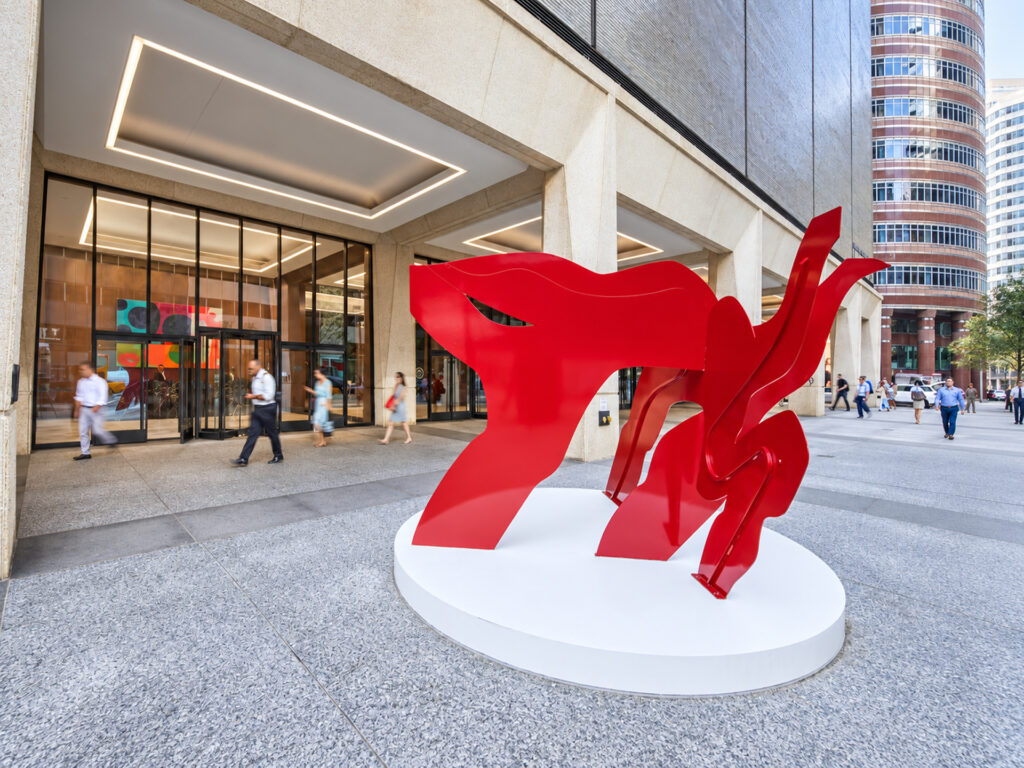
The current white-box condition can become a newly built, pre-built, or prebuilt workplace incorporating new pre-built units, move-in ready delivery, immediate occupancy, turnkey construction, or a flexible turnkey program. The plan can support office suites, private offices, windowed private offices, glass-fronted offices, perimeter offices, corner offices, a partial-floor headquarters, flexible footprints, compact pre-built layouts, efficient floor plates, customizable layouts, and hybrid layouts rather than forcing a tenant into a predetermined configuration. A finished program can incorporate conference rooms, phone rooms, a central bullpen, corner bullpen, staff pantry, kitchen, cafe, and lounge, while the building context can complement the workplace with a tenant lounge, fitness center, amenity floor, outdoor terrace, private outdoor terrace, landscaped outdoor plaza, and landscaped green wall where applicable.
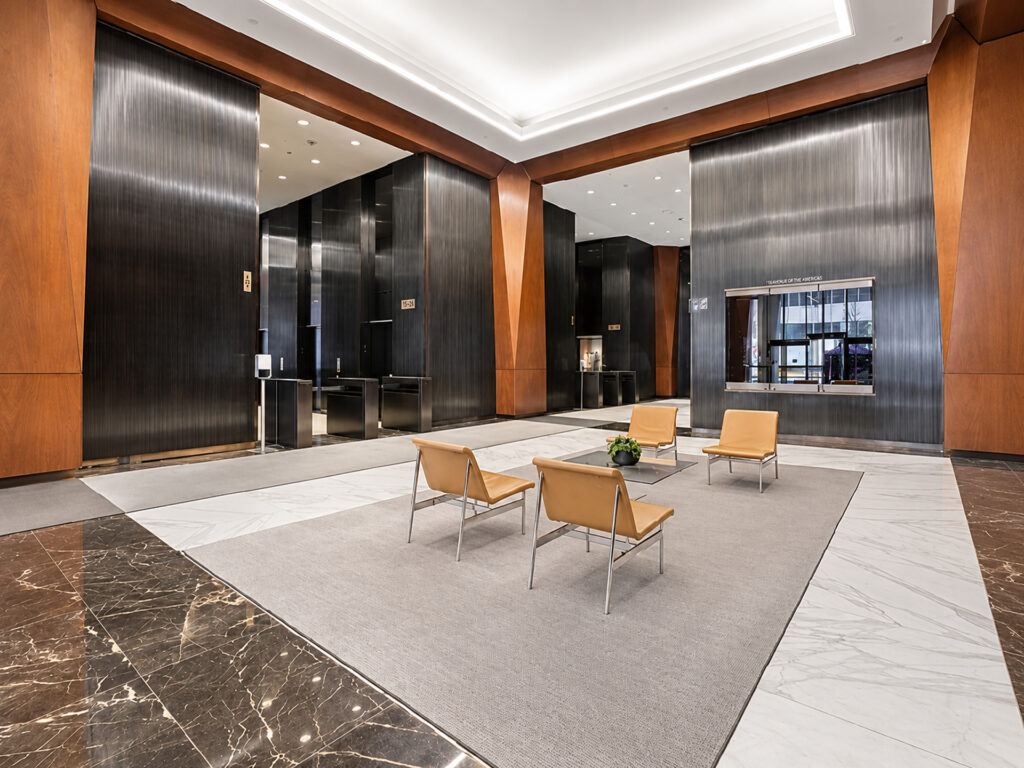
The architecture emphasizes natural light, generous glazing rather than literal floor-to-ceiling windows, and the potential for high-end finishes within an international-style plaza property with all-electric infrastructure, a modern lobby and redesigned lobby. As Class A and potentially Class A+ caliber premium office building space in a Midtown high-rise, it suits tenants comparing flexible workspace, modern workspace, direct access, a direct lease, sublet alternatives, and flexible terms elsewhere in Midtown Manhattan and along Third Avenue.
Third Avenue New Pre-built Unit
Get your top 10 report
