Office Loft in Flatiron
LISTING DETAILS FOR Office Loft in Flatiron
| Unit Size | 3064 SQ. FT |
| Type | Direct Lease |
| Price | CALL FOR PRICING |
DESCRIPTION
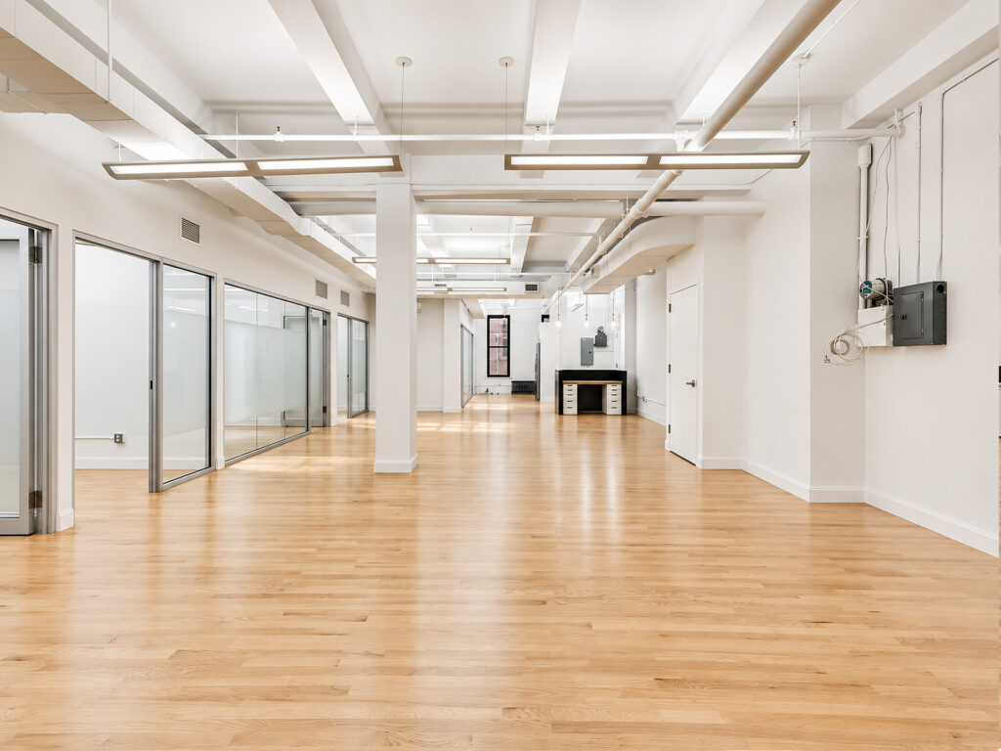
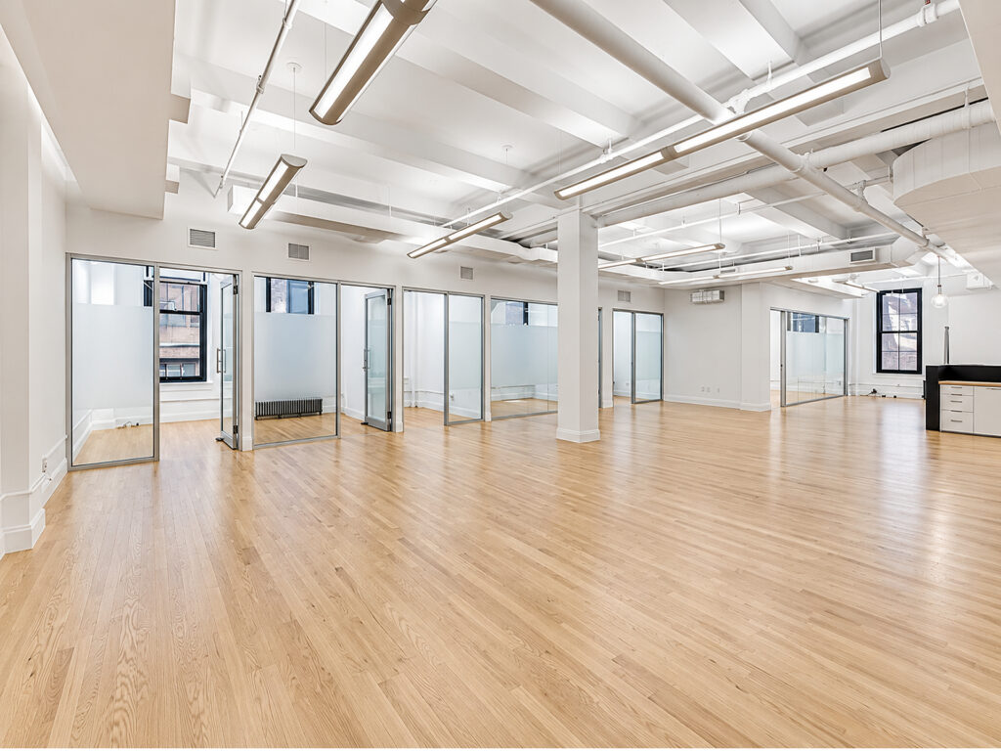
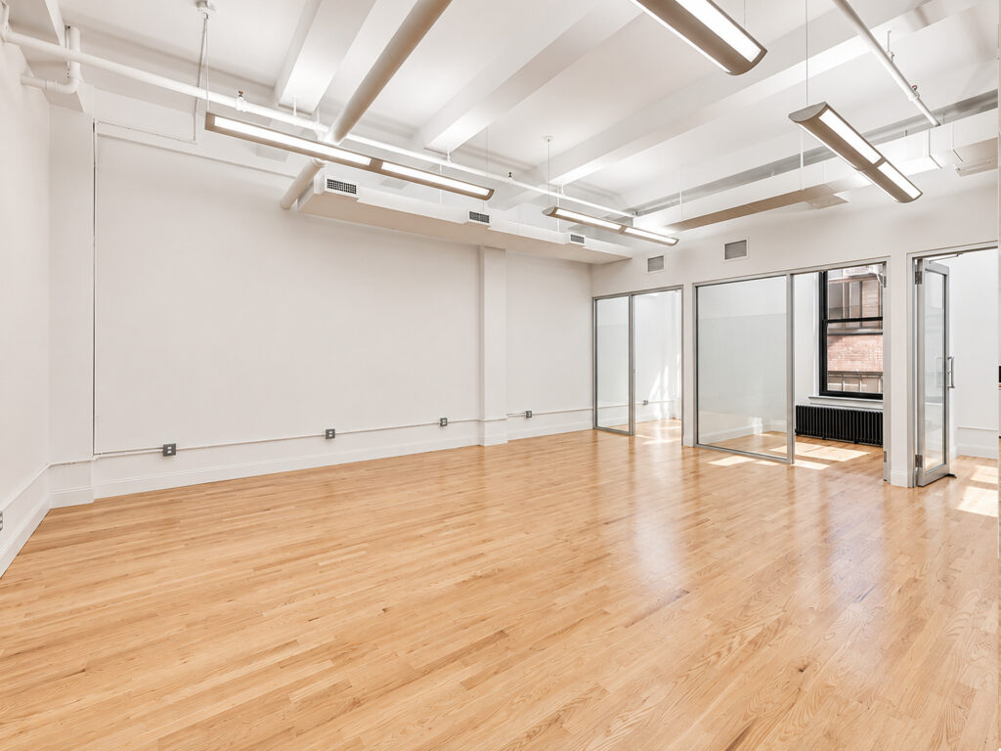
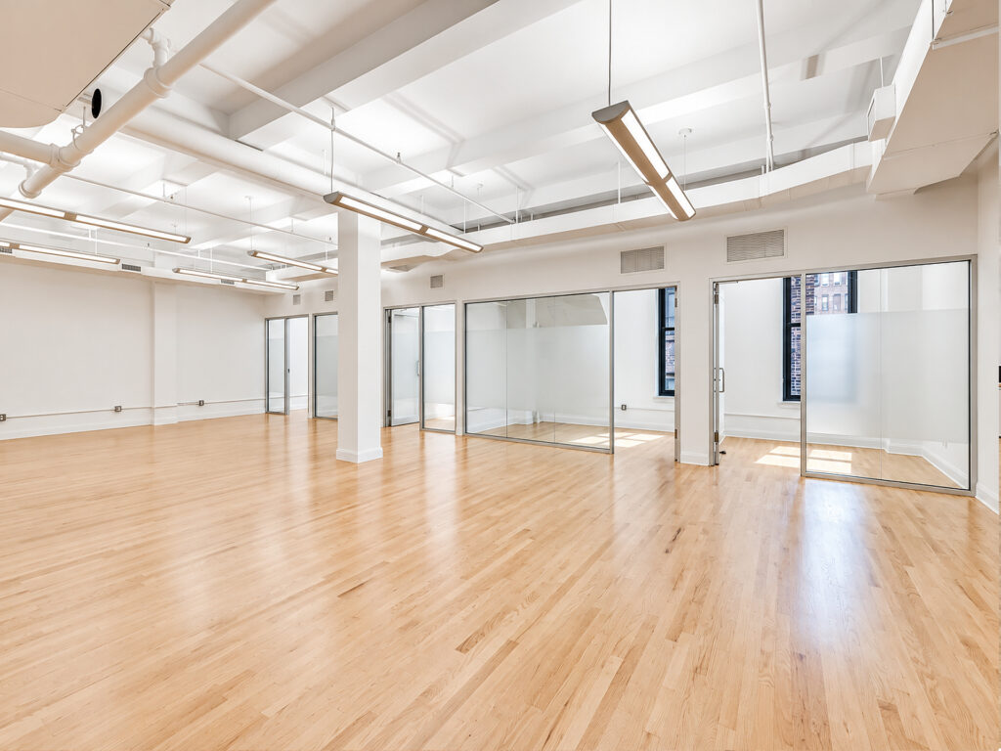
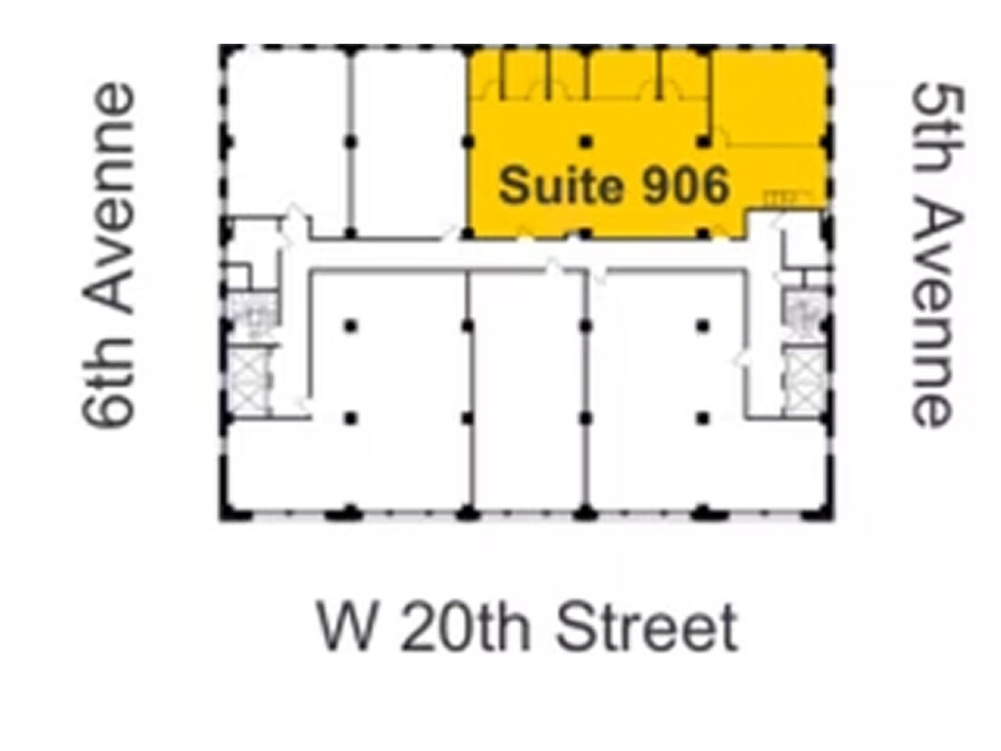
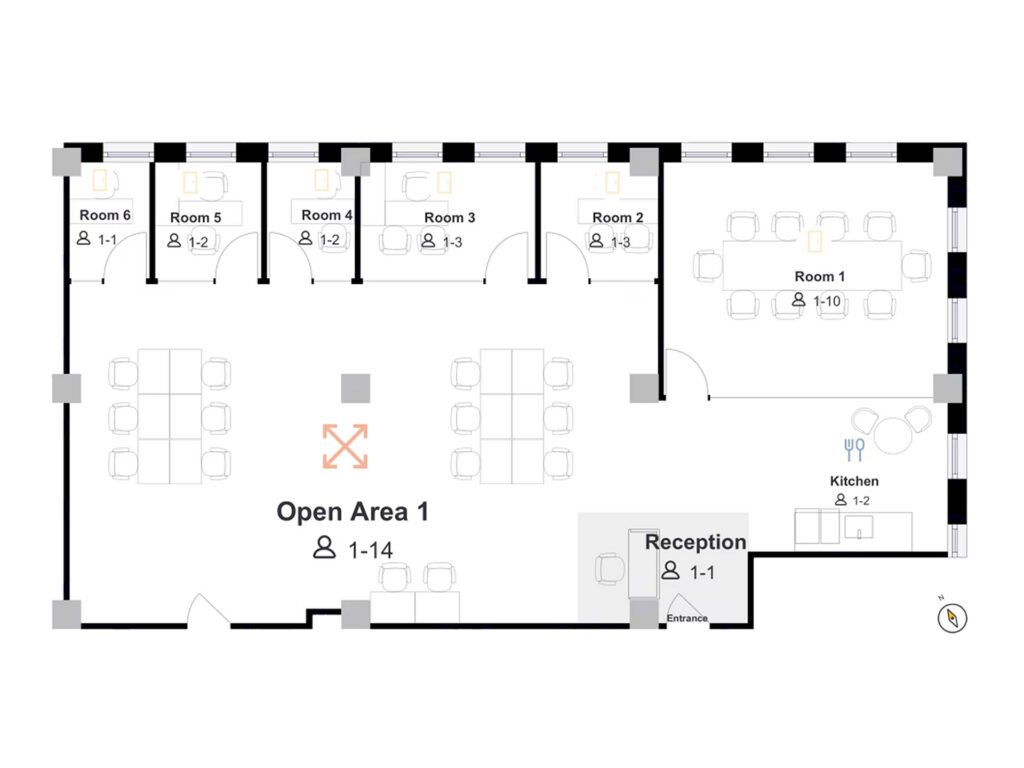
Suite 906 delivers a bright, renovated office loft combining the character of a classic loft office with a clean modern office environment. This 3,064-square-foot partial-floor suite is a pre-built direct lease offering with an expansive open workspace, five enclosed perimeter rooms, a large conference room, dedicated reception area, and wet pantry. The plan supports approximately fourteen workstations in the central open area, giving small teams, creative firms, and professional firms a highly adaptable flexible workspace without sacrificing enclosed rooms.
Entering from the southeast side, the reception desk establishes a defined welcome point before the plan opens into the main open layout. The central work floor has hardwood floors, white-painted exposed ceilings, suspended linear lighting, and the airy proportions associated with a creative loft and loft-style workplace. Along the north perimeter are five enclosed windowed rooms. Four can function as private offices, executive offices, private office suites, or smaller office suites, while the larger fifth room can accommodate several people as a team office or secondary meeting room. At the northeast corner, the separate ten-person conference room provides the primary formal meeting space, giving the suite useful separation between everyday workstations and larger conference rooms or meeting rooms.
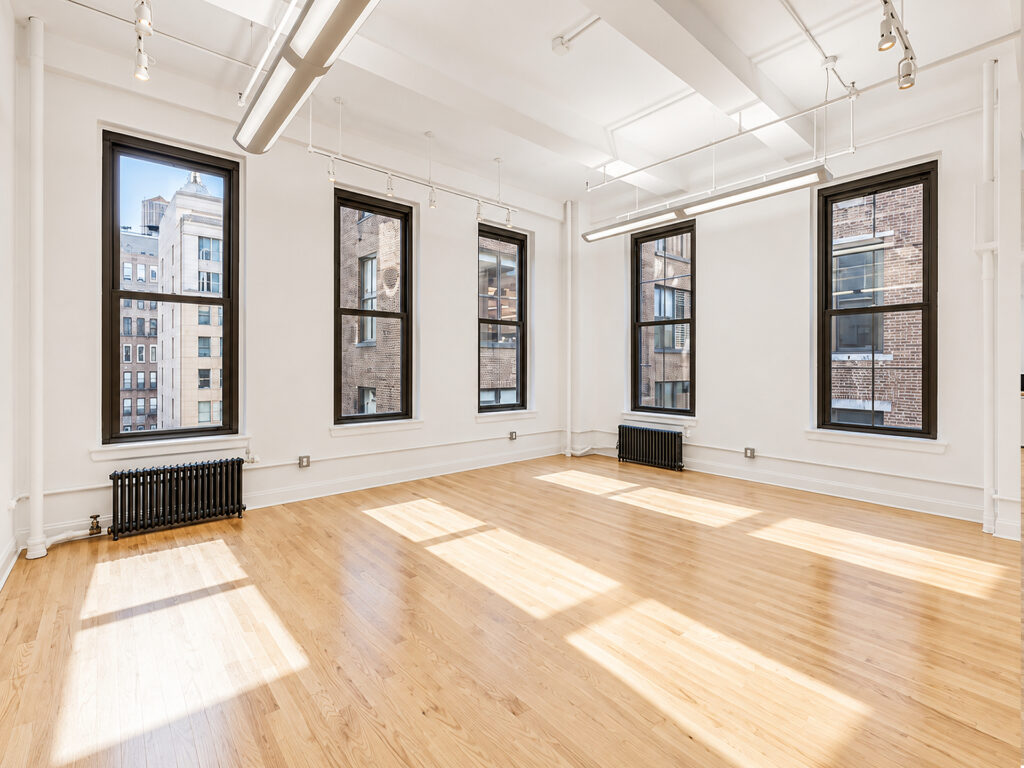
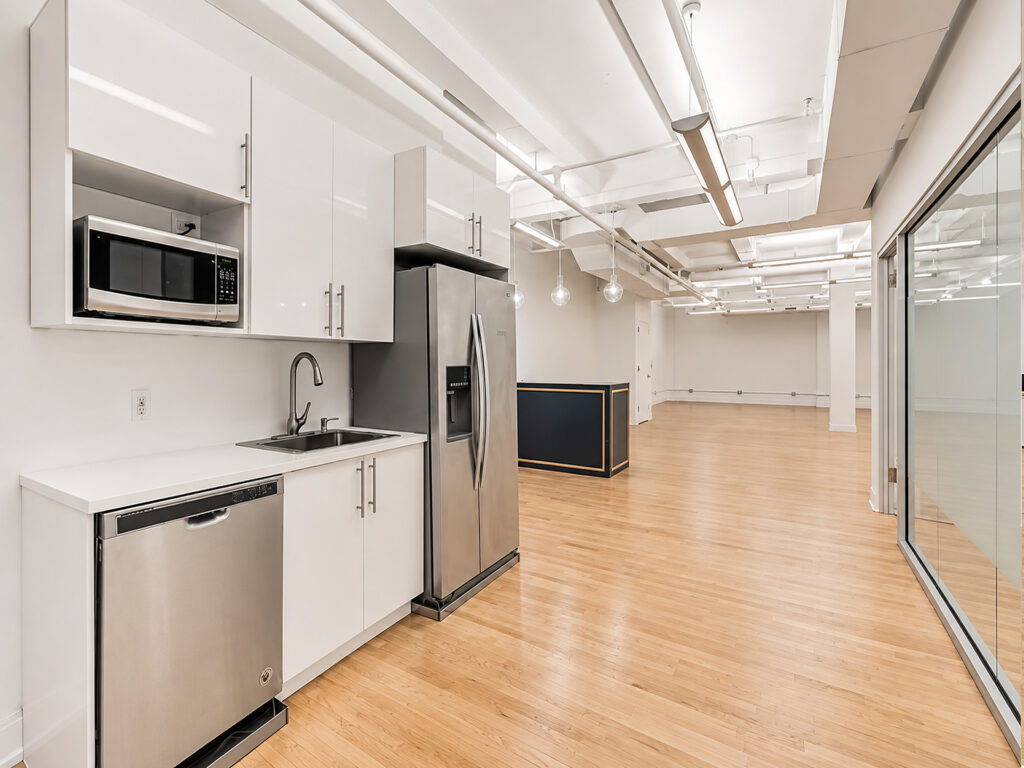
The corner conference room and adjoining pantry benefit from windows along the eastern exposure, while the northern rooms receive daylight through additional large windows. Together, the two window lines create multiple exposures, abundant natural light, and notably bright interiors. The wet pantry functions as a practical kitchenette with sink, refrigerator, dishwasher, microwave, cabinetry, and counter storage. The landlord will modify the existing plan, creating an opportunity for a custom buildout while preserving the efficient open-plan configuration.
The suite is currently unfurnished rather than furnished or fully furnished, but its finished condition can support a turnkey, move-in ready strategy with furniture added. It can also serve companies comparing managed suites, seating areas, or alternative coworking environments. The combination of high ceilings, oversized windows, and original commercial proportions provides authentic industrial character without relying on polished concrete floors.
Within a renovated boutique building, the space offers elevator access, an attended lobby, 24-hour access, and immediate occupancy. Although not a full-floor, private floor, or full-floor presence, it provides the privacy of conventional offices with flexible terms, including a three-to-ten-year lease rather than a short-term arrangement. The property is identified as Class C, rather than Class A or Class B, and sits in the Flatiron District near Fifth Avenue, West 17th Street, West 21st Street, and Madison Square Park.
Office Loft in Flatiron
Get your top 10 report
