Move-in-ready Full-Floor Office
LISTING DETAILS FOR Move-in-ready Full-Floor Office
| Unit Size | 16612 SQ. FT |
| Type | Sublet |
| Price | CALL FOR PRICING |
DESCRIPTION
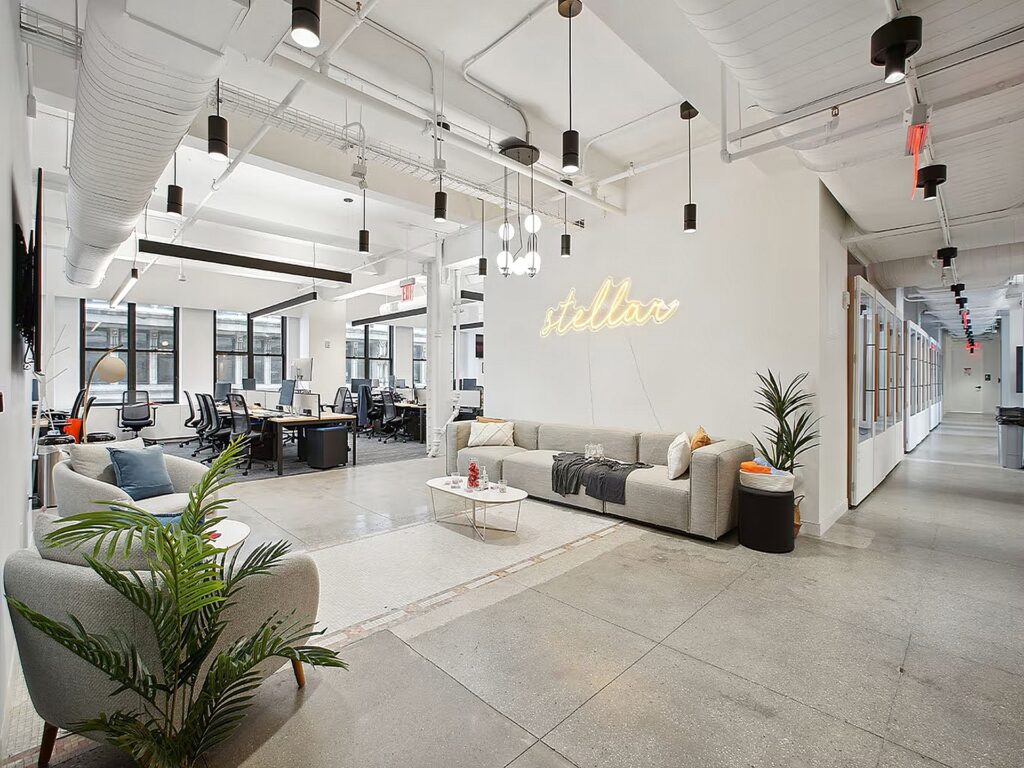
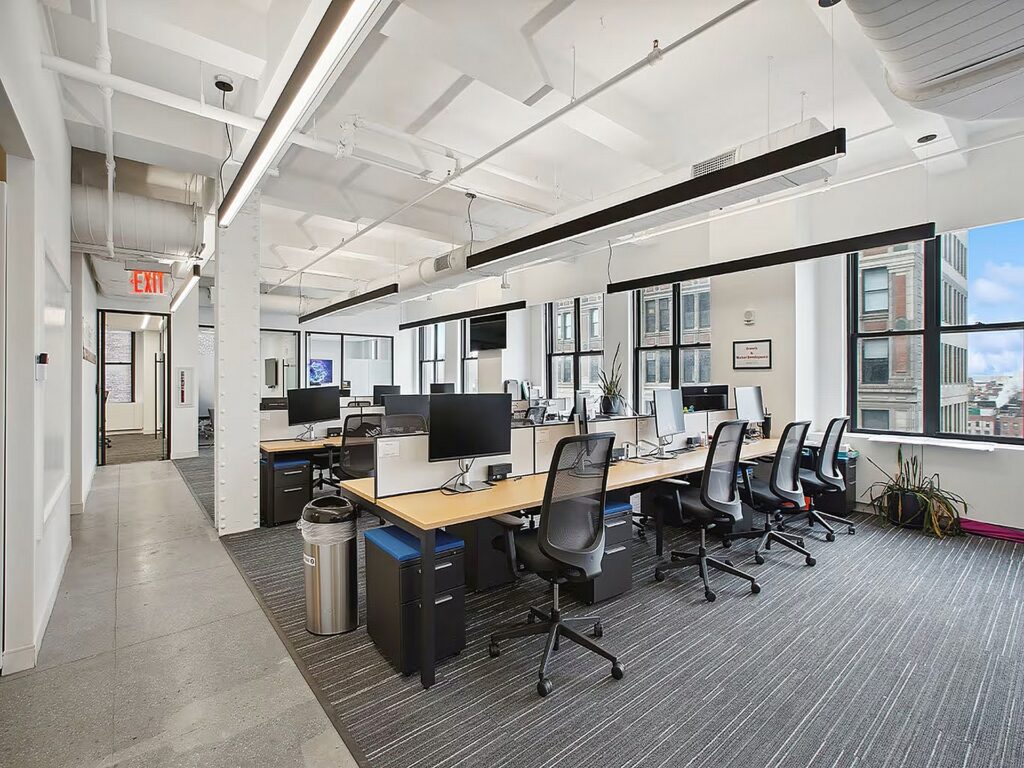
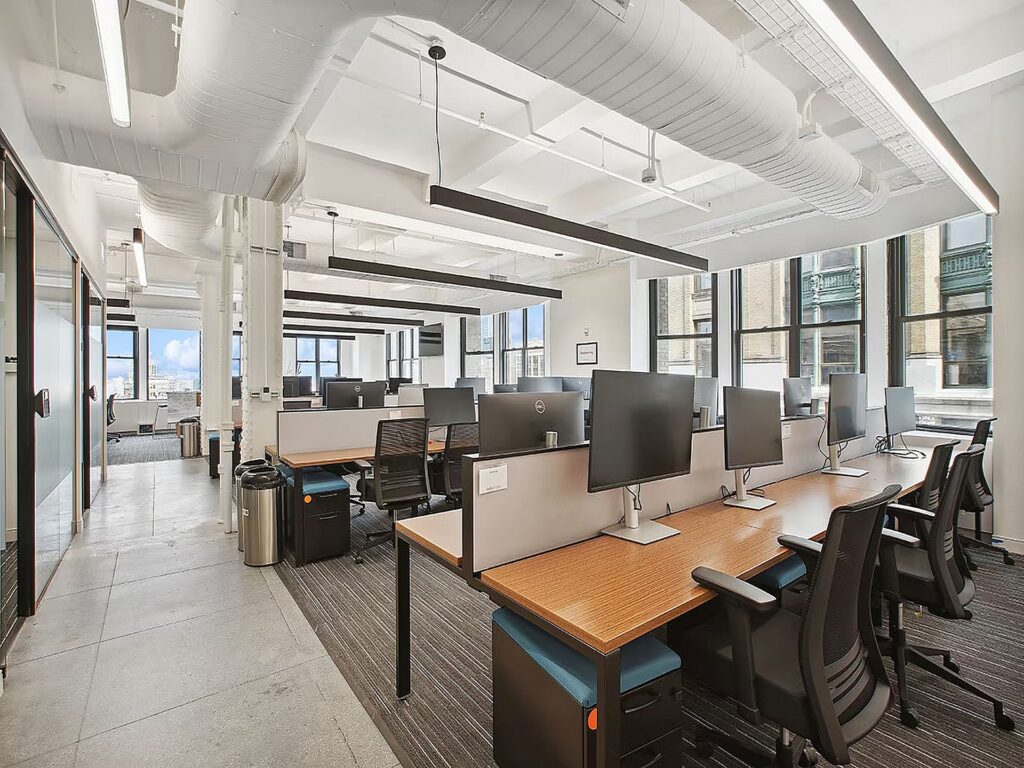
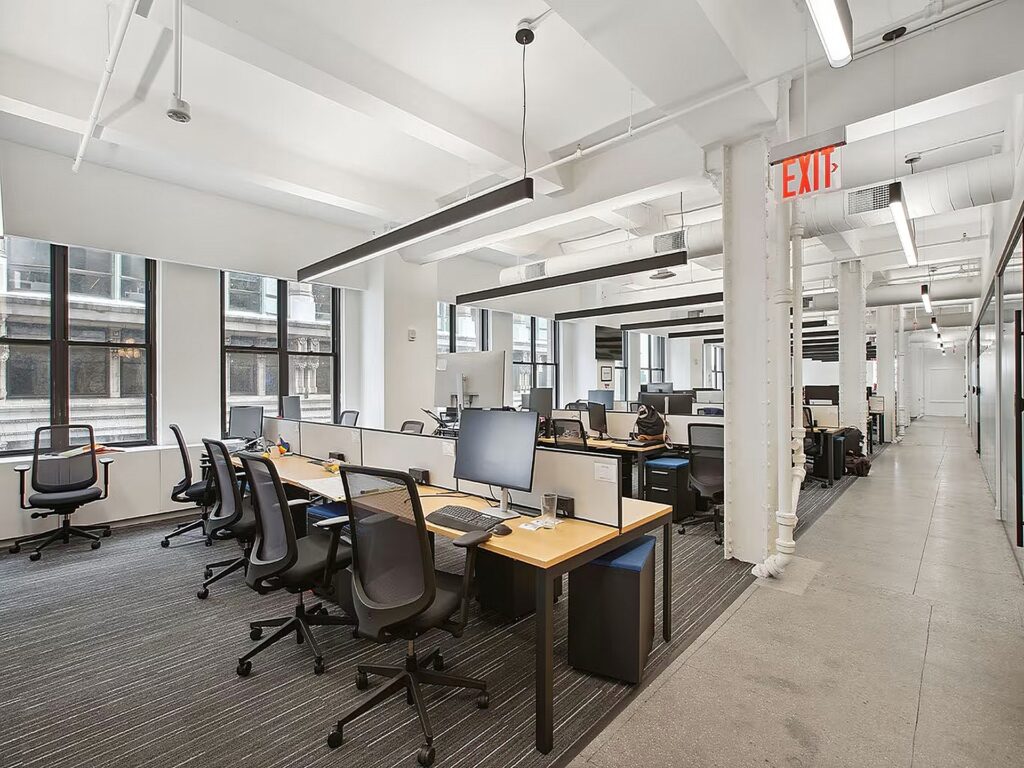
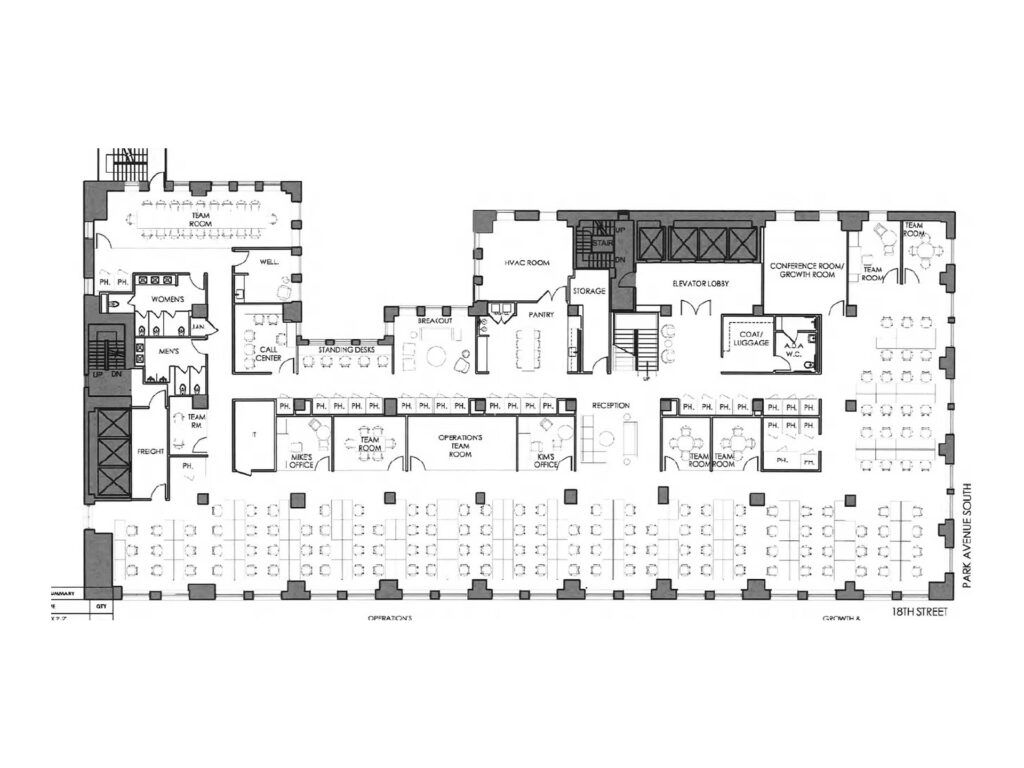
The entire sixteenth floor delivers 16,612 square feet as a move-in ready, fully furnished and turnkey office designed around a large central open work area accommodating more than 100 workstations. This full floor provides a private floor environment with strong elevator access and a dedicated entrance from the elevator lobby, creating a more controlled alternative to coworking, shared office space, or conventional multi-tenant office suites. The existing furnished, pre-built, plug-and-play installation is particularly well suited to enterprise teams seeking immediate occupancy, while the extensive communications infrastructure supports a fully wired, technology equipped workplace and deployment of high-speed WiFi.
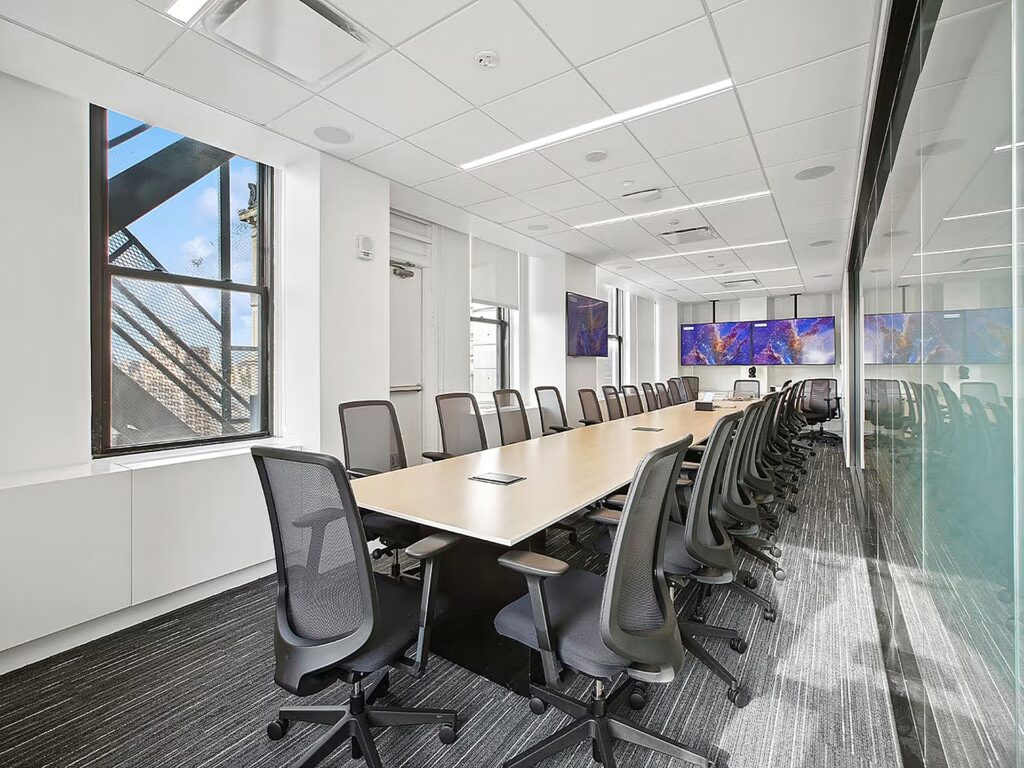
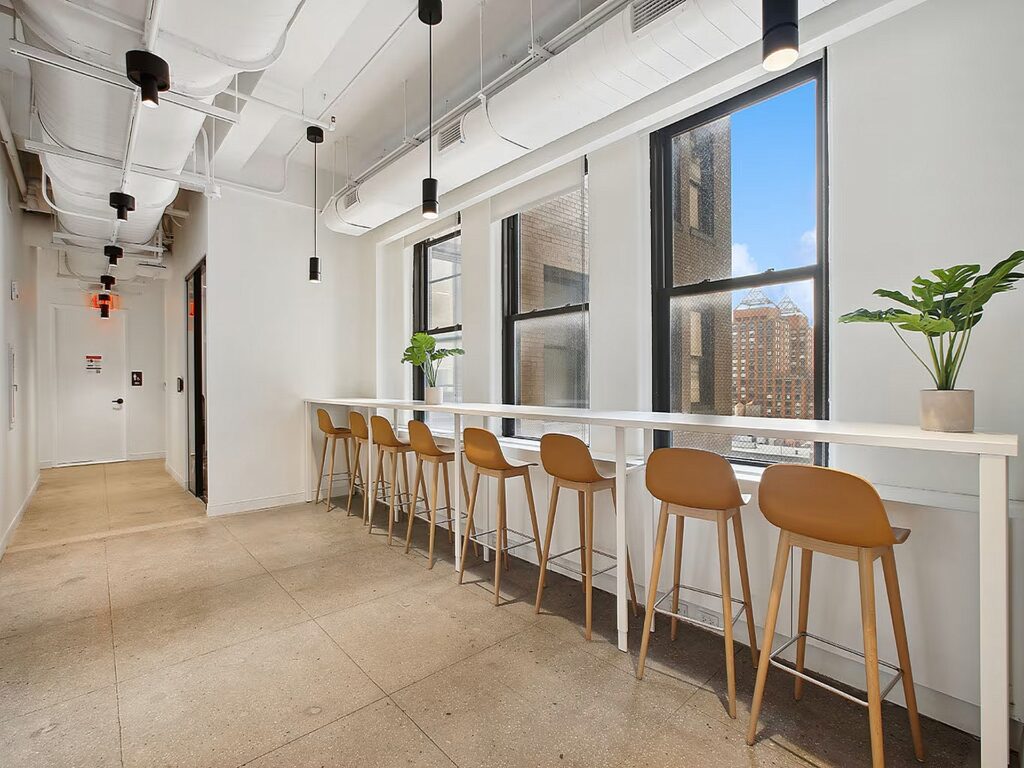
Moving inward from reception, the principal workspace stretches across the long windowed perimeter with bench-style desks, team tables and broad circulation aisles. Large exterior windows bring substantial natural light and city views into the working areas, while high ceilings, exposed building systems, polished flooring and suspended linear fixtures establish modern interiors with a creative character. The plan provides eleven conference rooms or breakout space rooms in varying sizes, including team rooms appropriate as meeting rooms, project rooms, private offices, executive offices, or enclosed private suites when additional privacy is needed. A separate twenty-person boardroom creates the largest formal meeting setting, while an exceptional twenty-eight phone booths provide acoustic separation for calls and focused work.
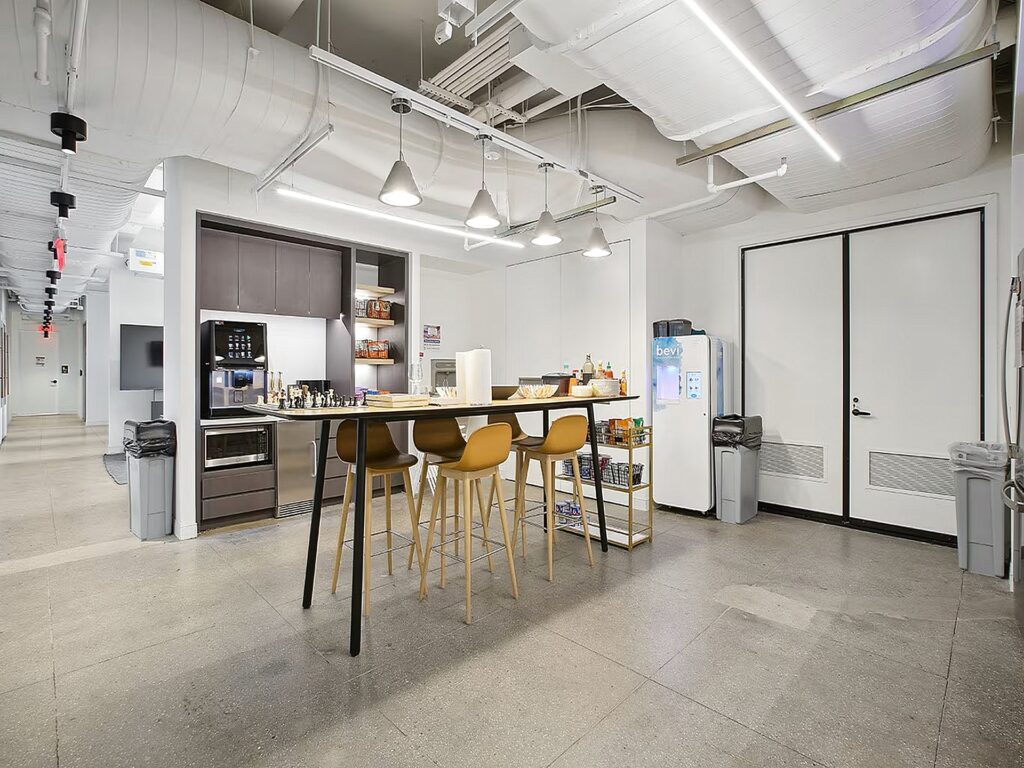
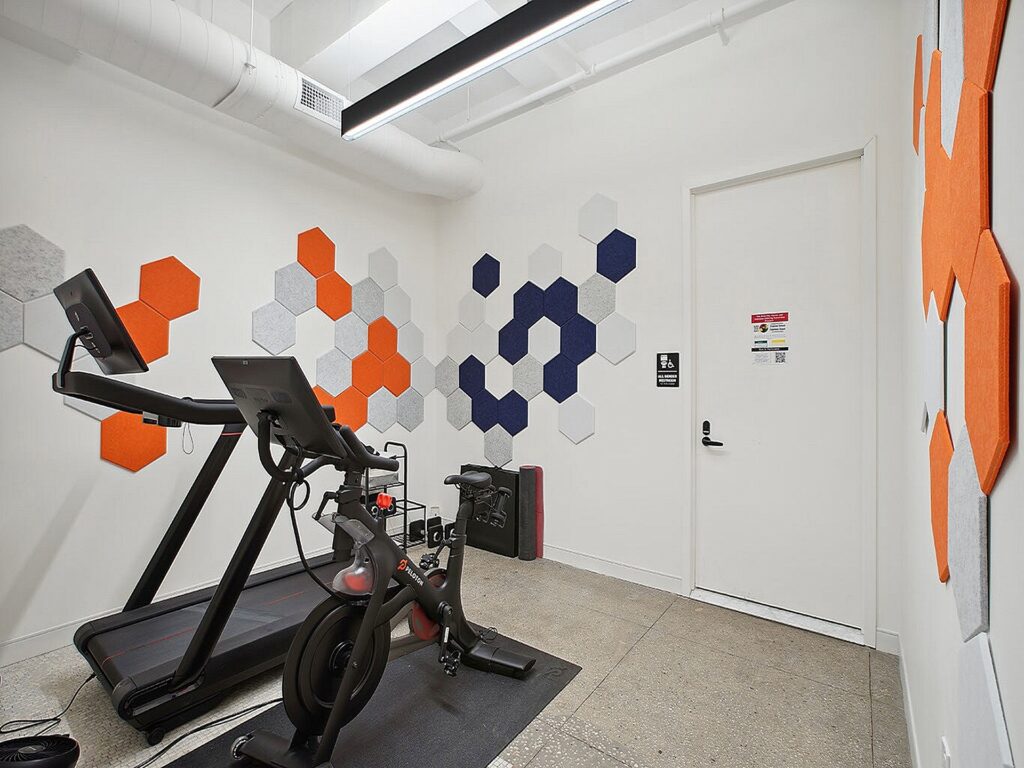
Beyond the primary workstation neighborhoods, the layout incorporates a substantial reception area, informal lounge, dedicated collaborative space, wellness room, call-center area and multiple team rooms. The large open pantry functions as a communal kitchen and gathering point, with counter seating and room for employees to step away from their desks. A private accessible restroom includes a shower, adding a useful wellness component for employees commuting or exercising during the day.
The combination of high-end finishes, a renovated contemporary installation and extensive phone booths creates a premium workspace that can serve small teams within larger departments as effectively as company-wide groups. Rather than requiring a short-term or month-to-monthflexible workspace, the existing Class A office provides a self-contained professional workspace through December 2030, with flexible terms subject to negotiation. The premises combine the privacy of traditional offices with the openness of a modern collaborative workplace; prospective tenants should confirm building-specific 24/7 access provisions as part of lease negotiations.
Move-in-ready Full-Floor Office
Get your top 10 report
