West side Tower Floor Class A Offices
LISTING DETAILS FOR West side Tower Floor Class A Offices
| Unit Size | 25000 SQ. FT |
| Type | Direct Lease |
| Price | CALL FOR PRICING |
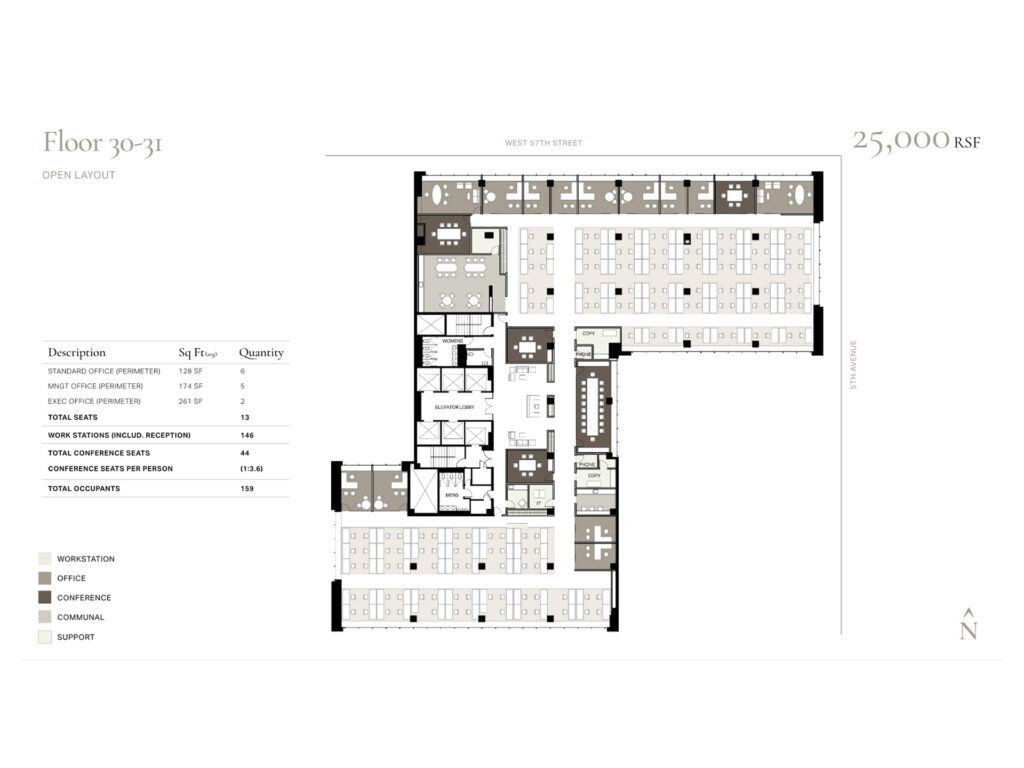
DESCRIPTION
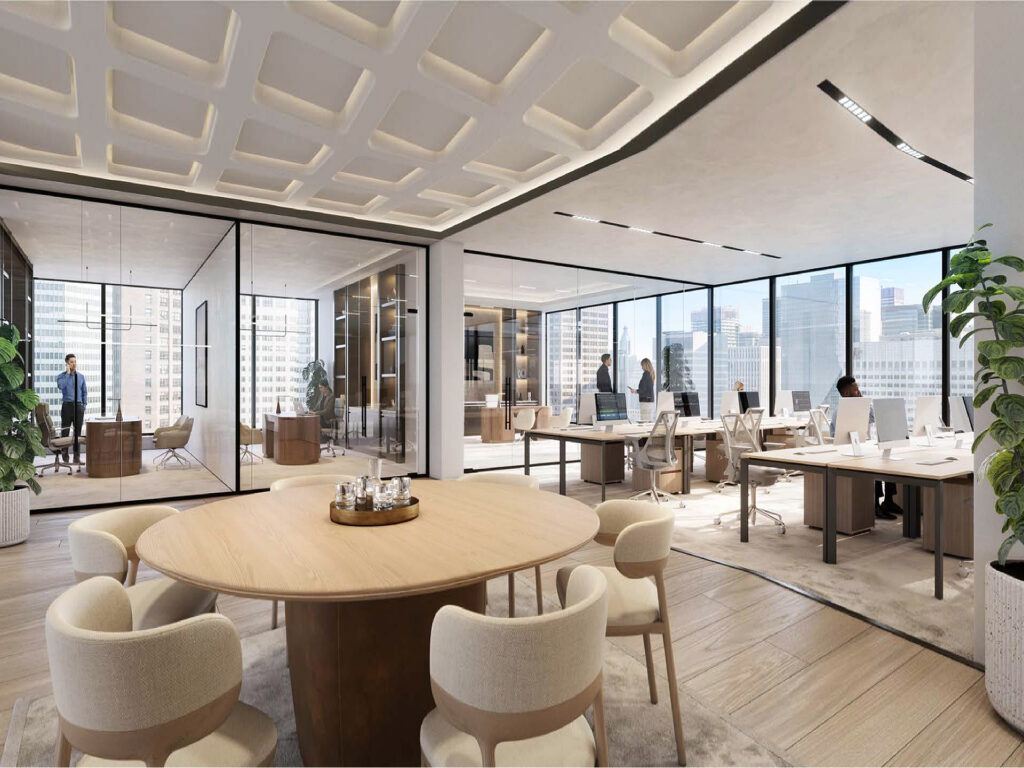
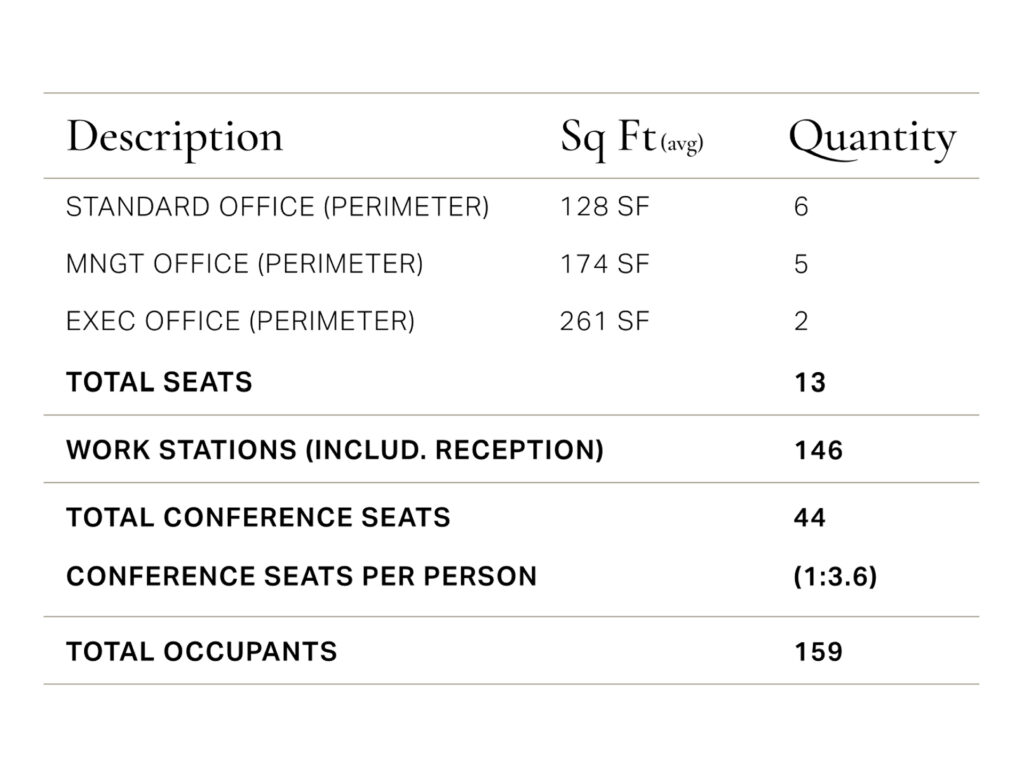
A headquarters-scale workplace takes shape across a high-floor setting where the emphasis is split between serious headcount capacity, enclosed executive space, and unusually generous collaboration facilities. The open-layout test fit provides 146 workstations, including reception, together with thirteen private offices: six standard perimeter offices, five larger management offices, and two executive offices. Those rooms line the window wall while the principal open workspace occupies broad interior sections, creating an efficient floor plate that keeps teams connected without surrendering private rooms for senior personnel.
From the elevator core, circulation branches into the two wings of the floor, with reception and support functions concentrated around the center. The north wing places six standard offices, five management offices, and two larger executive offices along the West 57th Street perimeter, while extensive bench seating fills the adjoining work area. Additional workstation neighborhoods extend through the southern wing, making the plan particularly effective for large teams or a corporate headquarters requiring both density and departmental separation. Rather than a generic coworking or flexible workspace arrangement, this is a true full-floor workplace with a defined corporate presence.
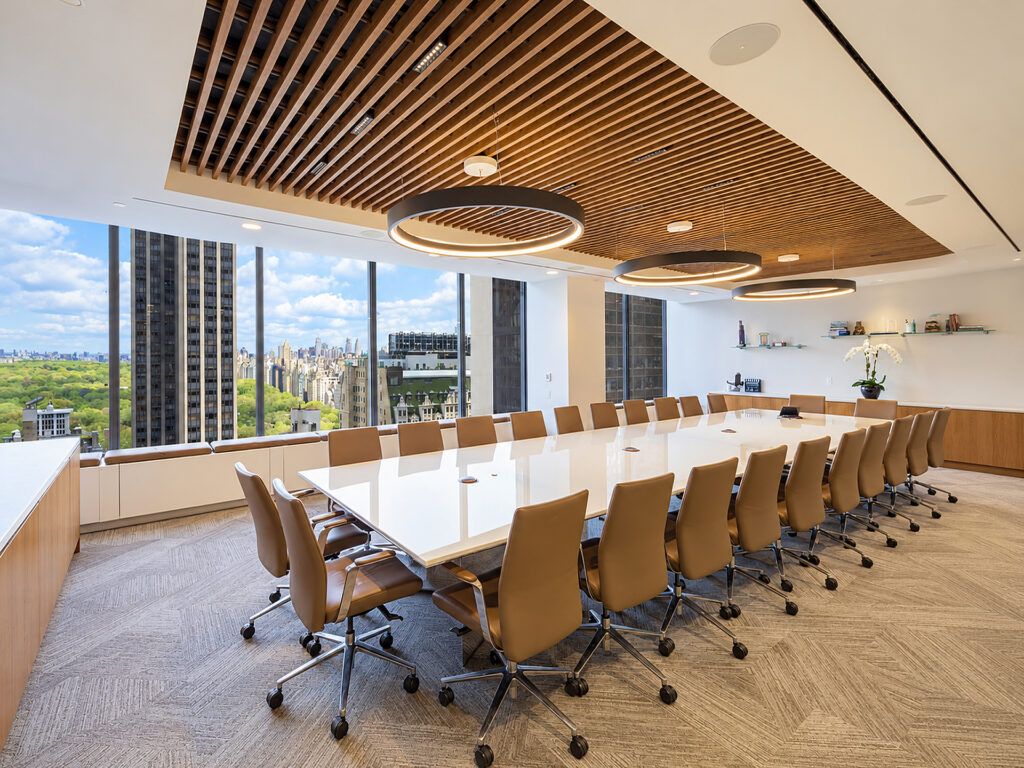
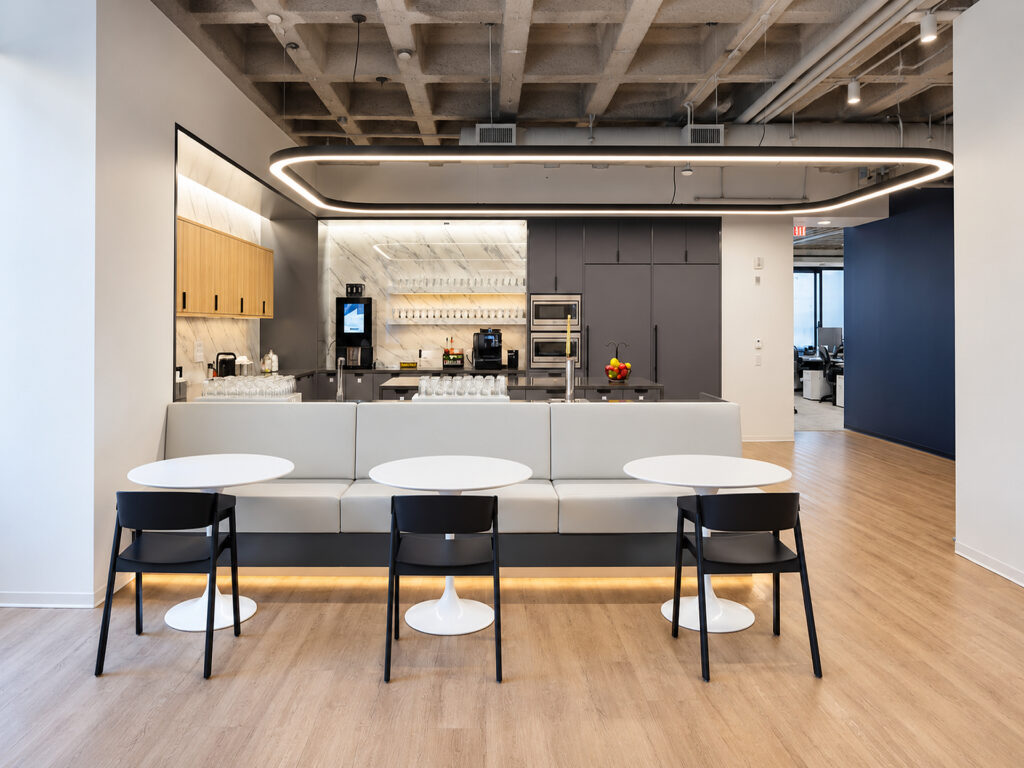
Meeting space is distributed throughout instead of being confined to one conference center. The plan provides 44 total conference seats across formal conference rooms, smaller meeting rooms, and collaboration rooms, including a long boardroom beside the core. Communal areas and support rooms break up the workstation neighborhoods, while copy, phone, pantry, and service functions remain close to the primary circulation path. The alternate office-intensive plan can increase the perimeter-office count substantially, demonstrating the floor’s flexible layout and build-out potential.
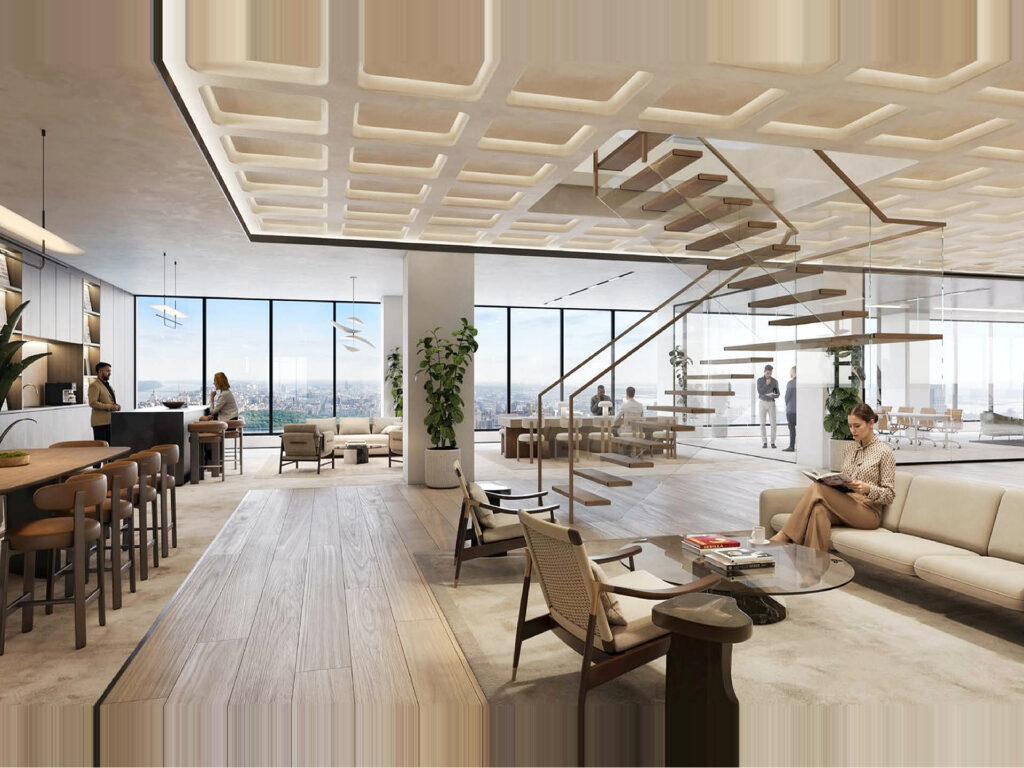
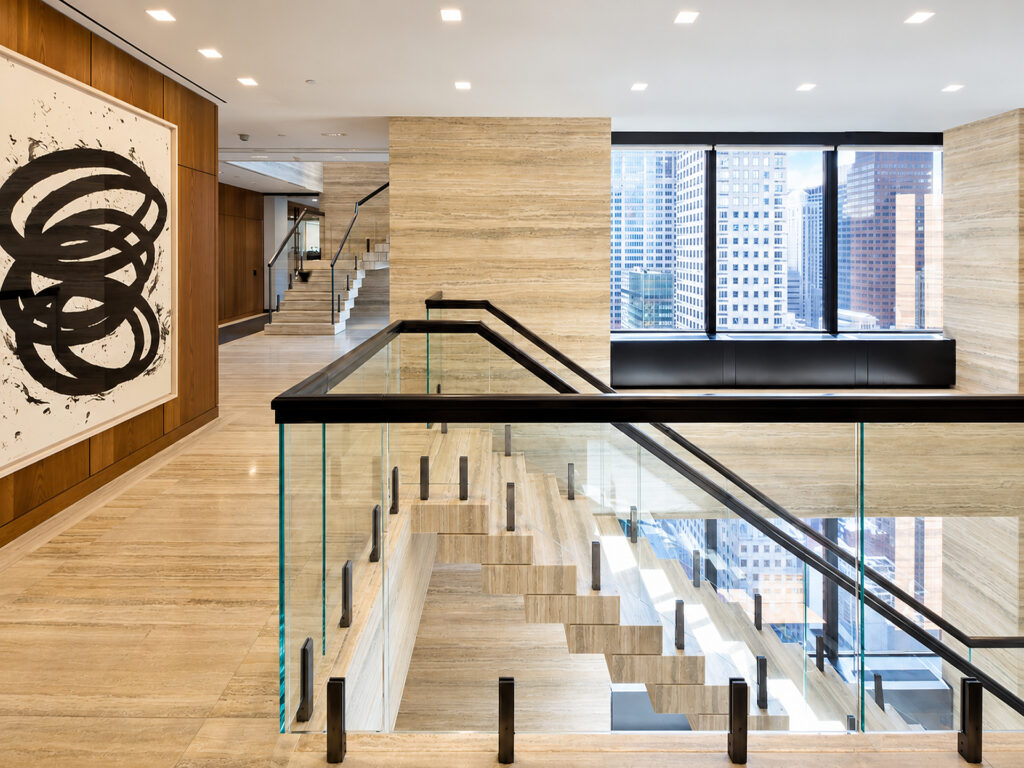
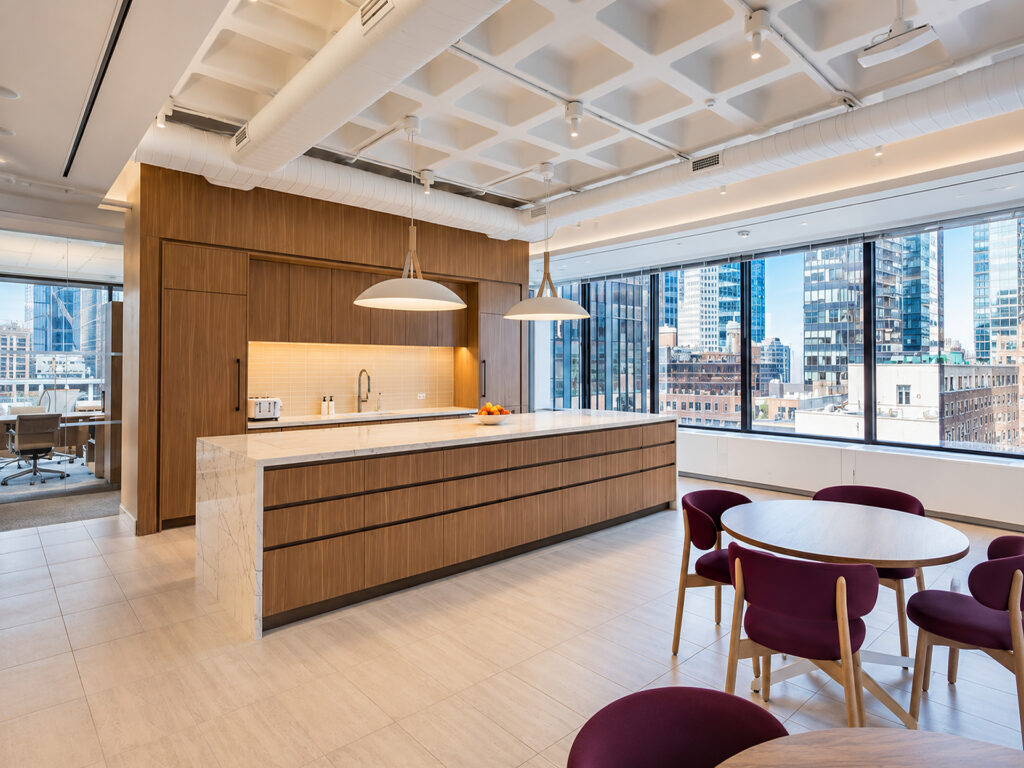
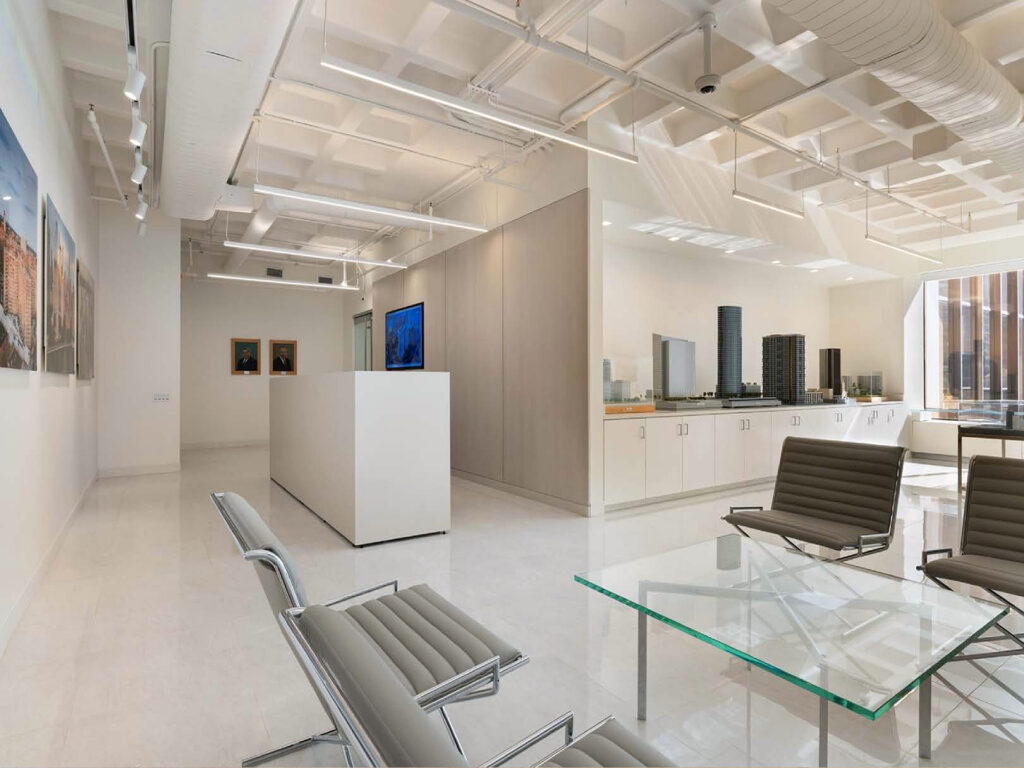
The physical character is distinctly Class A office rather than conventional Midtown commodity space. Expansive glazing, architectural waffle ceilings, warm wood, glass partitions, stone, sculptural lighting, and refined lounge areas create modern interiors with high-end finishes. The building’s distinctive S-shaped configuration was specifically designed to maximize daylight, perimeter offices, and planning efficiency.
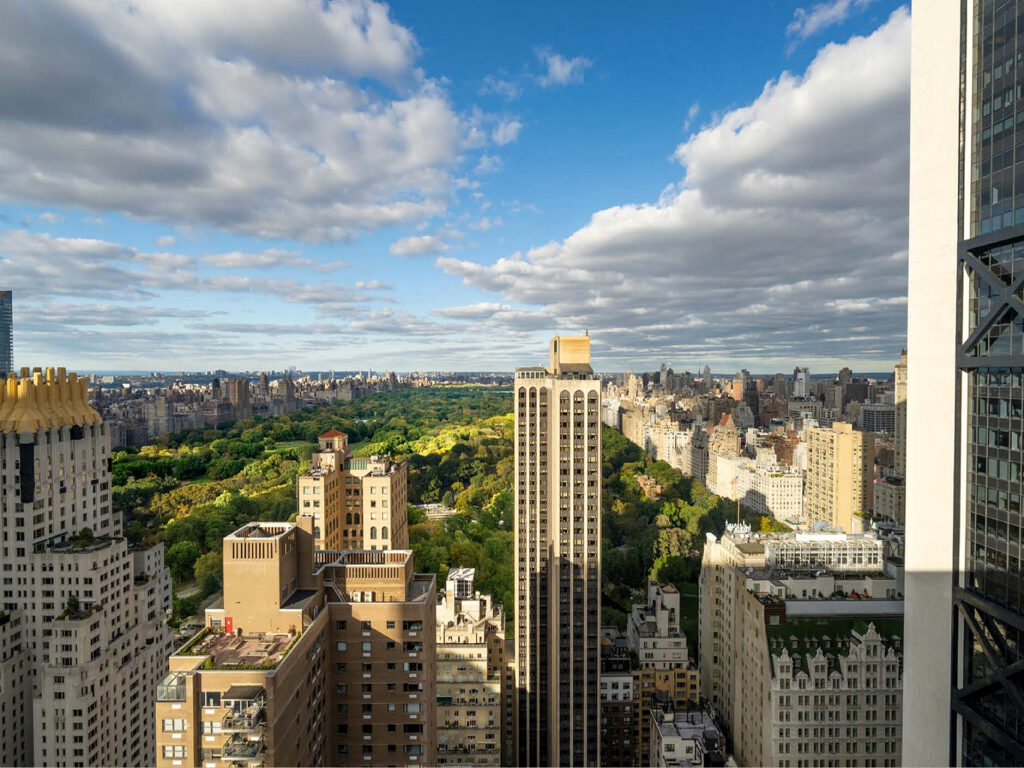
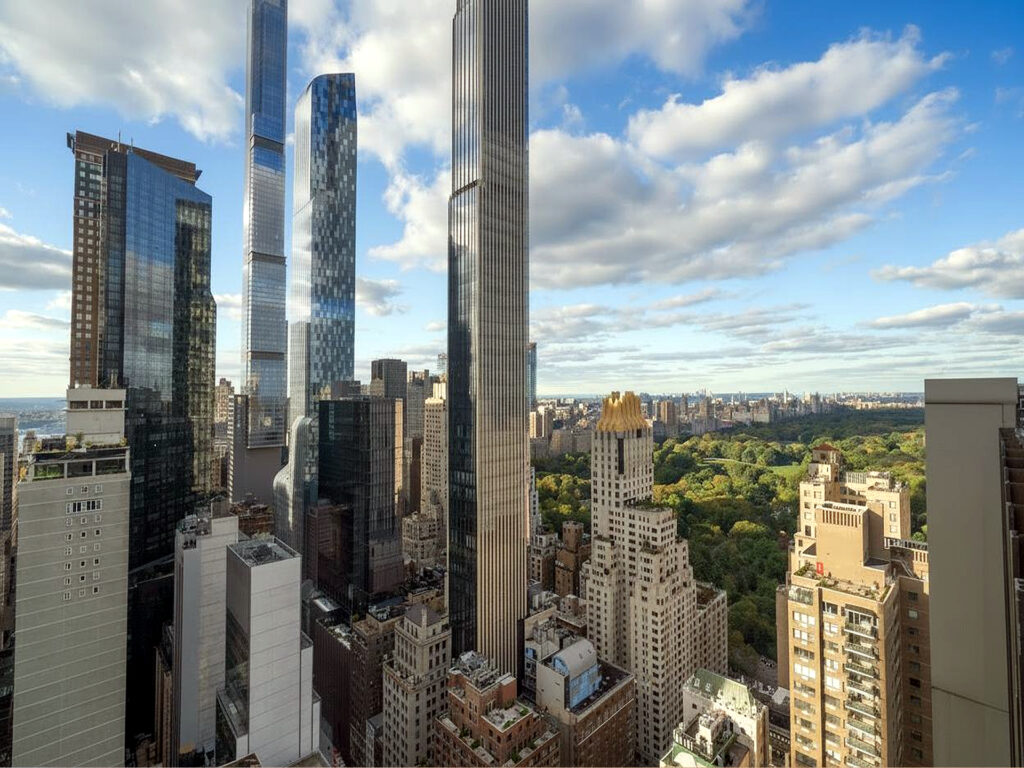
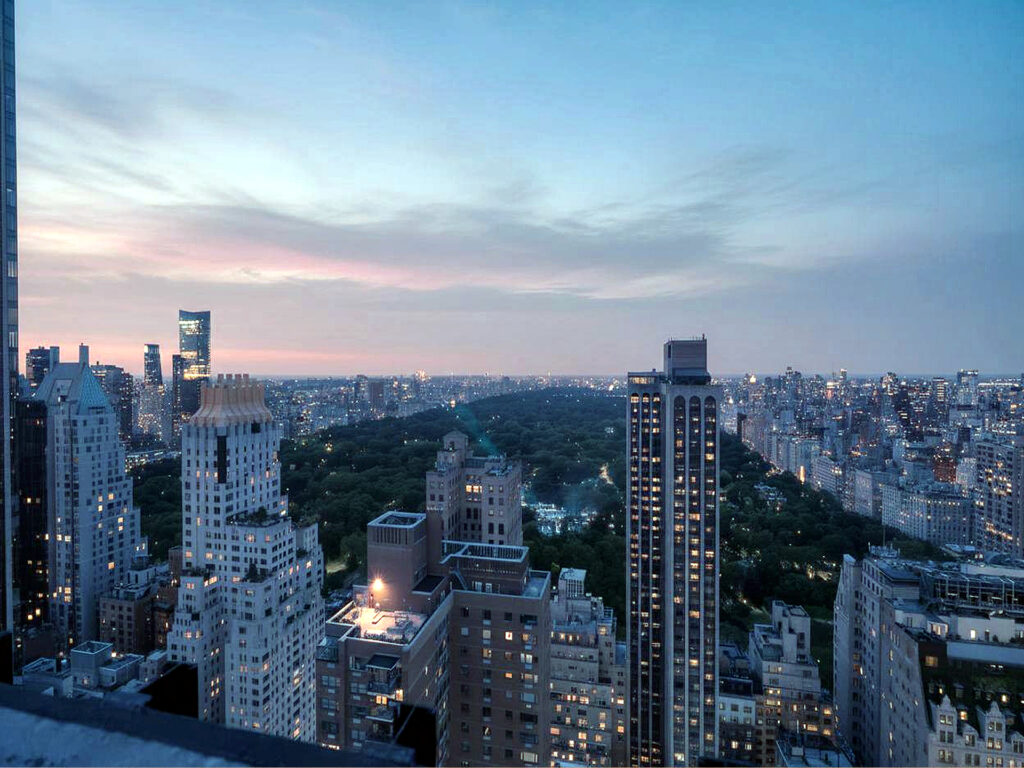
Most memorable are the panoramic views. Broad windows frame Central Park directly to the north while also opening long city views and skyline views across Manhattan. For professional firms seeking premium office space, that combination of scale, executive rooms, collaborative capacity and outlook gives the floor a genuine headquarters identity.
Beyond the suite, this renovated Class A office tower adds meaningful tenant amenities: a full-floor amenity club with lounge, café, reservable conferencing, wellness facilities, fitness center and outdoor space, including a terrace overlooking West 57th Street that can accommodate up to 150 guests. The property also provides 24/7 access and professional security, upgraded elevators and mechanical systems, on-site parking, and direct passage between 57th and 56th Streets.
West side Tower Floor Class A Offices
Get your top 10 report