Premier Office Space in the Plaza District
LISTING DETAILS FOR Premier Office Space in the Plaza District
| Unit Size | 13284 SQ. FT |
| Type | Sublet |
| Price | CALL FOR PRICING |
DESCRIPTION
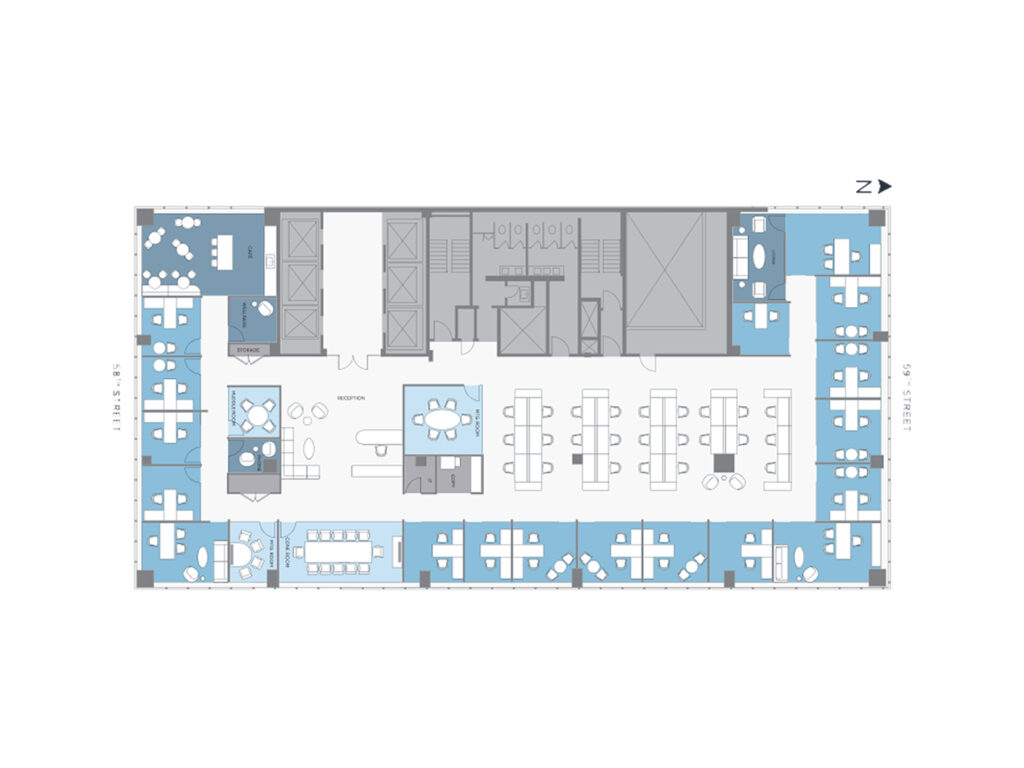
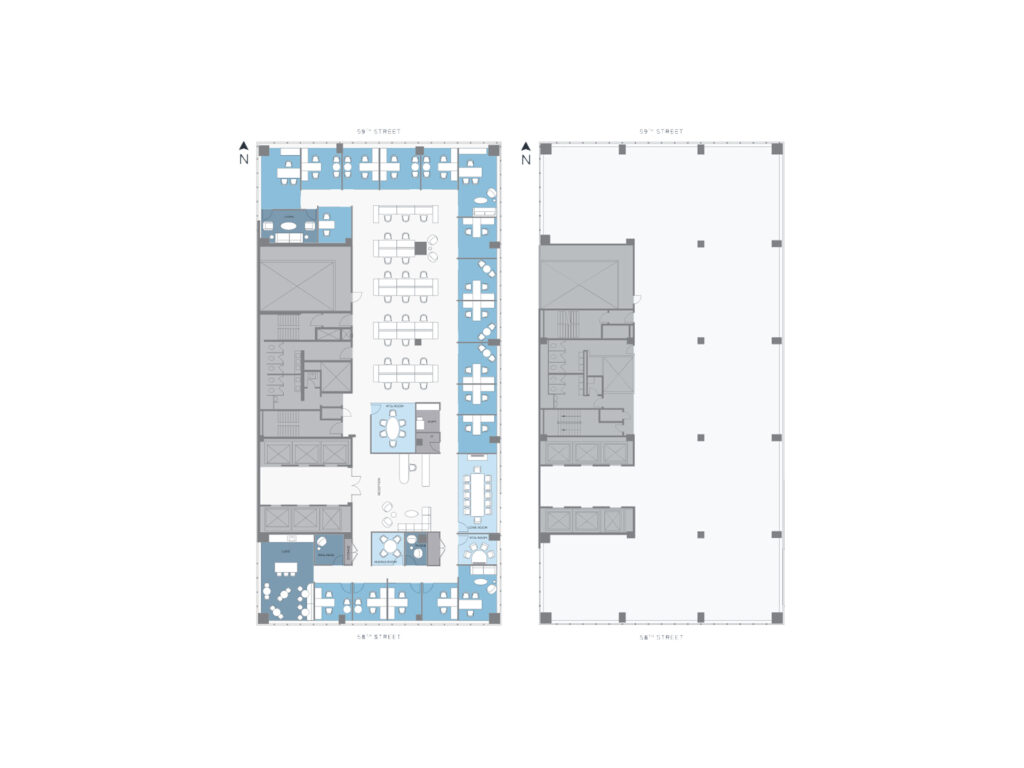
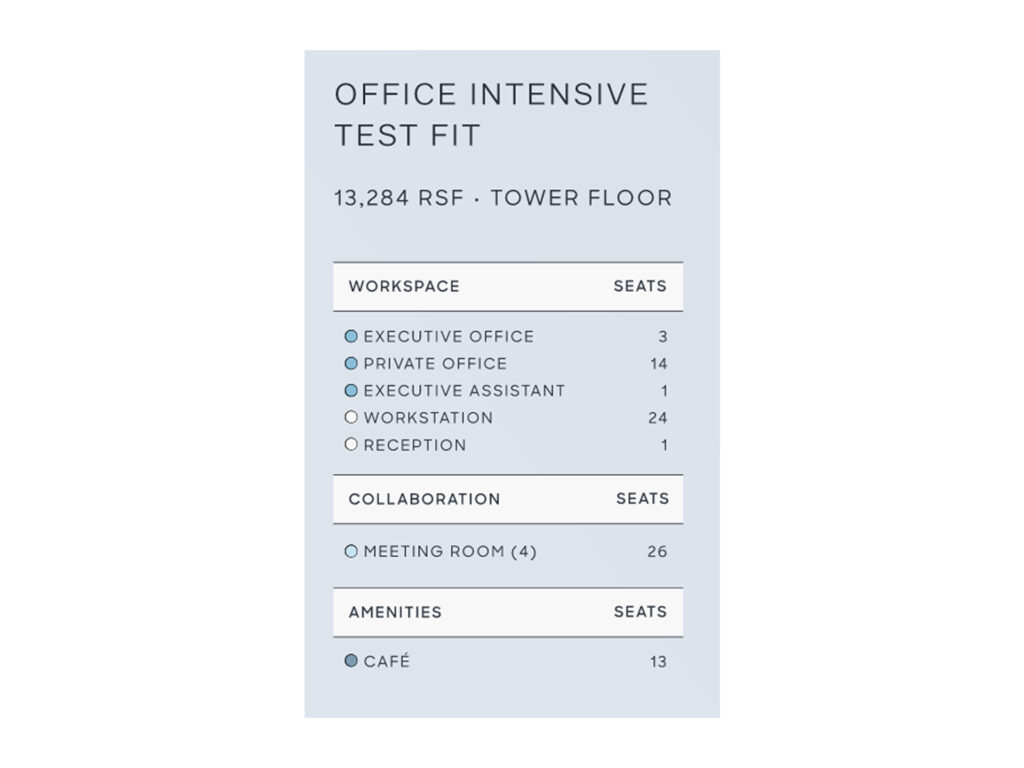
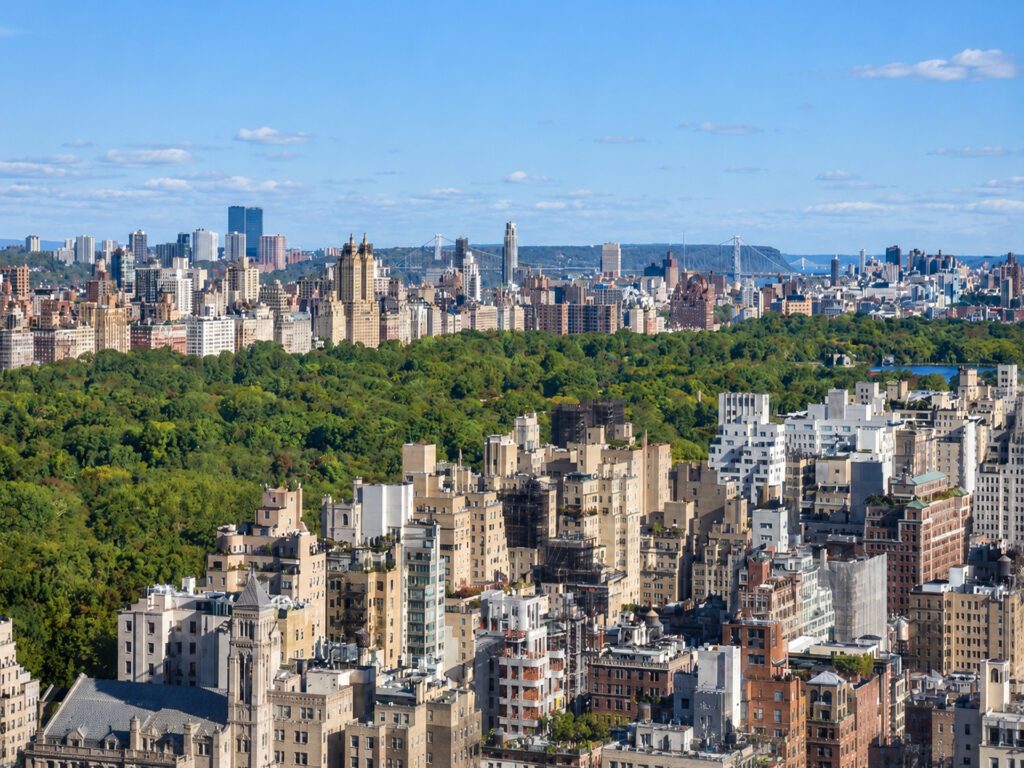
At 13,284 Square Feet, this full-floor office combines an unusually strong private-office count with a substantial central workstation area, giving a professional firm clear separation between executive, staff, meeting and hospitality functions. The plan provides exactly twenty-four workstations, seventeen private offices, one conference room, three additional meeting rooms, a staffed reception desk for one and a dedicated guest seating area. The building’s tower floors are specifically promoted for their elevated Central Park and Midtown skyline views, an important advantage for the perimeter offices and client-facing rooms.
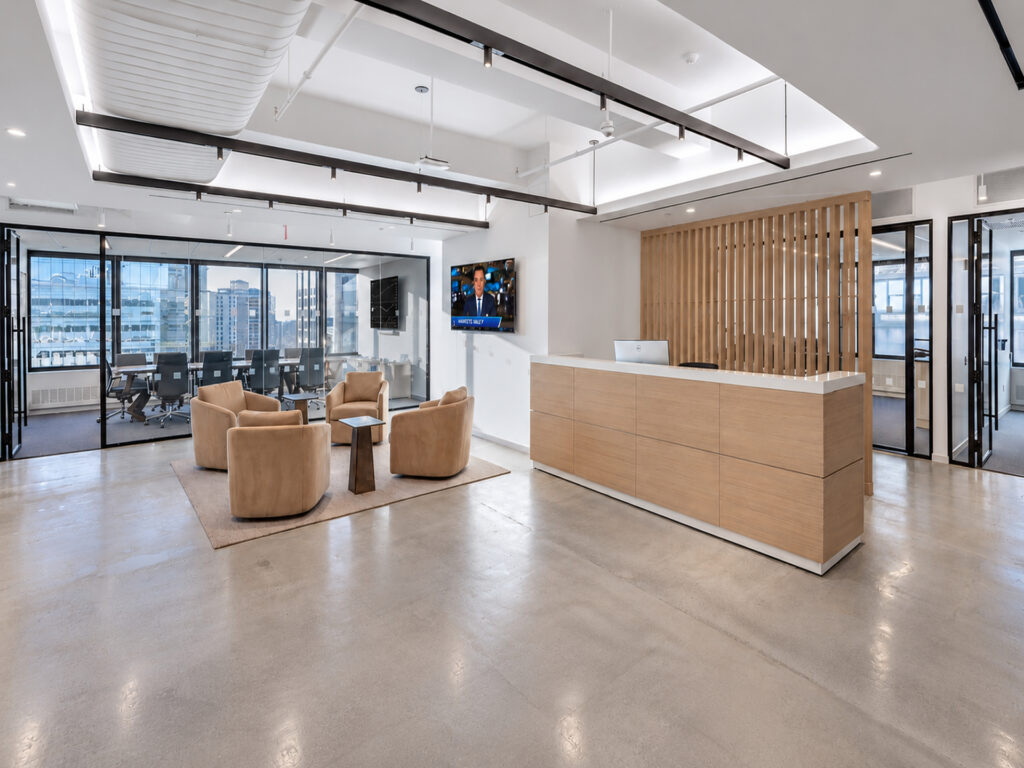
From the elevator lobby, visitors enter directly into a traditional reception area rather than walking through the working office. A front staff desk anchors this zone, while several guest chairs create a proper waiting area. Immediately around reception are smaller enclosed rooms that can support meetings and private conversations, allowing visitors to be accommodated without circulating through employee work areas.
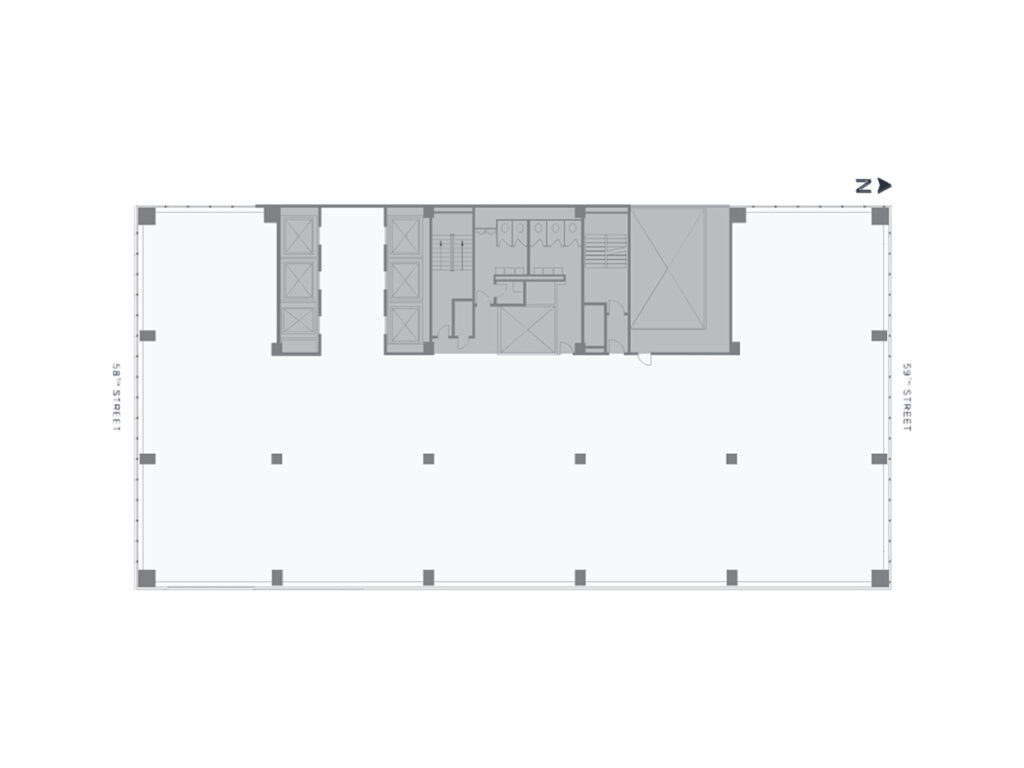
Beyond reception, the floor opens into its principal working zone. Twenty-four workstations are organized into four six-person benching groups running through the center of the floor, preserving the window line for enclosed rooms. Seventeen private offices wrap much of the perimeter, including larger corner and executive-sized rooms capable of accommodating guest seating or small meeting tables. This arrangement is particularly efficient for legal, financial, consulting and other firms that require a high ratio of private offices while still maintaining a centralized collaborative staff area. The tower floor itself measures 13,284 Square Feet.
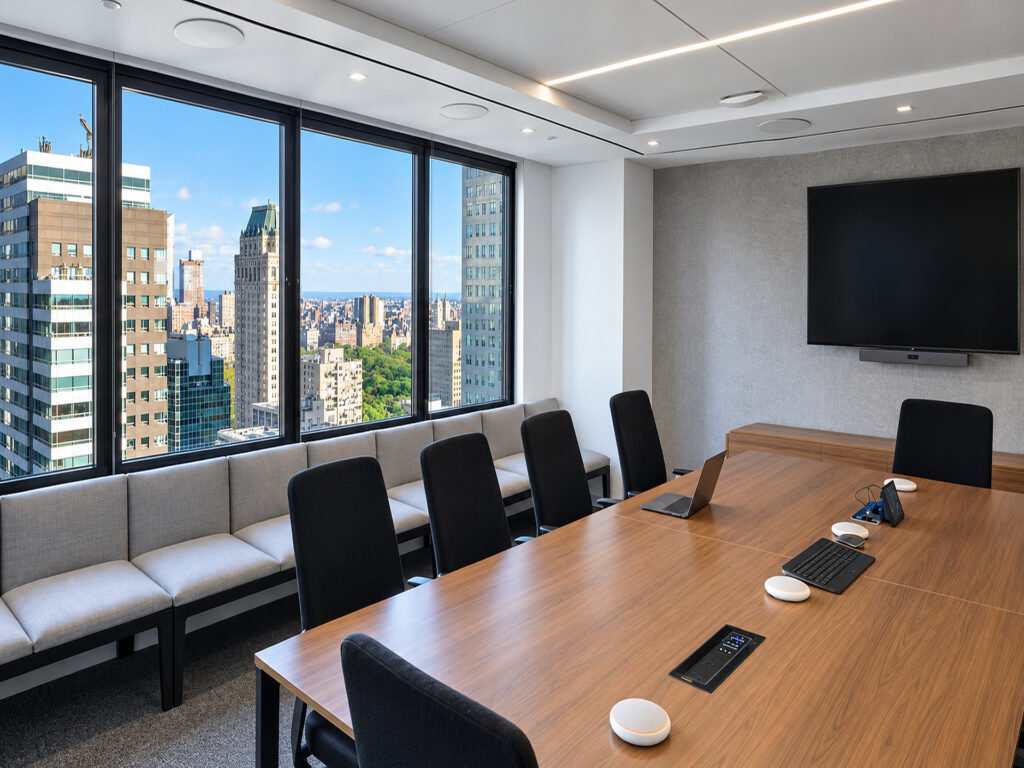
The conference program is distributed rather than concentrated in one location. One large formal conference room provides the primary boardroom-style setting, while three meeting rooms give teams additional places for interviews, internal meetings, calls and smaller client sessions. Glass-fronted rooms and broad interior sightlines keep the circulation visually open while maintaining acoustic separation.
At the opposite end of the floor, a thirteen-seat pantry and café becomes a genuine employee gathering area rather than a simple kitchenette. The combination of perimeter offices, centrally organized workstations, dedicated reception, four meeting and conference rooms, café seating and windows extending around the tower floor creates a highly functional headquarters layout. Large windows frame expansive Central Park and Manhattan views, while the building’s Plaza District location places the office just off Park Avenue and within walking distance of Grand Central Terminal.
Premier Office Space in the Plaza District
Get your top 10 report