Plug and Play Full Floor Office
LISTING DETAILS FOR Plug and Play Full Floor Office
| Unit Size | 8264 SQ. FT |
| Type | Direct Lease |
| Price | CALL FOR PRICING |
DESCRIPTION
A workplace with this much variety can support focused desk work, training, production, meetings and informal collaboration without forcing those functions into the same room. The full floor operates as a true single-tenant floor, giving one company an entire floor, private floor environment and distinct full-floor identity rather than the shared circulation associated with coworking or shared workspace. Already built-out, furnished and pre-built, it presents a compelling plug-and-play and immediate move-in opportunity for a tenant that wants to avoid construction and inherit an unusually complete workplace.
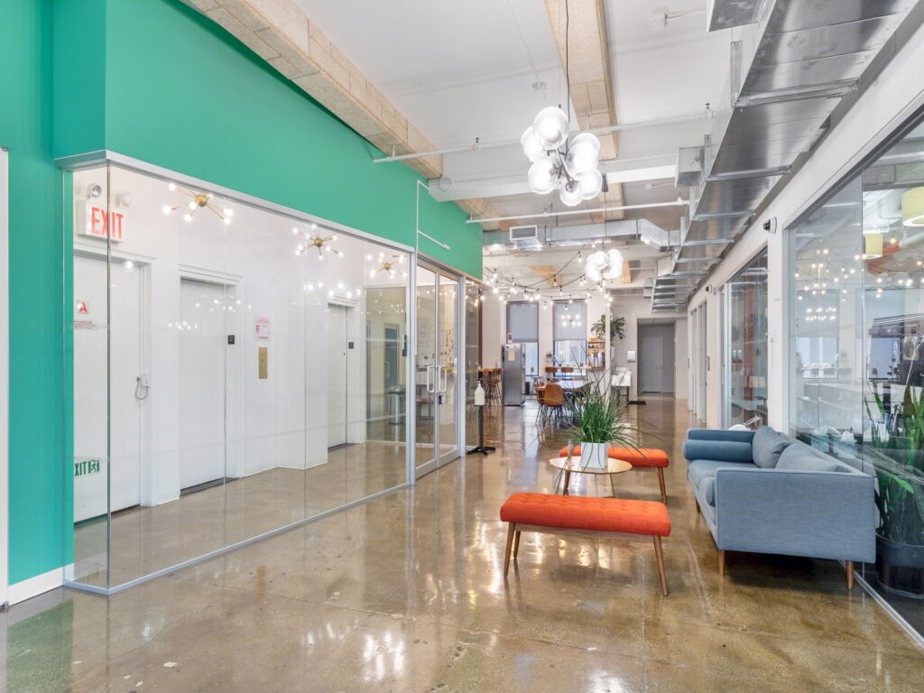
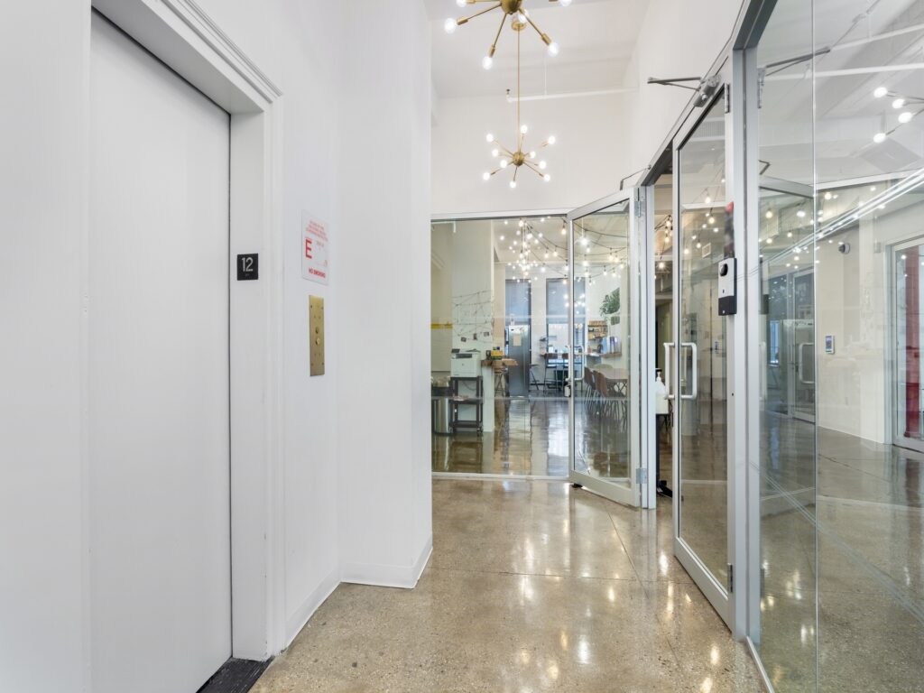
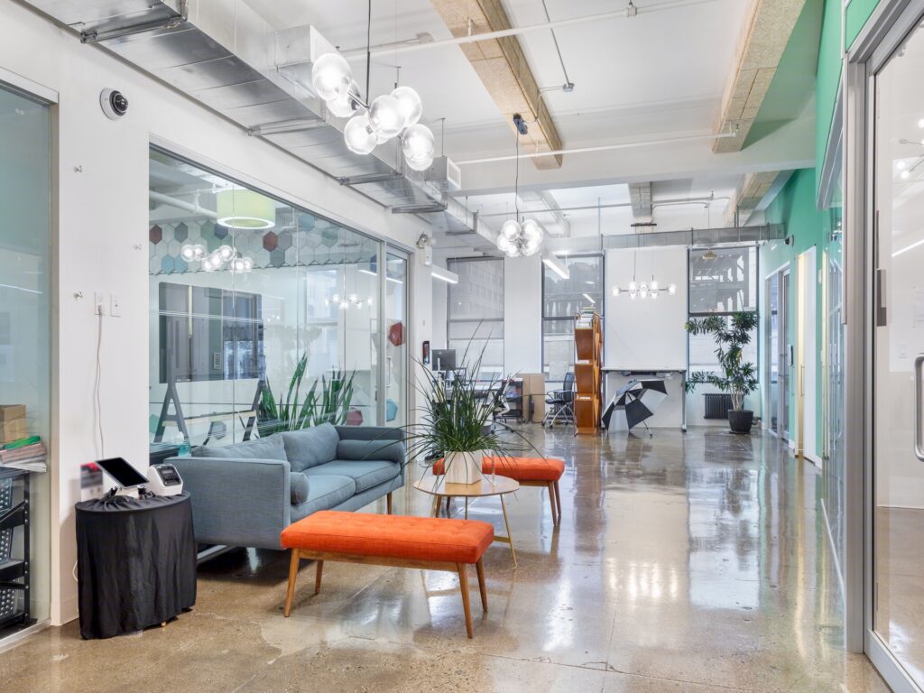
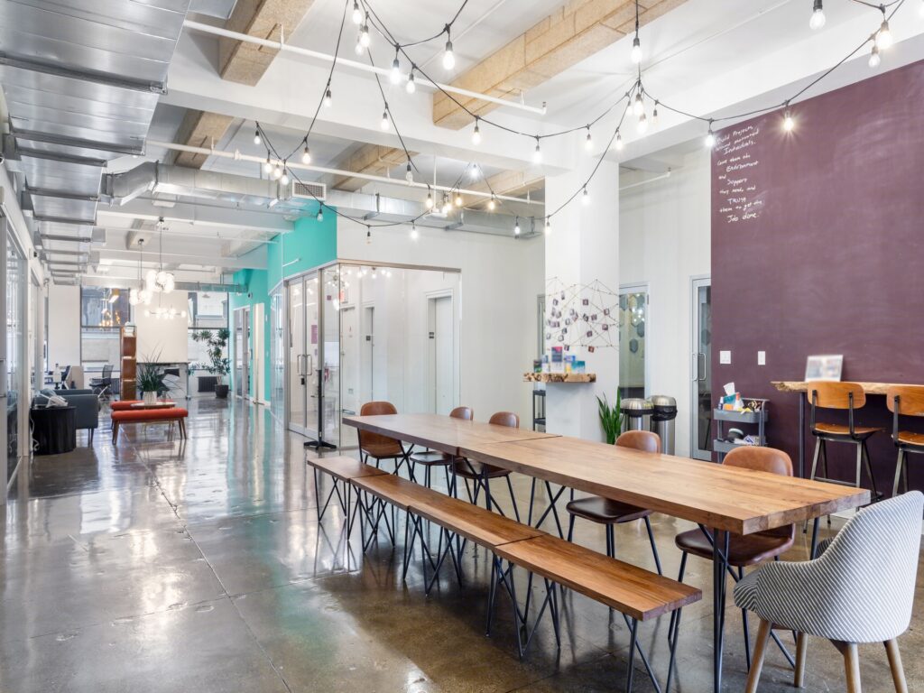
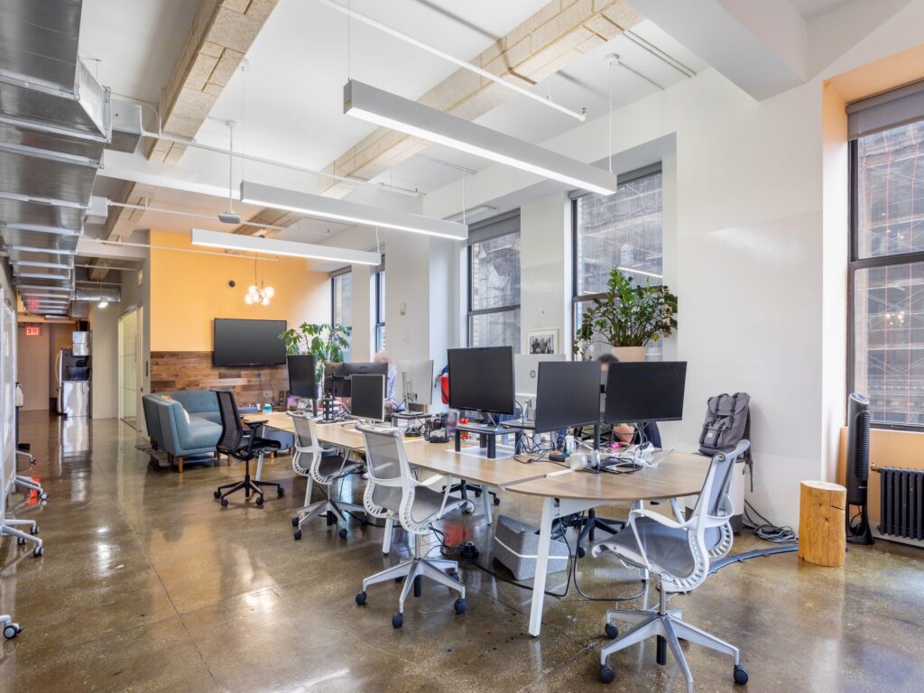
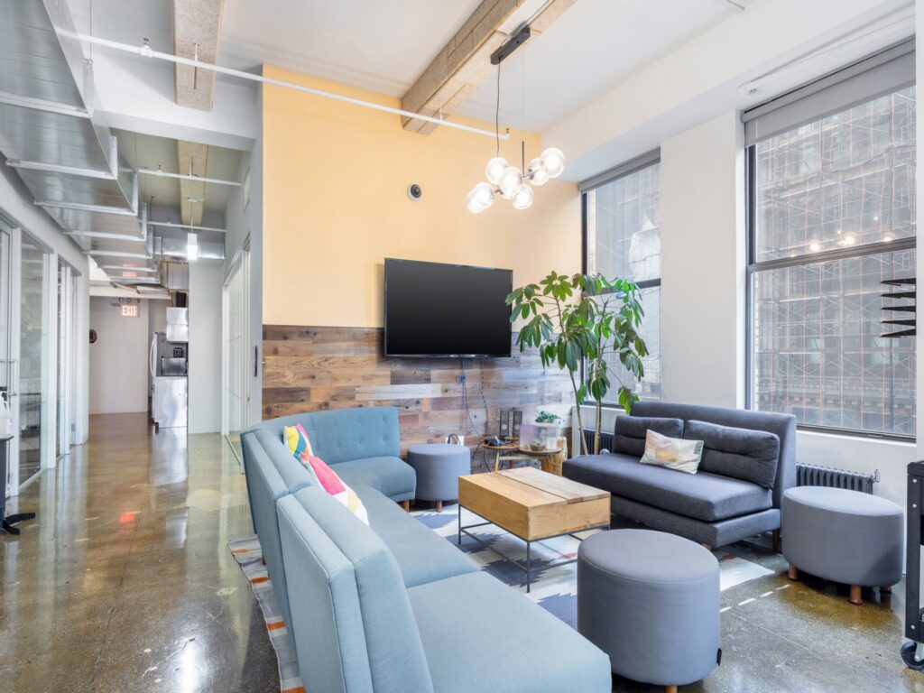
Coming off the elevator, glass walls immediately introduce the office rather than enclosing the entrance behind opaque corridors. The principal circulation path runs through the floor as a broad internal avenue, with polished concrete underfoot, exposed structure overhead, suspended linear fixtures, sculptural globe lighting and visible ductwork giving the modern interiors an energetic creative character. Lounge groupings are inserted along this route, including sofas, upholstered benches and casual tables, so circulation doubles as usable collaborative space rather than wasted hallway.
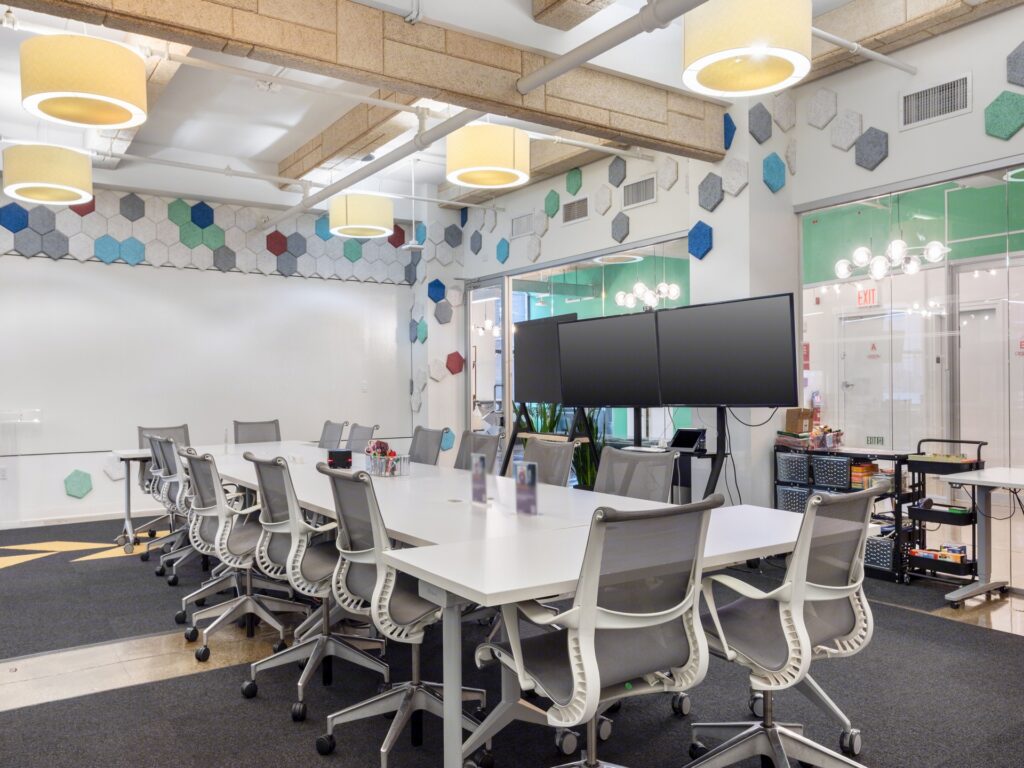
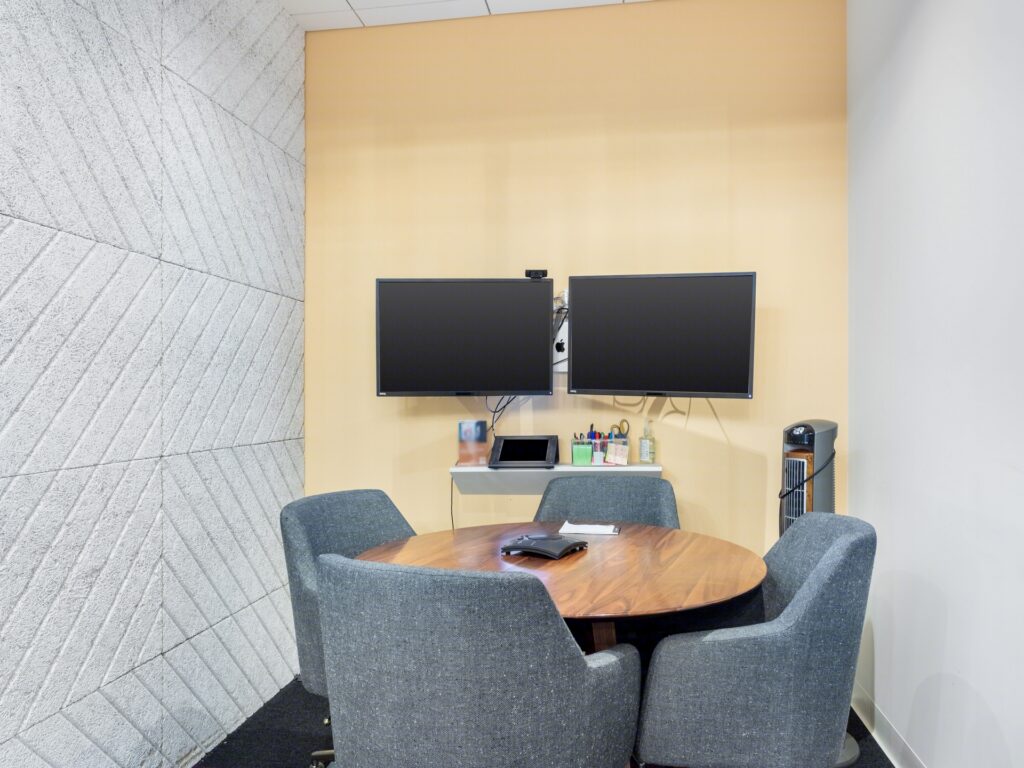
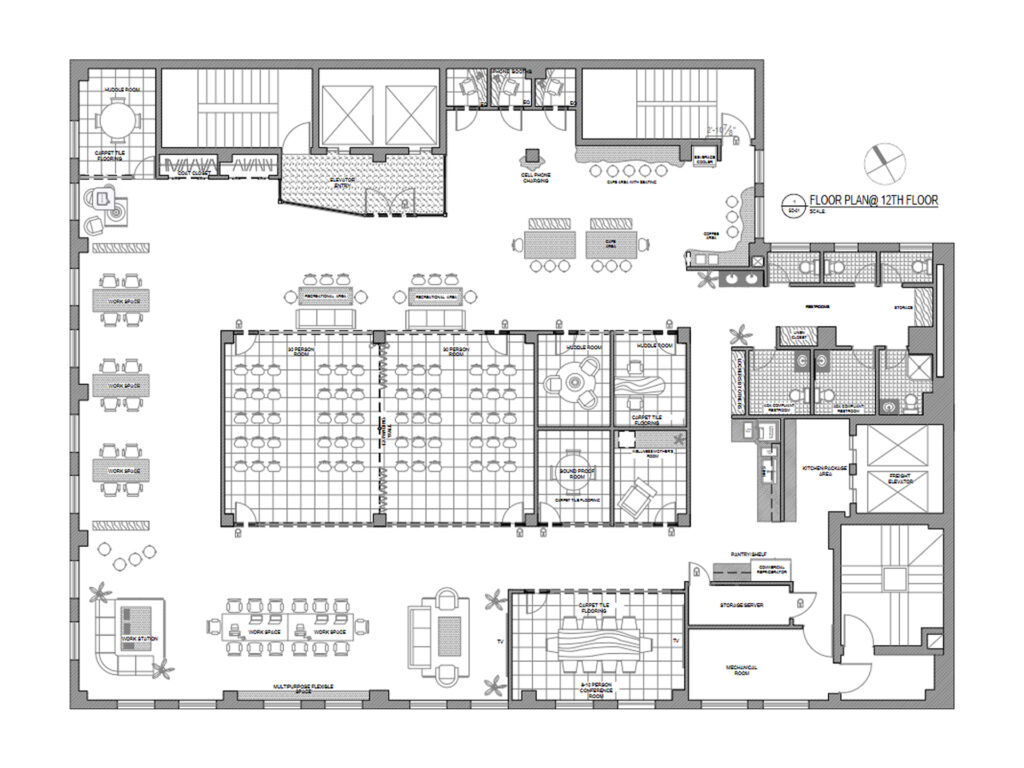
The plan becomes increasingly specialized around its core. Two adjacent classrooms, each arranged for 30 seats, can function independently for training or presentations and are separated by an expanding wall that allows them to work as a larger multipurpose environment. Nearby are three huddle rooms for smaller discussions, three dedicated phone rooms, a soundproof pod-studio room suited to recording or private calls, and a wellness/mother room. The floor plan specifically identifies these specialty spaces alongside recreational areas and support functions.
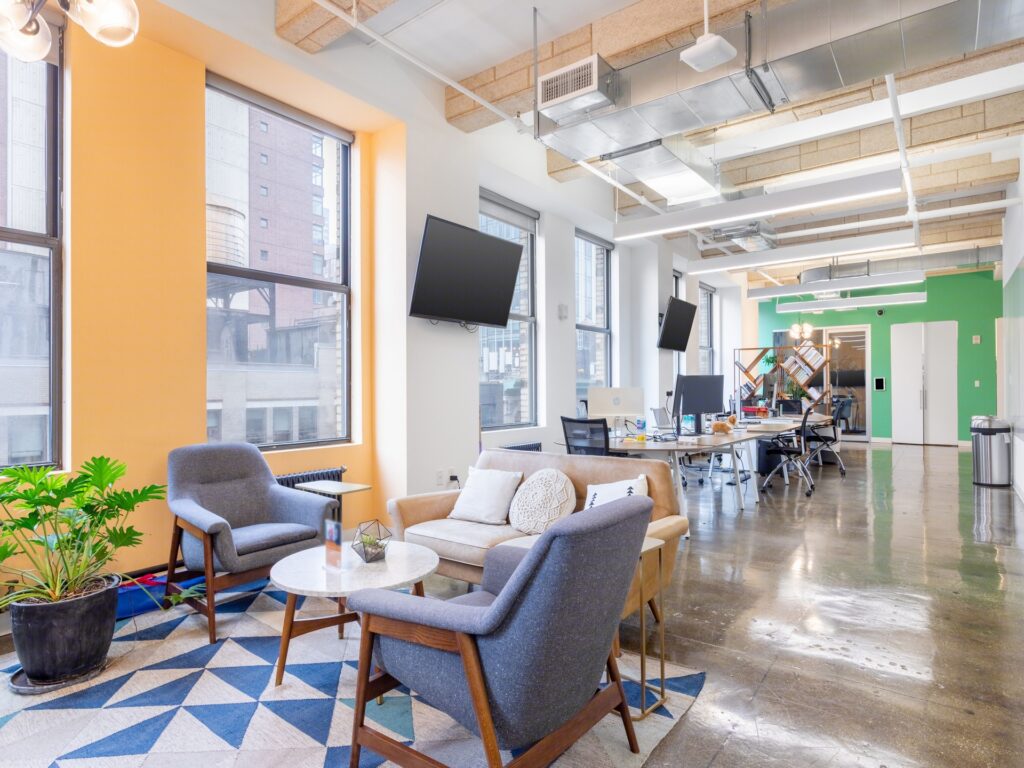
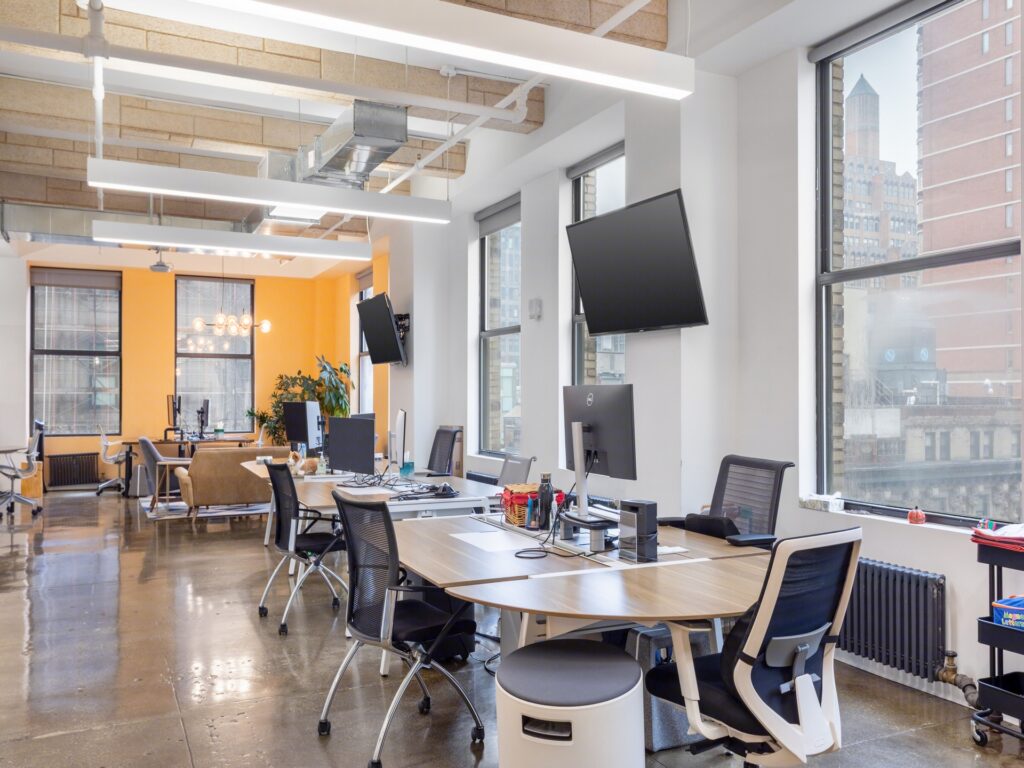
Beyond the core, the office opens into several distinct work neighborhoods totaling 36 workstations. These areas combine an open-plan workplace with window-side seating, informal lounges and additional multipurpose zones, allowing small teams to establish individual neighborhoods while remaining connected to the larger open workspace. Glass-front rooms maintain visual continuity, while the perimeter glazing and large windows bring natural light into the occupied areas. The result is an efficient layout with enough variety to remain a genuinely flexible layout as staffing and work patterns change.
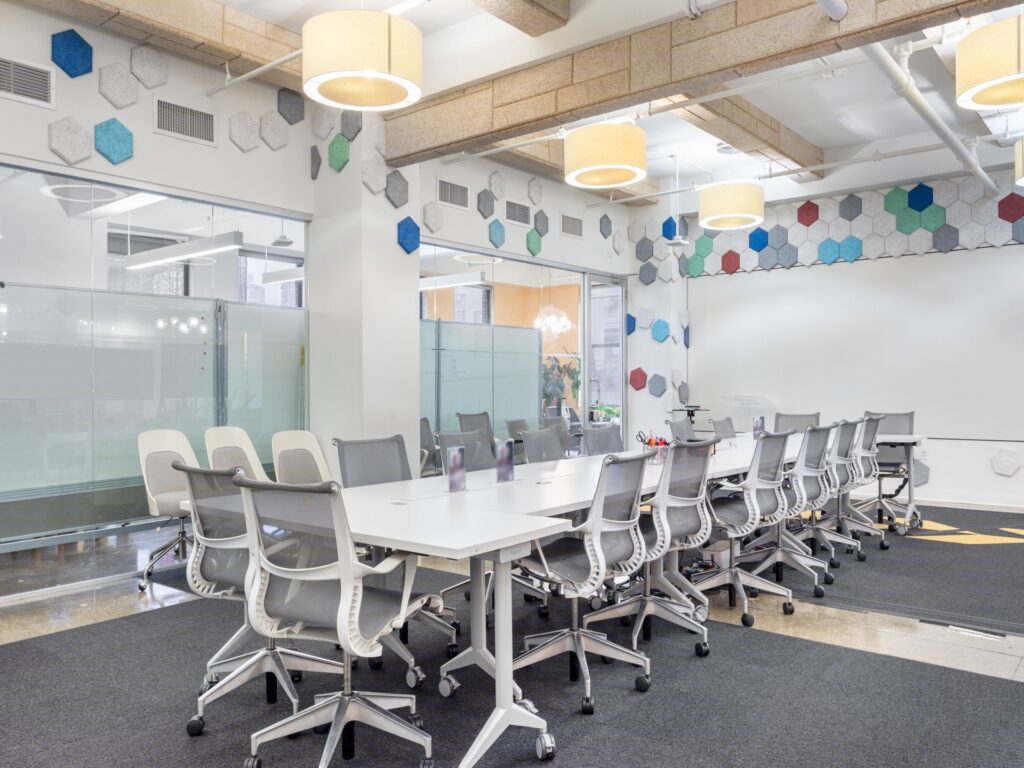
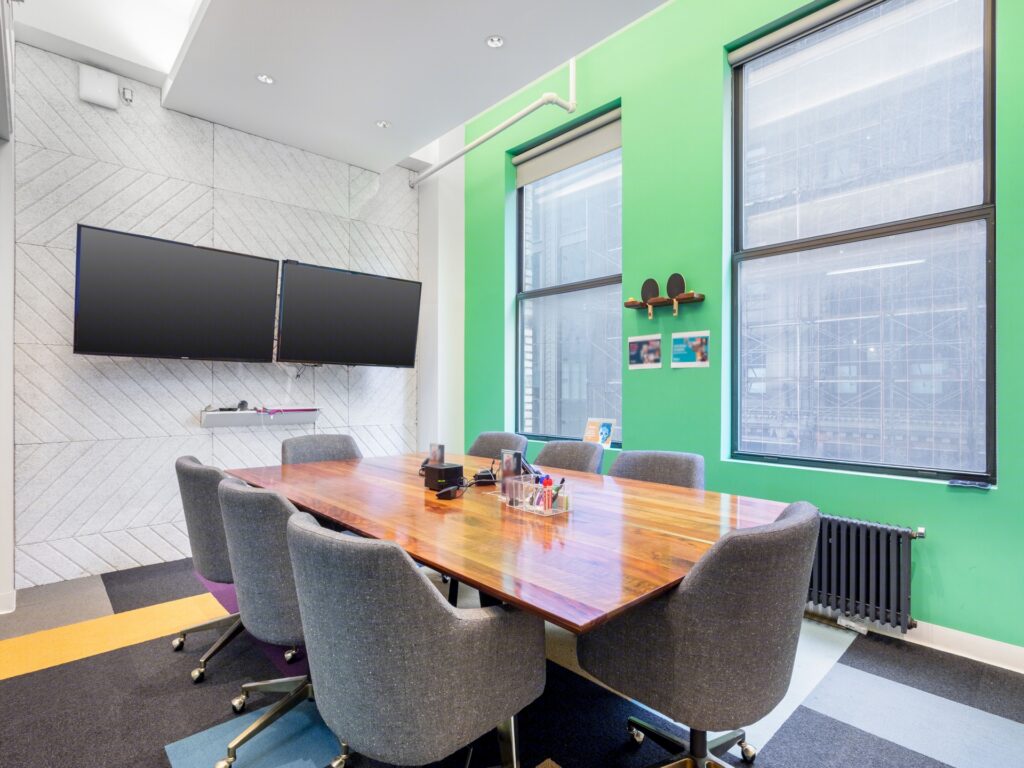
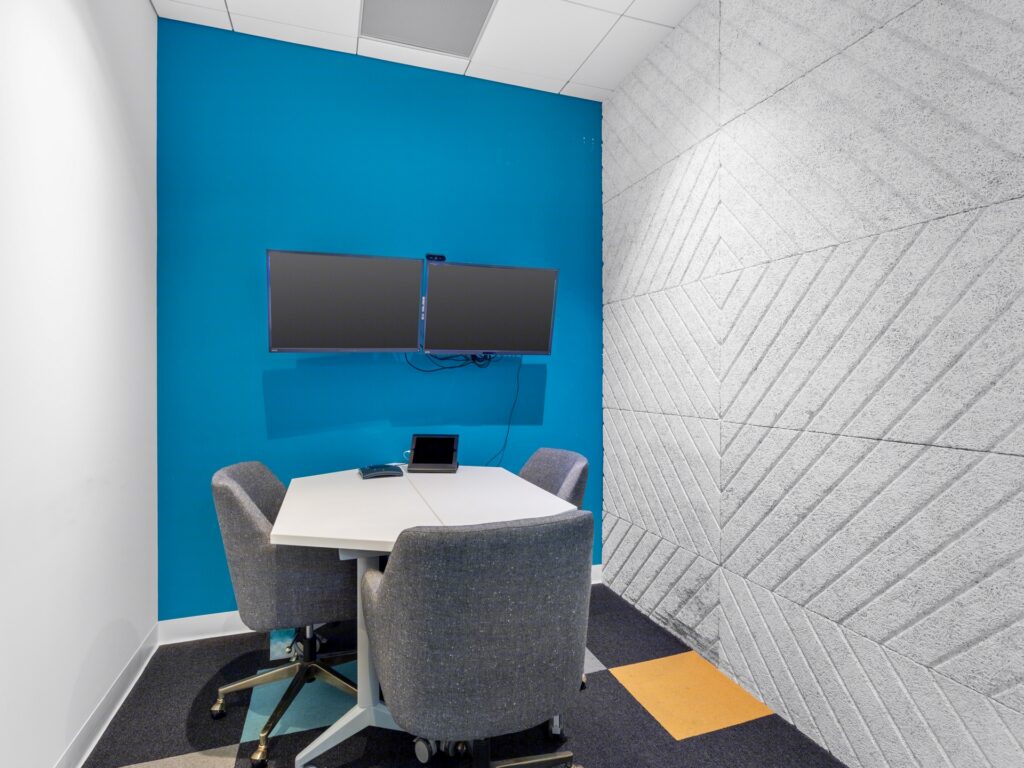
Meeting capacity extends well beyond the classrooms. One formal conference room provides the principal group meeting setting, while the three huddle rooms create smaller meeting rooms for interviews, project sessions and calls. Acoustic wall treatments, carpeted meeting zones, mounted displays and integrated technology reinforce the floor’s suitability as a professional workspace. The soundproof room, charging areas and server/storage functions further support the existing IT infrastructure, power distribution, high-speed internet and WiFi requirements expected of a contemporary corporate office. The floor plan also confirms an eight-to-ten-person conference room within this support network.
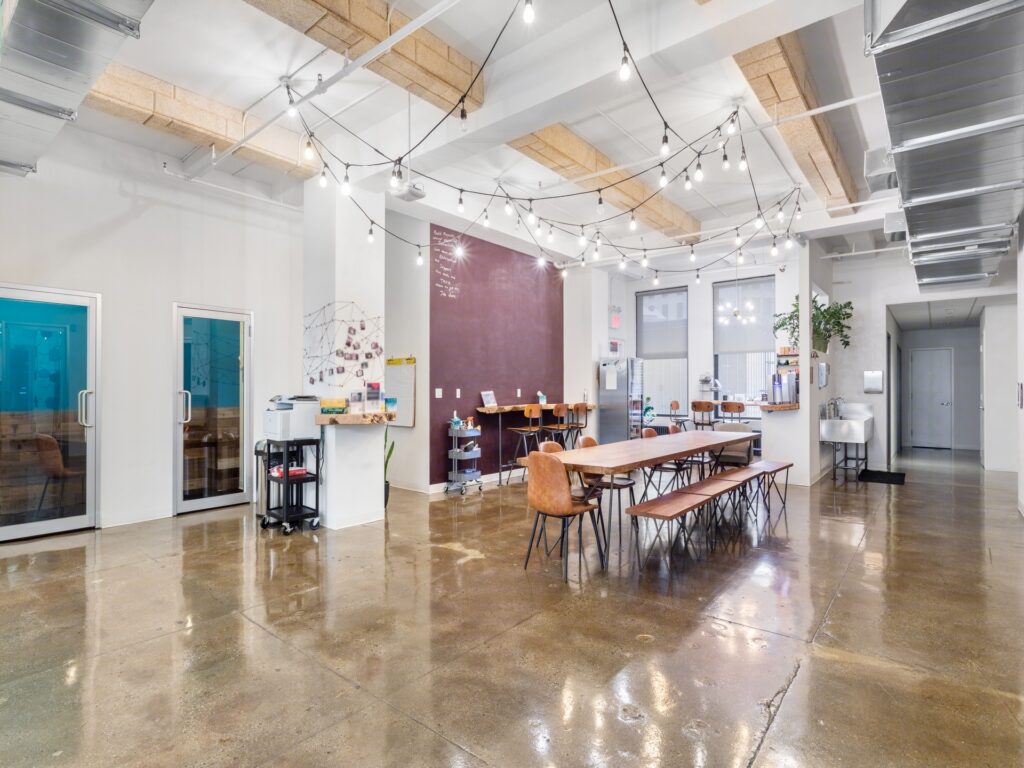
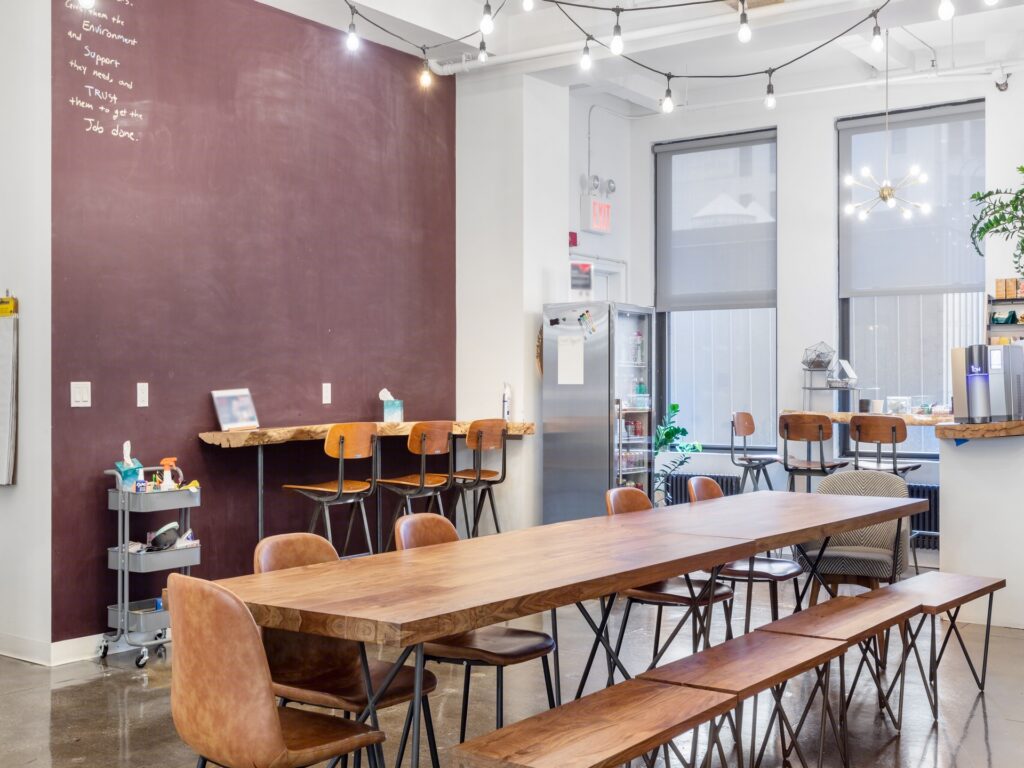
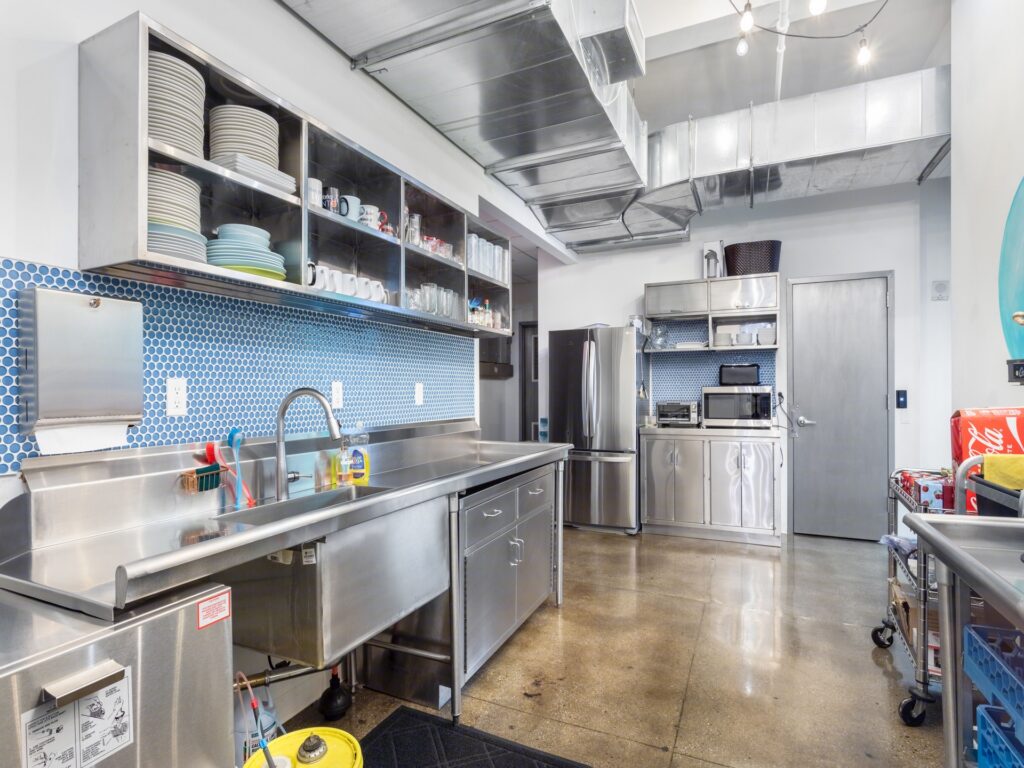
Hospitality is a major part of the installation rather than an afterthought. A long communal table and café seating create an informal dining and gathering zone beside a substantial full kitchen, with stainless-steel work surfaces, commercial-style sink, refrigerator, storage, dishwashing equipment and extensive shelving. The plan separately identifies café seating, coffee service and kitchen/package functions. This is considerably more useful than a token pantry or kitchenette, supporting company meals, events and day-to-day hospitality alongside the adjoining lounge.
As a fully furnished, fully equipped, turnkey workplace, the installation already supplies the type of modern furniture, meeting technology and specialized rooms that can make immediate occupancy practical. Tenant-controlled heating and cooling, a wet pantry, dedicated kitchen, recreational areas and existing furniture further strengthen its plug and play office credentials. For large teams, professional firms or a corporate headquarters seeking premium office space, the combination of a flexible workspace, private meeting infrastructure and substantial communal areas is particularly unusual.
Rather than relying on rows of private offices, private office suites, executive offices, office suites, windowed offices or perimeter offices, the design emphasizes teamwork, training and shared production space. That distinction makes the floor especially appropriate for education, technology, media, nonprofit or collaborative organizations whose staff actually use common areas throughout the day. It offers the privacy of a private workspace while preserving the social advantages commonly associated with a managed office.
Operationally, much of the costly infrastructure is already present: furnishings, audiovisual equipment, storage, lockers, restrooms, café facilities and workplace technology. Those features give a prospective sublease user the functional advantages often marketed as all-inclusive, including established maintenance, cleaning services, security, 24/7 access and utilities included where provided under the final lease arrangement, without suggesting those services are automatically included in the economics. Likewise, flexible terms, a short-term structure or other occupancy conditions remain subject to the transaction.
Overall, the full-floor office reads less like a conventional collection of desks and more like a complete workplace ecosystem. Its combination of 36 workstations, two 30-seat classrooms, three phone rooms, three huddle rooms, one conference room, pod-studio, wellness room, kitchen, café, lounges and recreational areas creates a highly adaptable environment with high-end finishes, strong daylight and the privacy expected from a dedicated floor. For a company seeking a move-in ready, pre-wired office with no construction delay and an established mix of individual, collaborative and training environments, the existing installation offers considerably more functionality than a typical speculative Class A, high-floor office suite.
Plug and Play Full Floor Office
Get your top 10 report