Offices in the Meatpacking District
LISTING DETAILS FOR Offices in the Meatpacking District
| Unit Size | 6449 SQ. FT |
| Type | Sublet |
| Price | CALL FOR PRICING |
DESCRIPTION
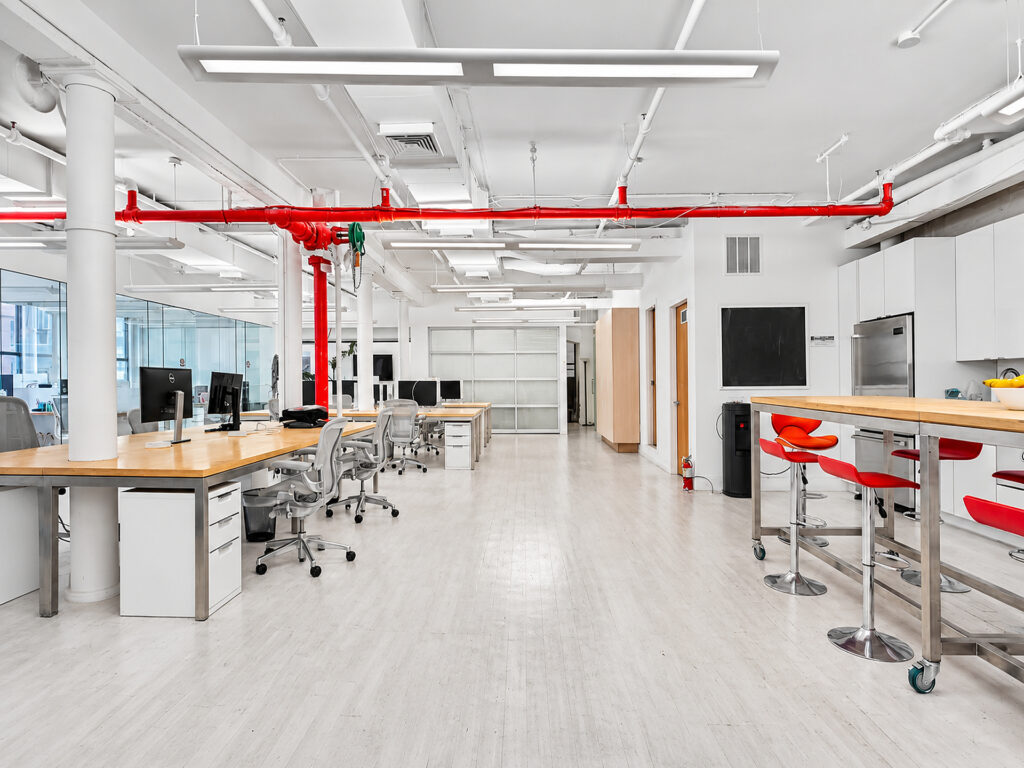
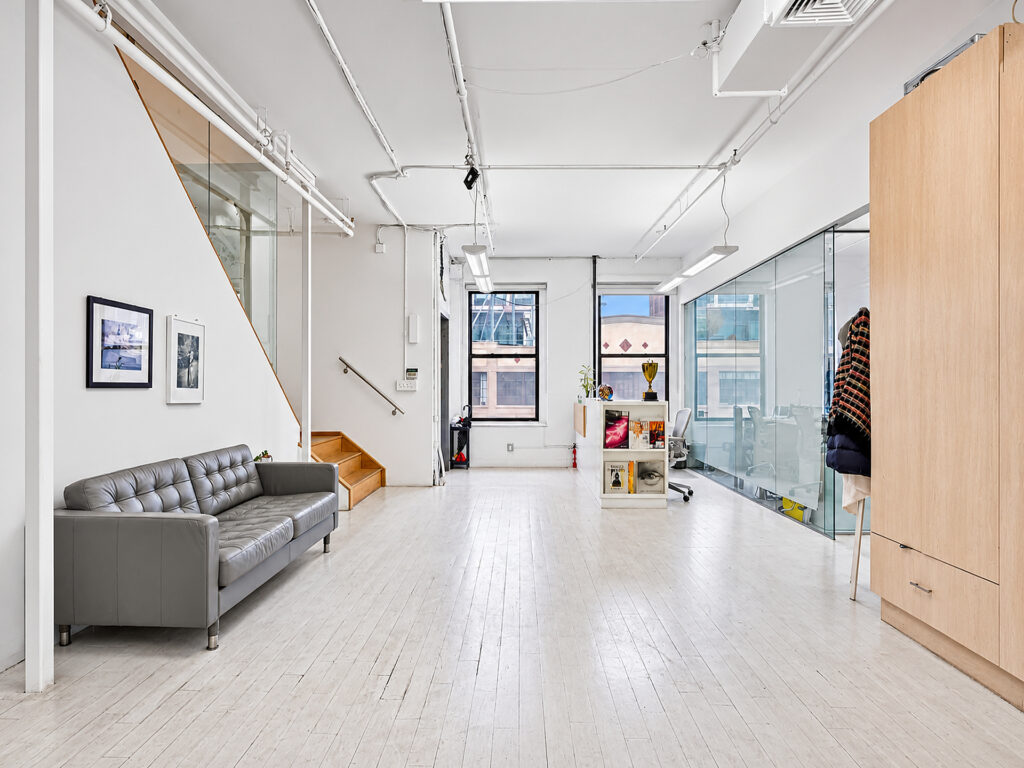
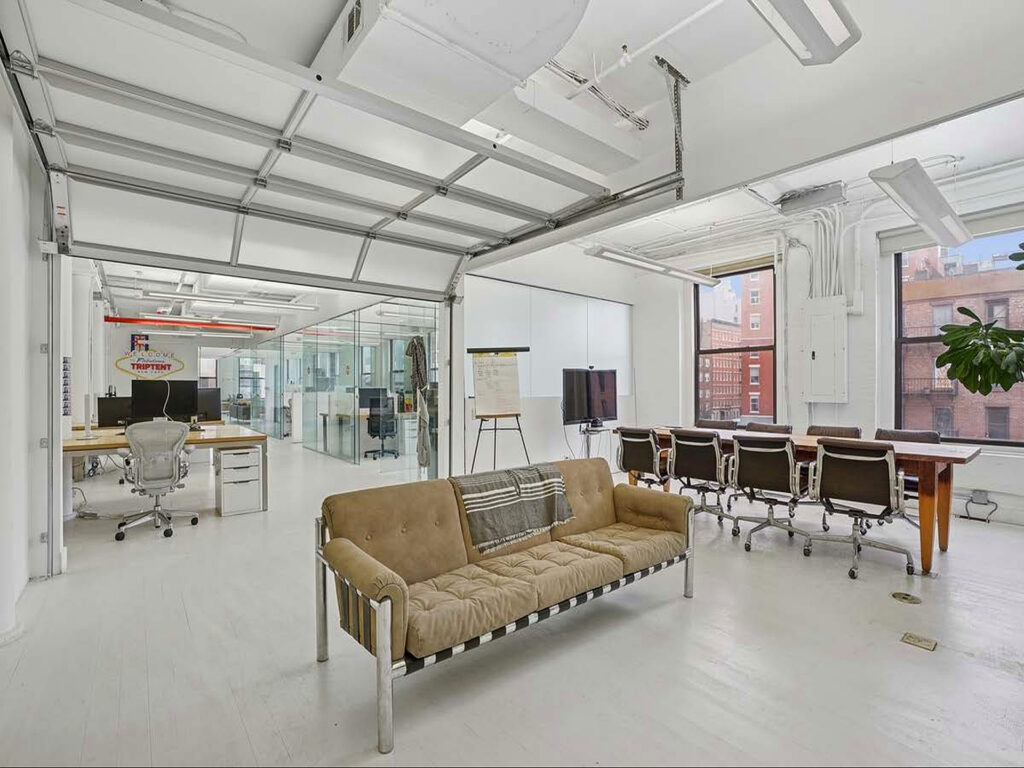
A bright, design-forward Meatpacking District office combines the character of a loft office with a highly functional professional workspace, occupying the entire third floor for the privacy of a full-floor installation. The existing built-out, fully furnished and plug-and-play condition is expressly offered for immediate occupancy, giving a tenant a genuine move-in ready alternative to constructing new office space. The floor is a corner installation with multiple exposures, large windows, natural light, white-painted floors, exposed structural elements, visible mechanicals and exposed ceilings that reinforce its loft-style office and industrial character.
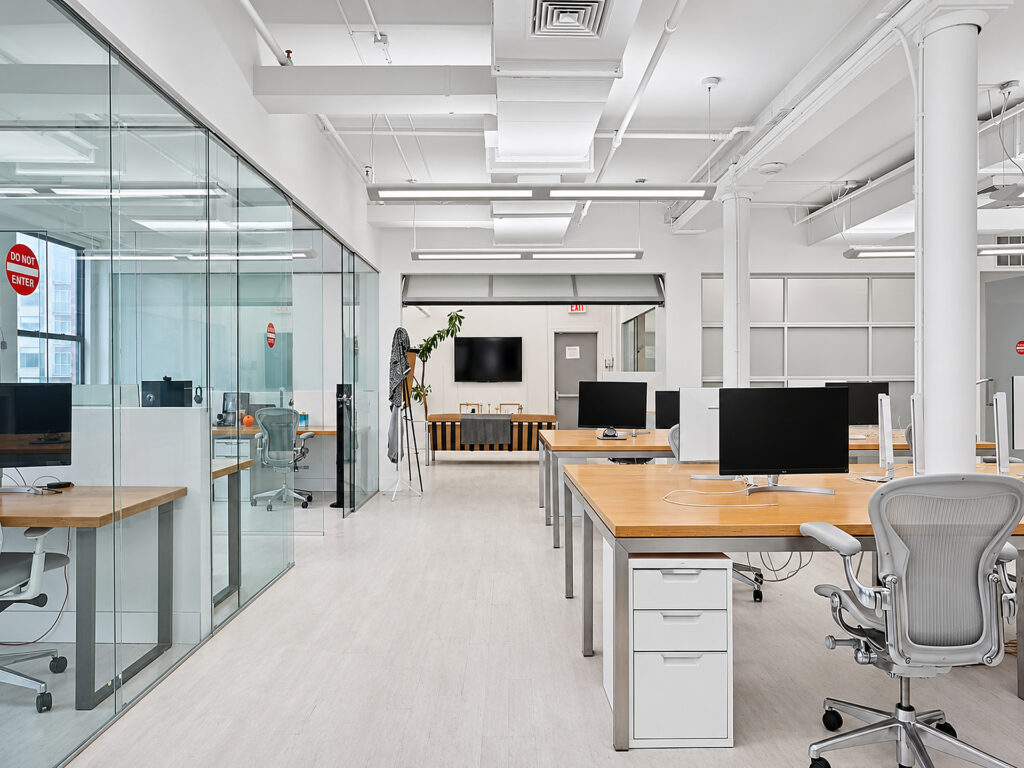
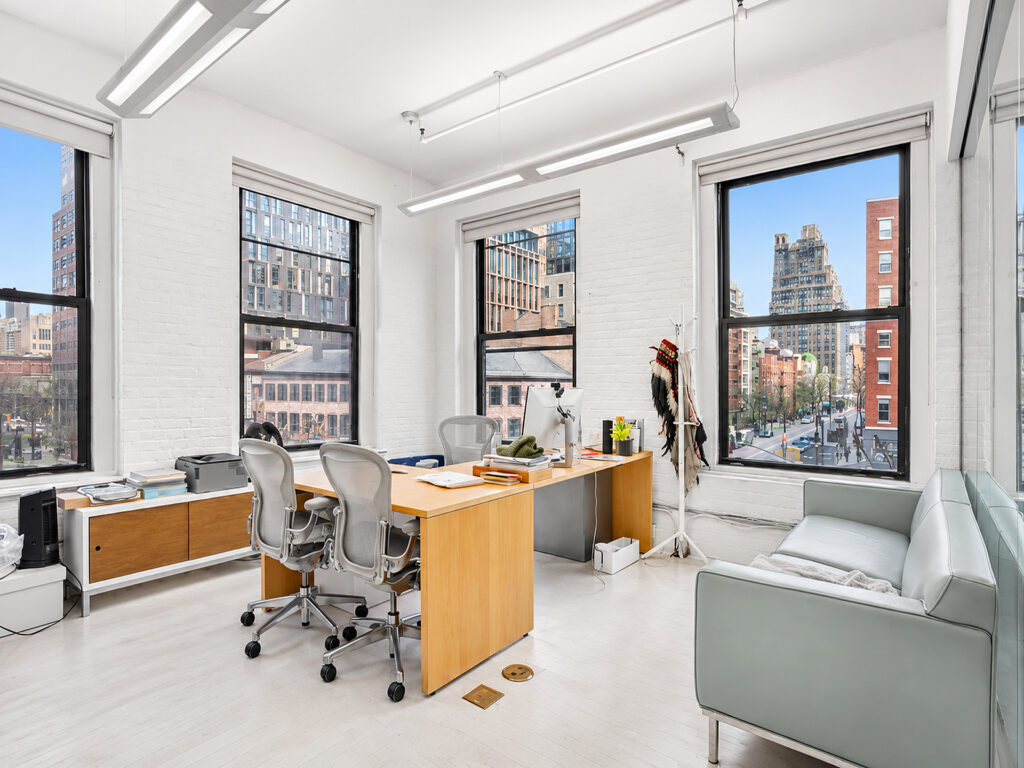
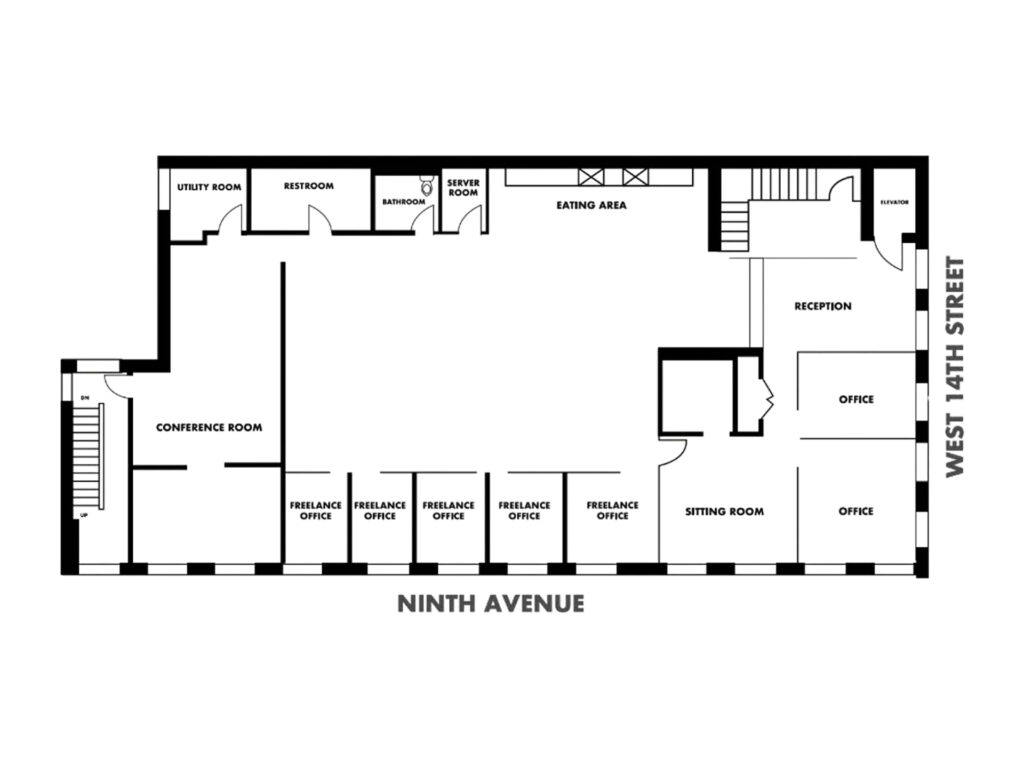
Entering from the elevator along West 14th Street brings you directly into the reception area, with the main circulation opening toward a broad central open workspace. The work area is presently arranged with bench-style workstations, while glass partitions preserve visual continuity between the bullpen and enclosed rooms. Moving toward the Ninth Avenue frontage, seven perimeter offices receive exterior windows: five similarly sized rooms line the avenue and two larger private offices occupy the corner side. These can function as executive offices, private office suites, project rooms or individual office suites, giving small teams, creative firms, media firms, fashion firms and tech firms a particularly flexible layout. The corner office demonstrates the quality of the exposure, with three oversized windows, white-painted brick and room for a desk, guest seating and sofa.
Continuing around the floor, two conference rooms provide dedicated meeting rooms separate from the everyday work area. The larger conference room anchors the western side, while the open central zone also accommodates an informal lounge and collaborative workspace. Along the interior wall, the eat-in kitchen and pantry include extensive cabinetry, a full-height refrigerator, counter space and a long café-height table with stools. A separate eating area, server room, utility room and two restrooms complete the support program.
The combination of high ceilings, glass-fronted rooms, clean modern interiors, white finishes and abundant daylight gives this creative office the polish associated with high-end finishes without erasing the building’s downtown character. Unlike generic coworking, coworking space, shared workspace or flexible workspace, the private floor provides a tenant-controlled environment with a distinct identity. The offering is a sublease through September 30, 2030, with the landlord open to a direct extension, creating potential flexible terms beyond the existing commitment.
This is a boutique office within a boutique building, rather than a conventional Class A tower or generic premium office space, with Gucci occupying the ground and second-floor retail space. Its location in the Meatpacking District, between the West Village, Chelsea and West Chelsea, puts the workplace near Gansevoort Street, Washington Street, West 14th Street, West 15th Street, Hudson Street, the High Line and Hudson River, providing strong neighborhood and transit access for a creative or client-facing business.
Offices in the Meatpacking District
Get your top 10 report