Madison Avenue Full Floor Office
LISTING DETAILS FOR Madison Avenue Full Floor Office
| Unit Size | 18364 SQ. FT |
| Type | Sublet |
| Price | CALL FOR PRICING |
DESCRIPTION
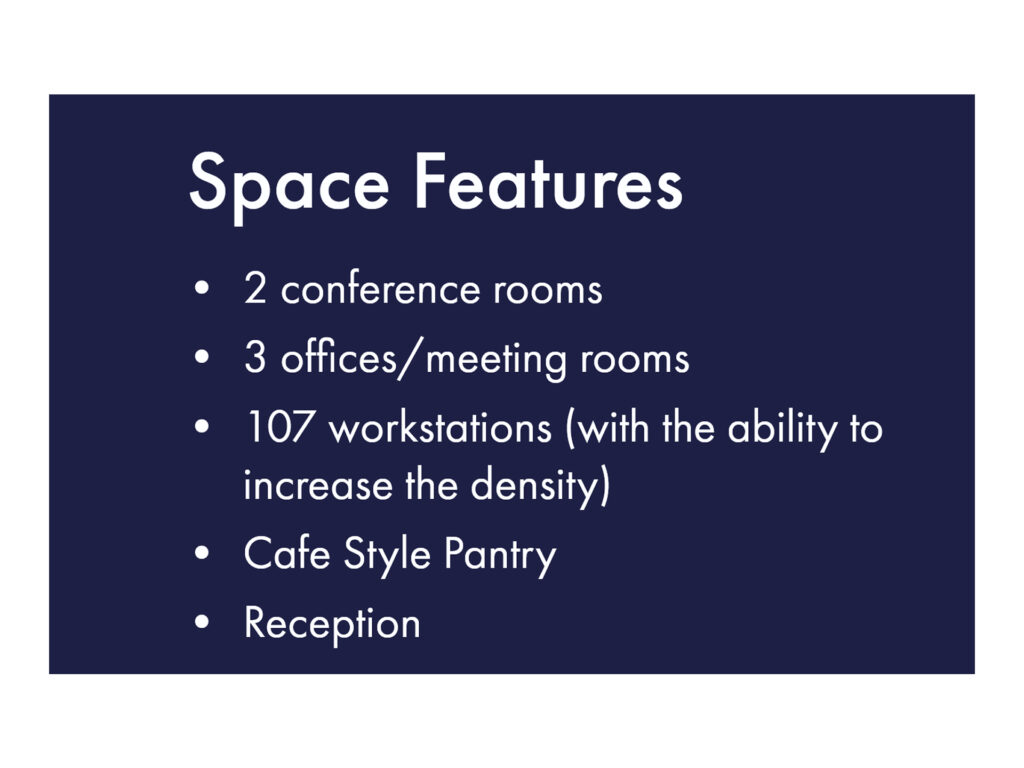
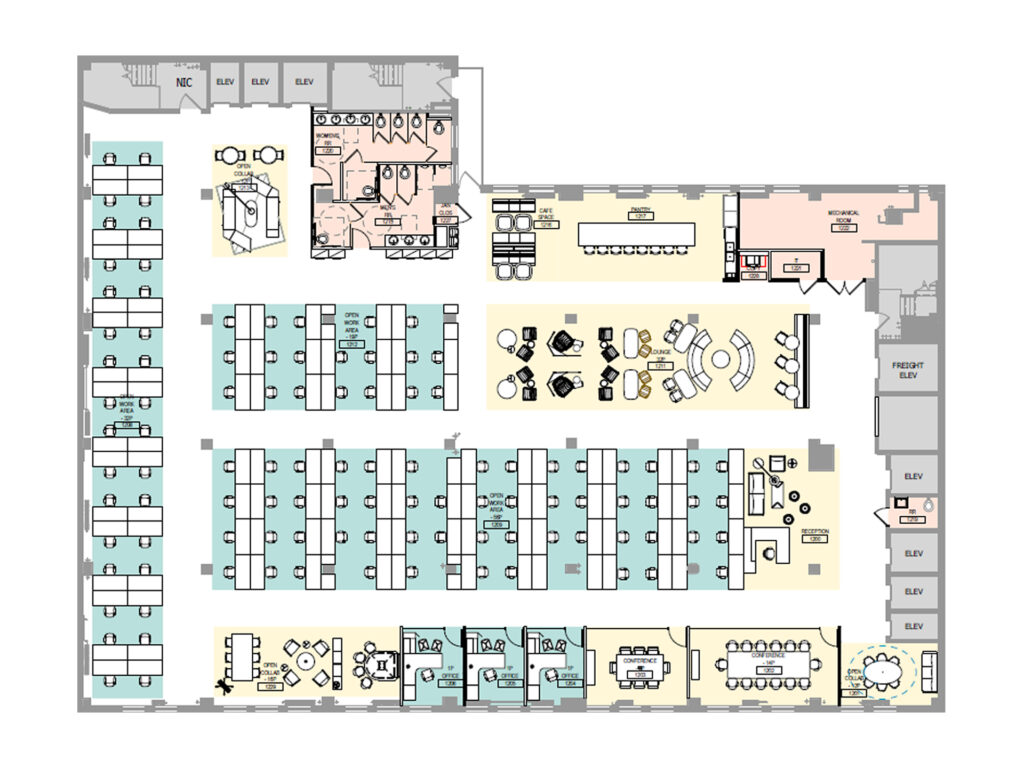
A company taking this full floor gains an unusually complete workplace program: 107 workstations, two conference rooms, three enclosed offices/meeting rooms, a substantial café-style pantry, dedicated reception area, and multiple informal collaboration settings. The entire floor is planned as a single-tenant floor, giving the occupant a genuine full-floor presence and the privacy expected from a private floor rather than conventional office suites or a divided partial-floor arrangement. The proposed pre-built installation is scheduled for possession in October 2026.
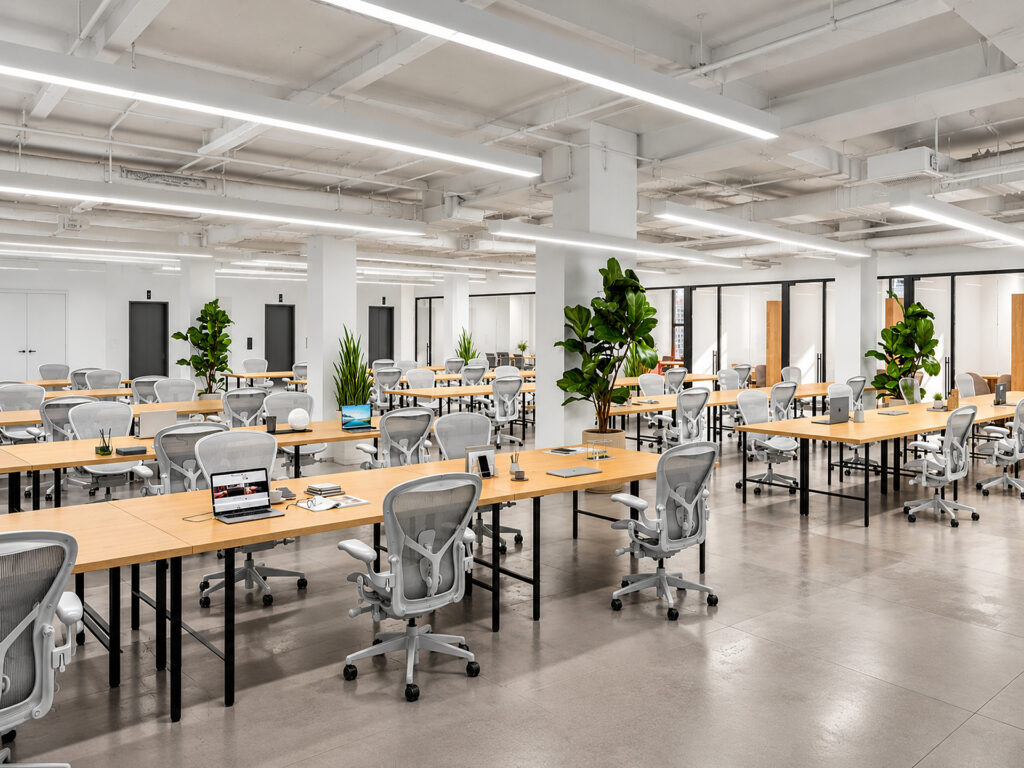
Entering beside the elevator bank, visitors are received at a defined reception desk with an adjacent soft-seating waiting area. From here, the flexible floor plate opens into several distinct neighborhoods rather than one uninterrupted sea of desks. The largest central open workspace contains long benching runs, while additional workstation groups extend toward the opposite perimeter and along one full side of the large floor plate. With 107 seats already shown and capacity to increase density, the efficient floor plate can support sizeable professional firms, financial firms, hedge funds, or a corporate headquarters seeking collaborative office space without sacrificing enclosed rooms.
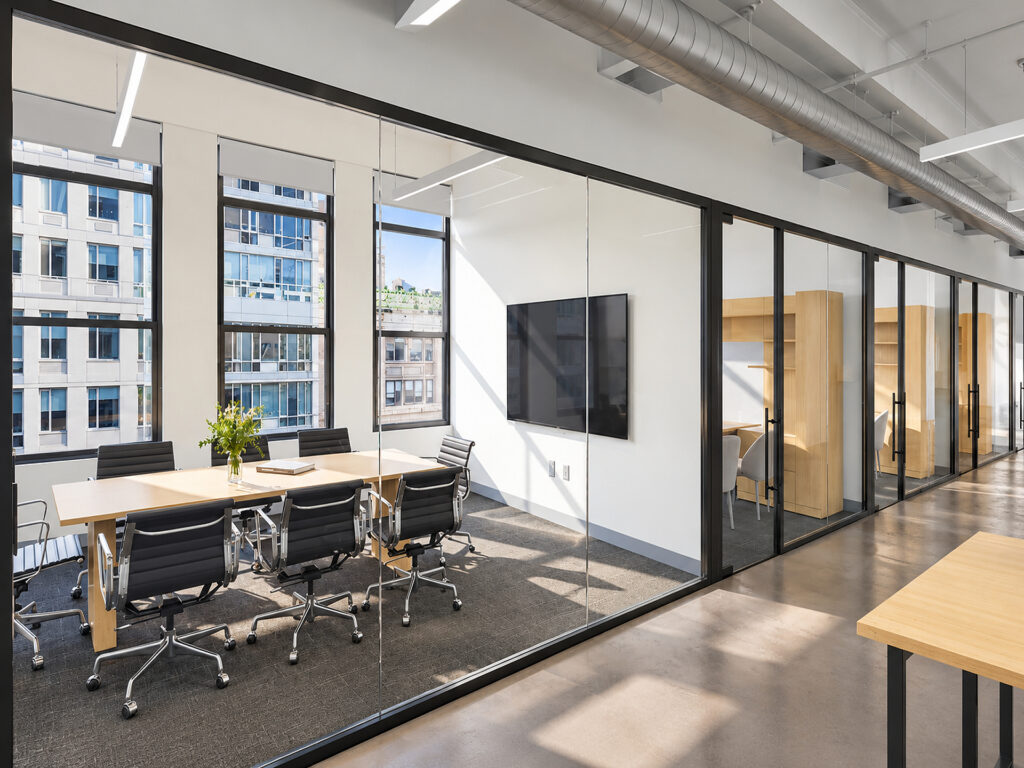
The perimeter carries the floor’s meeting program. Two formal conference rooms sit along the window line, including a larger boardroom-style room with approximately fourteen seats and a smaller conference setting. Three additional enclosed rooms are planned as private offices or meeting rooms, allowing conversion into executive offices, private office suites, or team rooms as staffing requires. Informal open meeting tables and a sizeable tenant lounge add another layer of collaborative workspace between the desk neighborhoods and café.
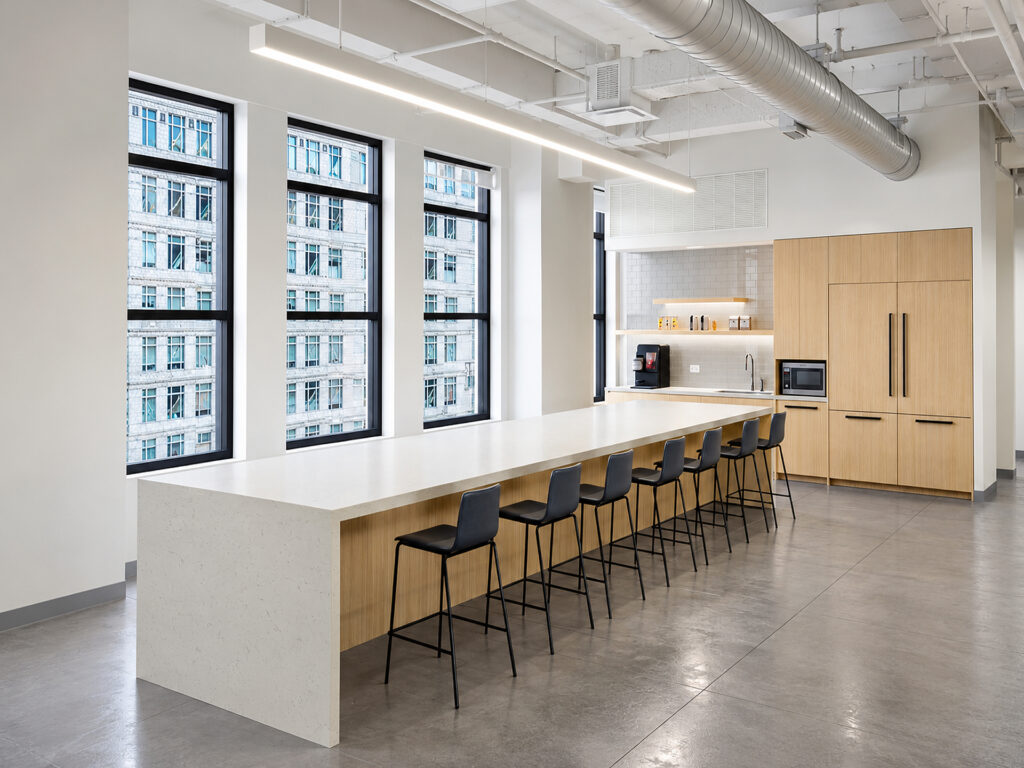
The café-style kitchen is a destination in its own right, with a long island seating approximately ten, additional café tables, counter service, and an adjoining lounge. It gives the full-floor office a social center appropriate for a premium office space rather than treating the pantry as a back-of-house utility.
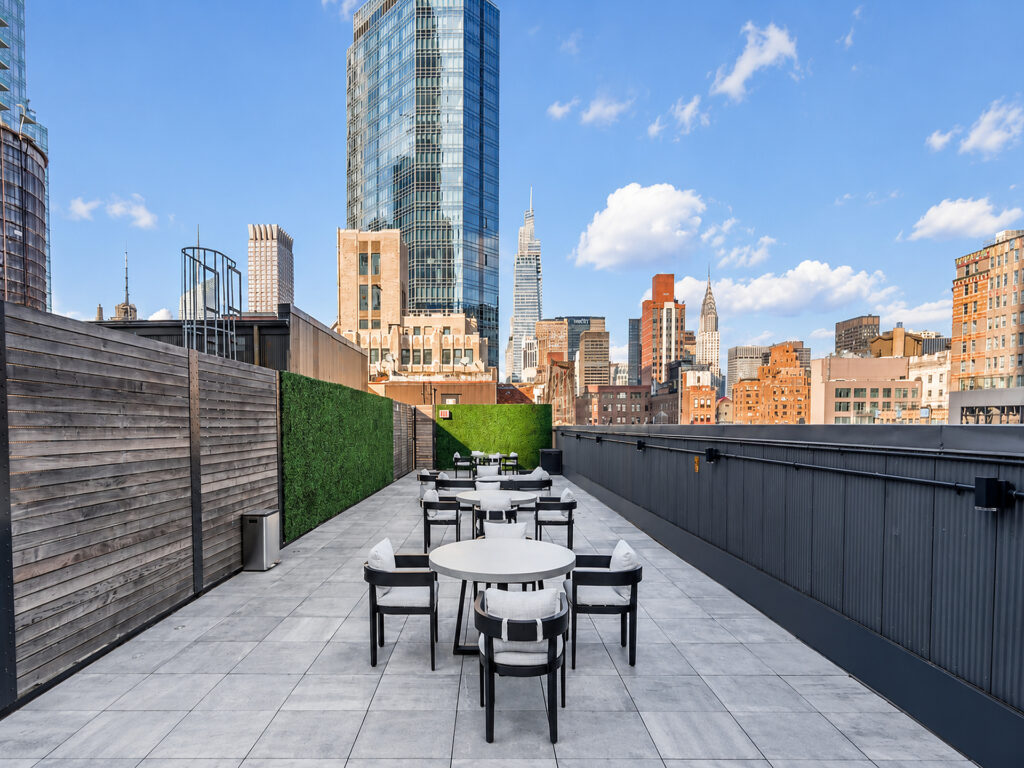
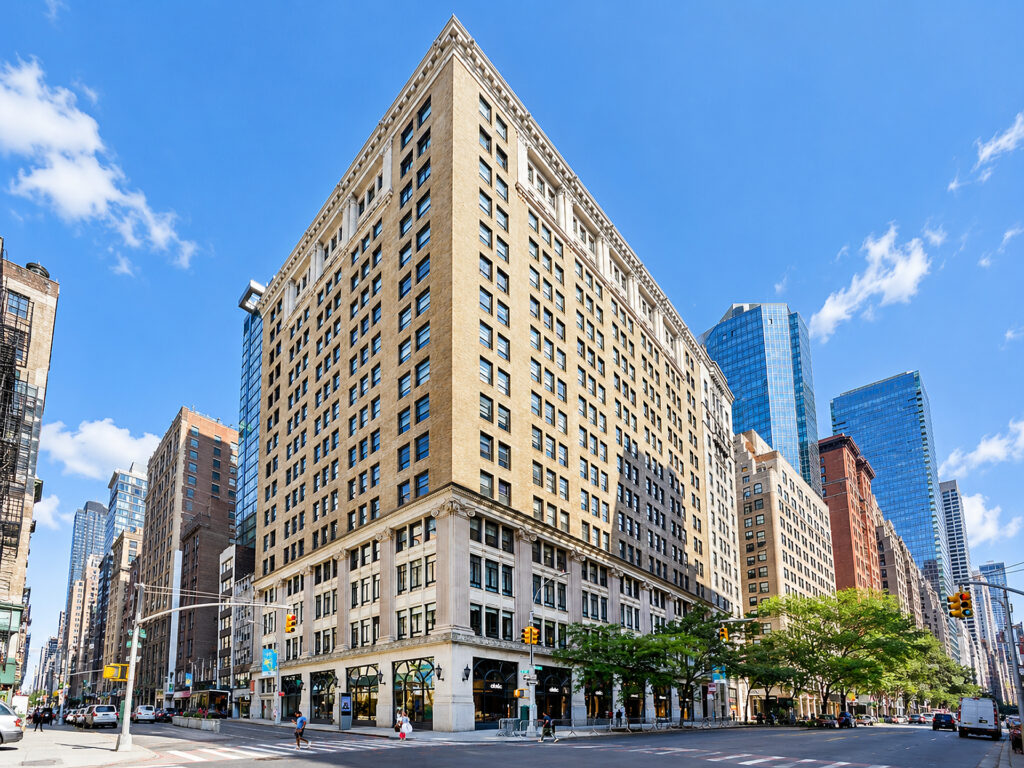
Windows run extensively around the occupied perimeter, supplying natural light, city views, and multiple exposures to the workstation areas and windowed offices. Renderings show modern interiors, clean glass partitions and high-end finishes, while the building provides twelve-foot slab-to-slab high ceilings, a tenant roof deck, and proximity to Grand Central and other transportation. This combination of Class A presentation, building amenities, tenant amenities, and Madison Avenue positioning gives the workplace the character of a boutique office within a larger Midtown Manhattan setting, convenient to Midtown East, Park Avenue, Fifth Avenue, and the Plaza District.
Madison Avenue Full Floor Office
Get your top 10 report