Large Graybar Building Space
LISTING DETAILS FOR Large Graybar Building Space
| Unit Size | 20221 SQ. FT |
| Type | Sublet |
| Price | CALL FOR PRICING |
DESCRIPTION
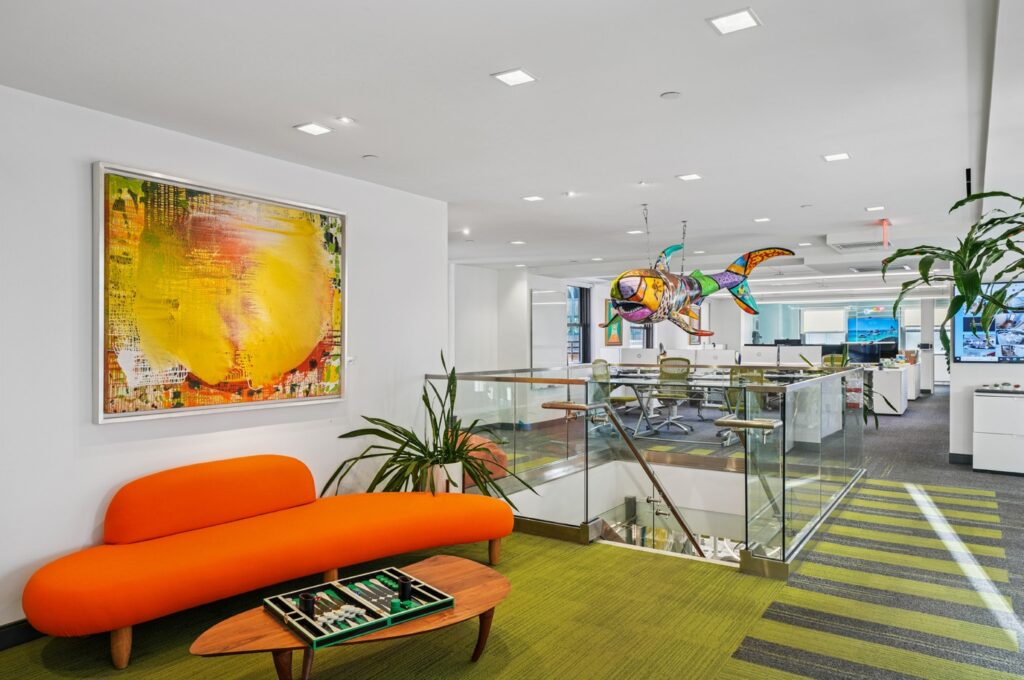
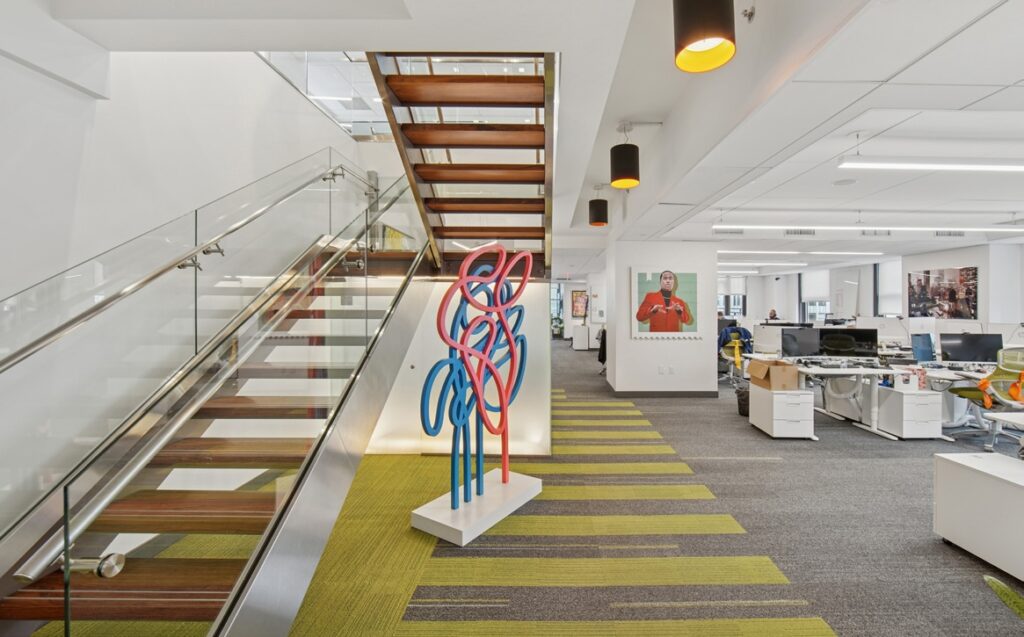
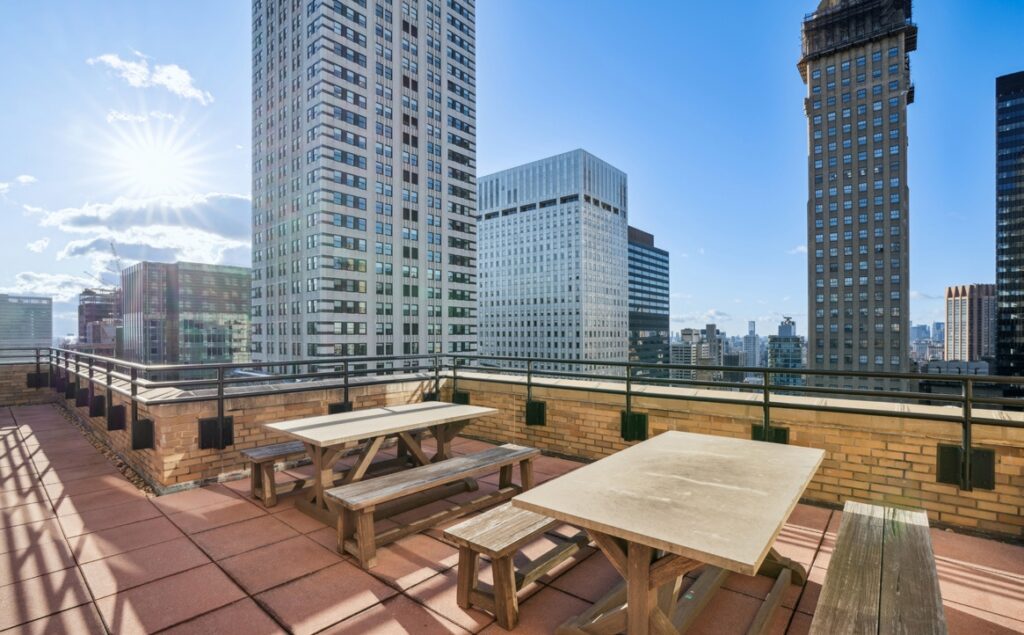
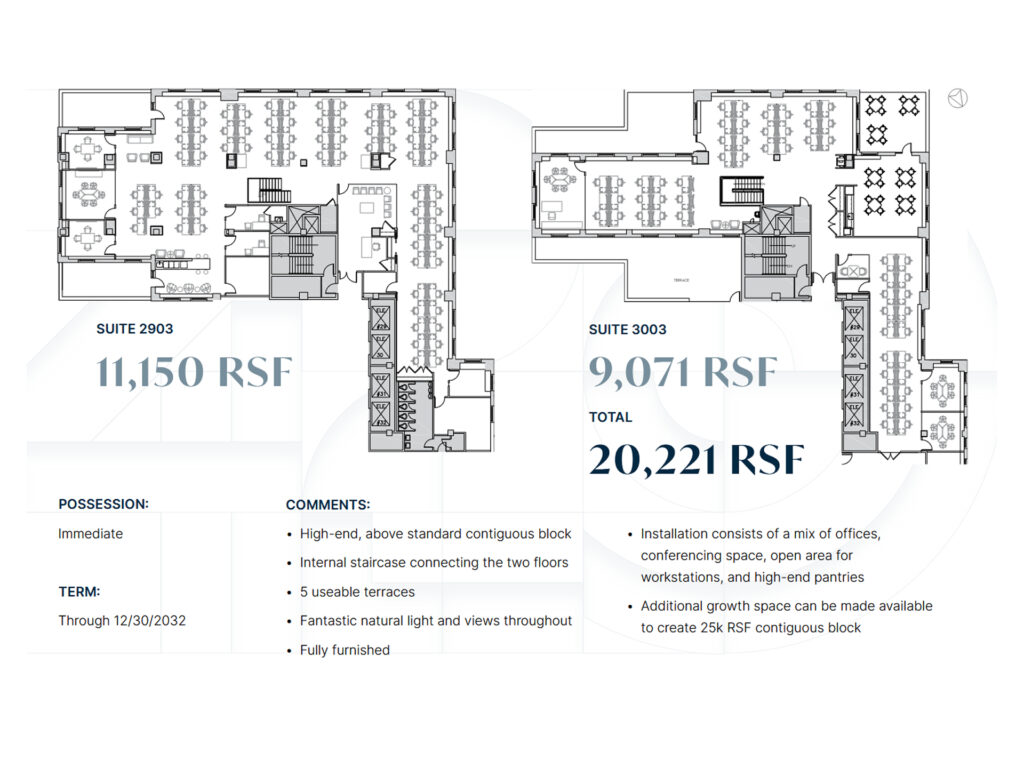
This 20,221 Square Foot contiguous two-floor office block at 420 Lexington Avenue combines 11,150 Square Feet on the partial twenty-ninth floor with 9,071 Square Feet on the partial thirtieth floor, linked internally by a prominent open staircase. Offered as a sublease with immediate possession through December 30, 2032, the installation is fully furnished, above-standard and designed as a substantial corporate office rather than a conventional collection of office suites. Five usable terraces, extensive perimeter windows, natural light, city views and elevated high-floor exposure distinguish the premises from typical large office space alternatives.
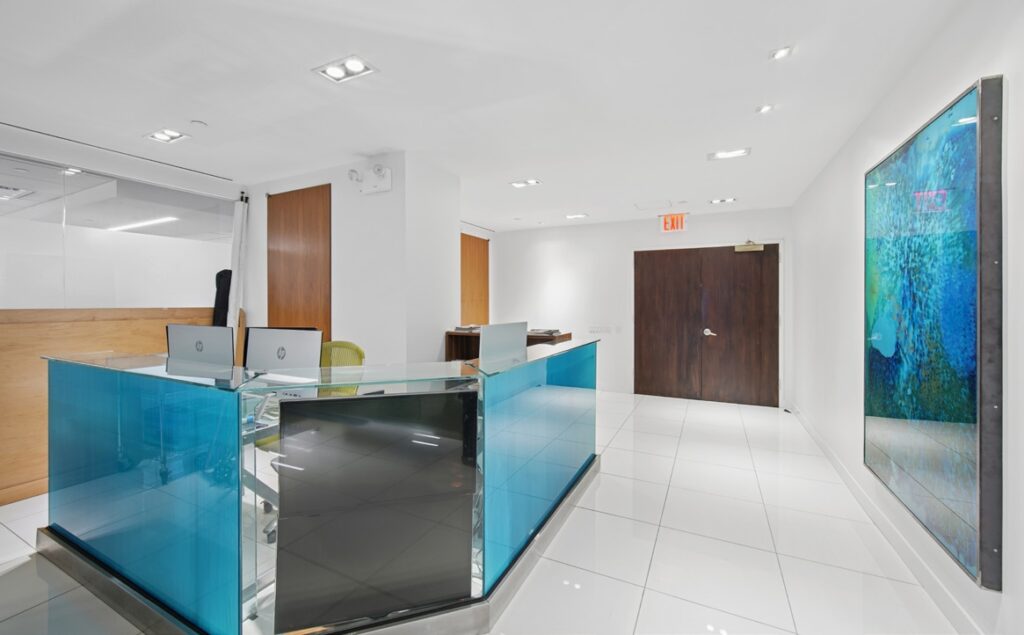
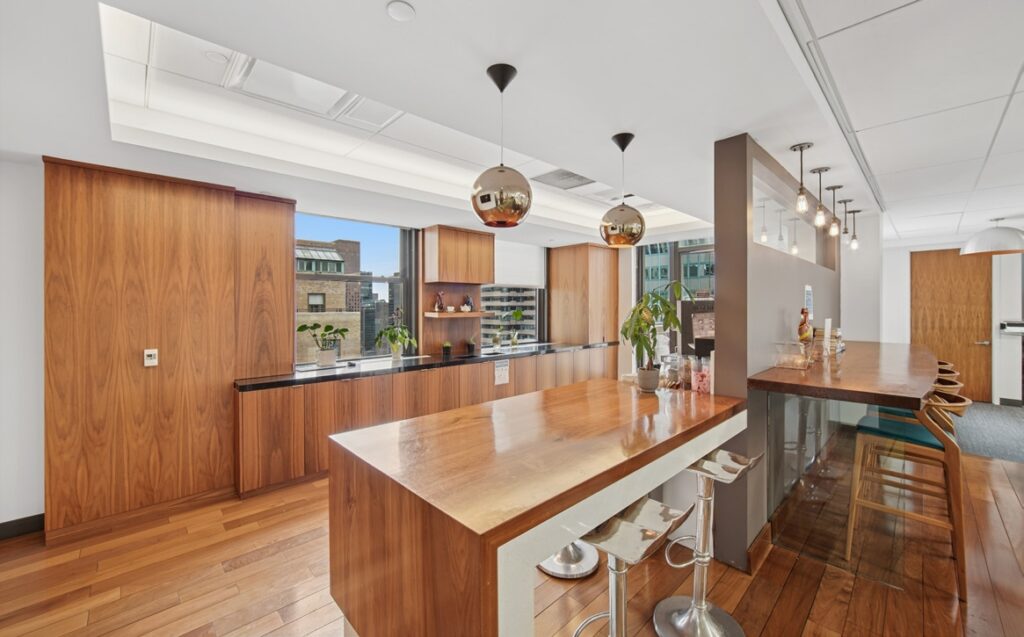
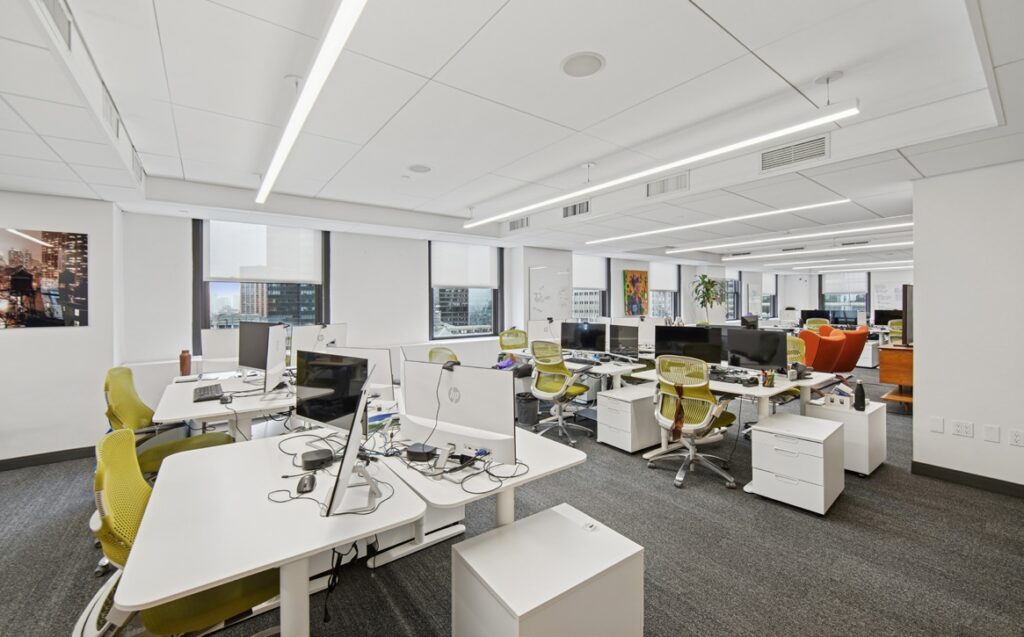
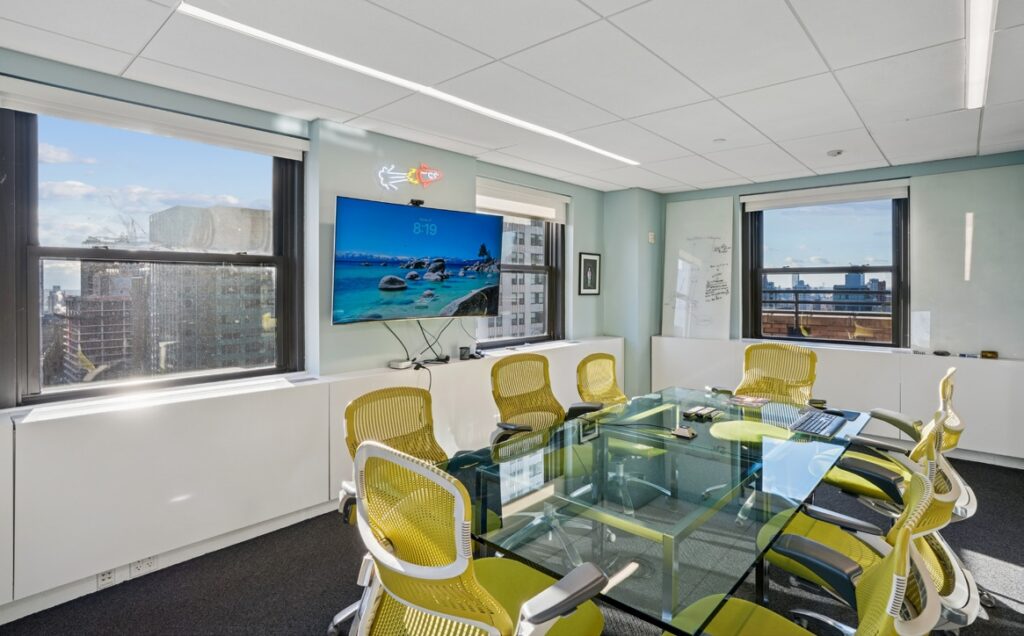
The twenty-ninth floor establishes the primary working environment. From the reception area, circulation opens directly into a broad professional workspace organized around large banks of workstations, with the open plan extending along multiple window lines. Enclosed rooms are concentrated around the perimeter and can function as private offices, conference rooms, meeting rooms and team rooms while maintaining separation from the principal work area. A substantial wood-finished pantry introduces a hospitality component with long counters, bar seating and gathering space, while informal lounge areas sit near the internal stair. The mix of enclosed rooms and open seating creates efficient floor plates and flexible floor plates suitable for large tenants or a corporate headquarters operation.
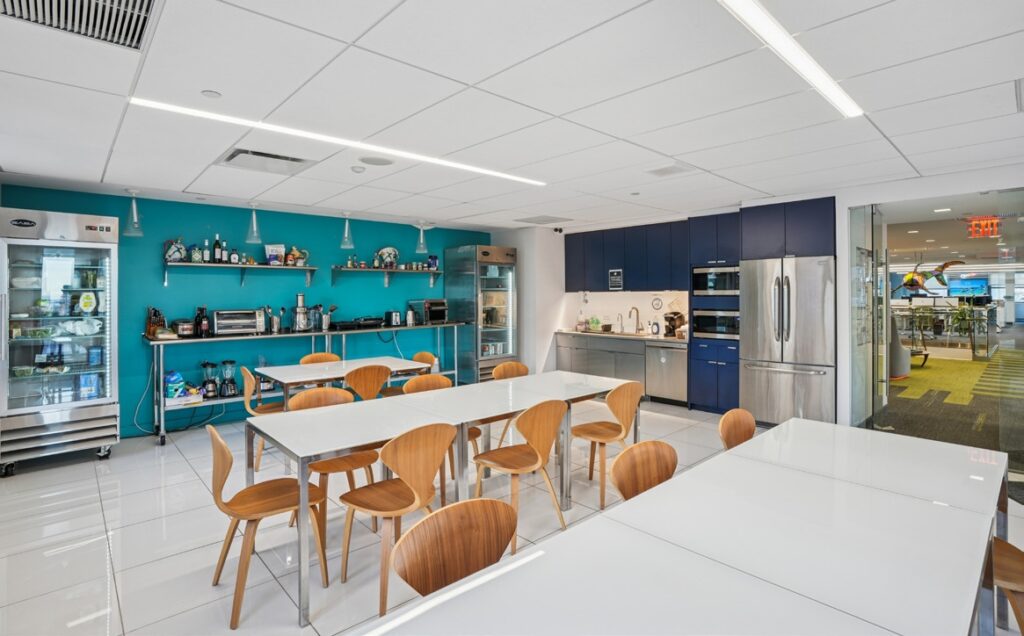
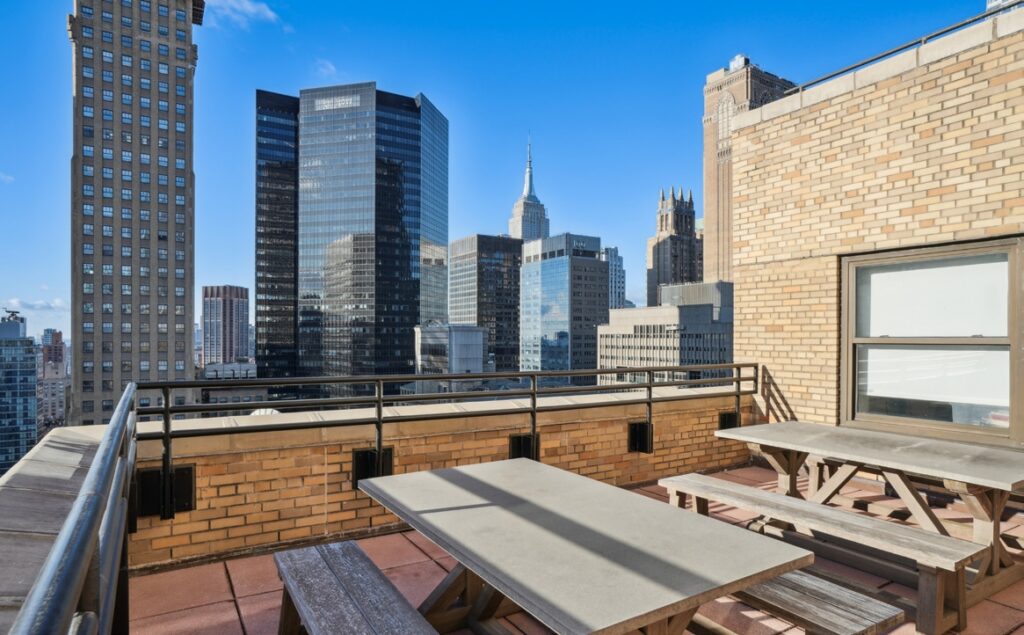
Upstairs, the 9,071 Square Foot thirtieth-floor component continues with workstation neighborhoods, enclosed conferencing areas and another high-end pantry, but adds much stronger access to the exterior terraces. The terraces function as genuine outdoor space for meals, informal meetings and employee breaks, with broad Midtown outlooks and dramatic city views. Together, the two levels create a cohesive partial-floor installation with the operational feel of a full-floor workplace and the flexibility to separate departments between floors. The brochure also notes that adjacent growth space may potentially expand the contiguous block to approximately 25,000 Square Feet.
Within the Graybar Building, this premium office space presents modern interiors, a renovated, modernized workplace and a pre-built installation that is already furnished rather than requiring a lengthy built-to-suit program. The Class A office tower, a historic office building and recognized landmark building at 420 Lexington Avenue, places tenants at Grand Central Terminal in Midtown Manhattan and Midtown East, making Lexington Avenue, transit access, subway access and Metro-North access central advantages for commuting employees and visitors.
For searches comparing pre-built spaces, high-rise and 30-story office building options, the premises stand out for their large floor plates, high ceilings, generous slab heights, furnished installation and terraces. The offering is a sublease rather than a direct lease; building-level features such as building amenities, tenant amenities, a tenant conference center, catering, direct underground access, direct Grand Central access, LEED Gold status, sustainable building programs, energy efficient systems, 24/7 security and high-speed elevators should be confirmed independently where material to a tenant’s requirement.
Large Graybar Building Space
Get your top 10 report