High-End Park Avenue Prebuilt Installation
LISTING DETAILS FOR High-End Park Avenue Prebuilt Installation
| Unit Size | 7489 SQ. FT |
| Type | Sublet |
| Price | CALL FOR PRICING |
DESCRIPTION
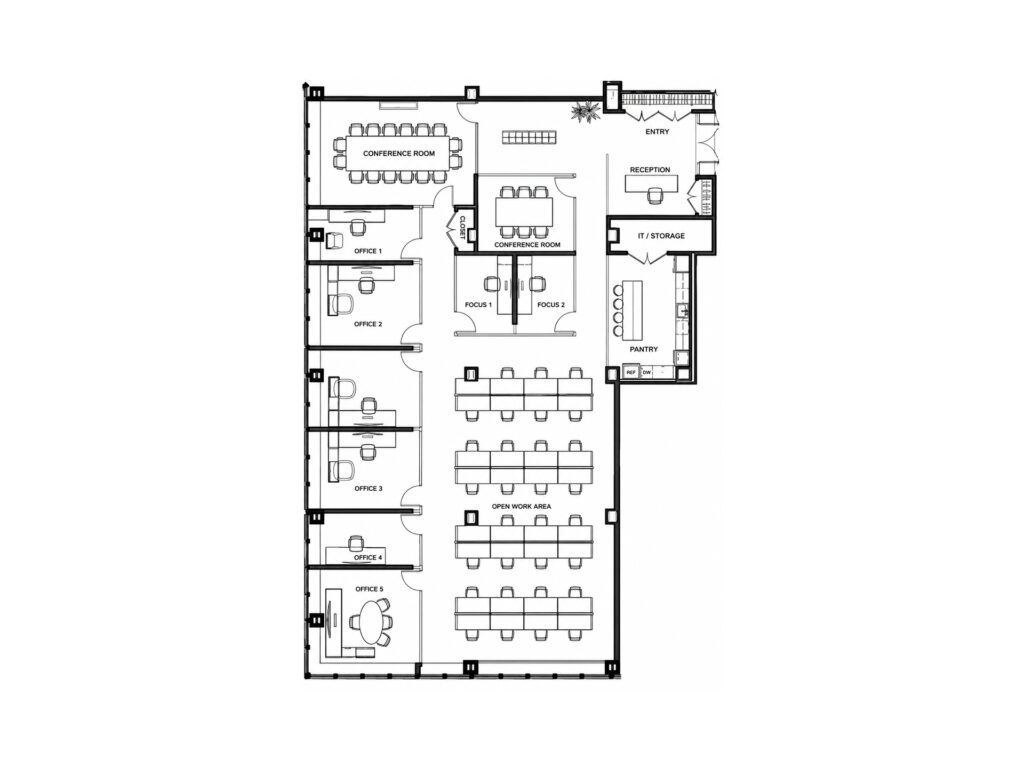
This 7,489 Square Foot partial-floor office at 300 Park Avenue presents a polished, recently completed workplace designed around a strong balance of enclosed offices, collaborative rooms, and a substantial central workstation area. The installation was completed in 2025 with high-end finishes, and furniture can be made available, giving an incoming tenant the ability to take over a largely ready-to-use environment. The space is offered for sublease with possession scheduled for fall 2026 and a term extending through December 2032.
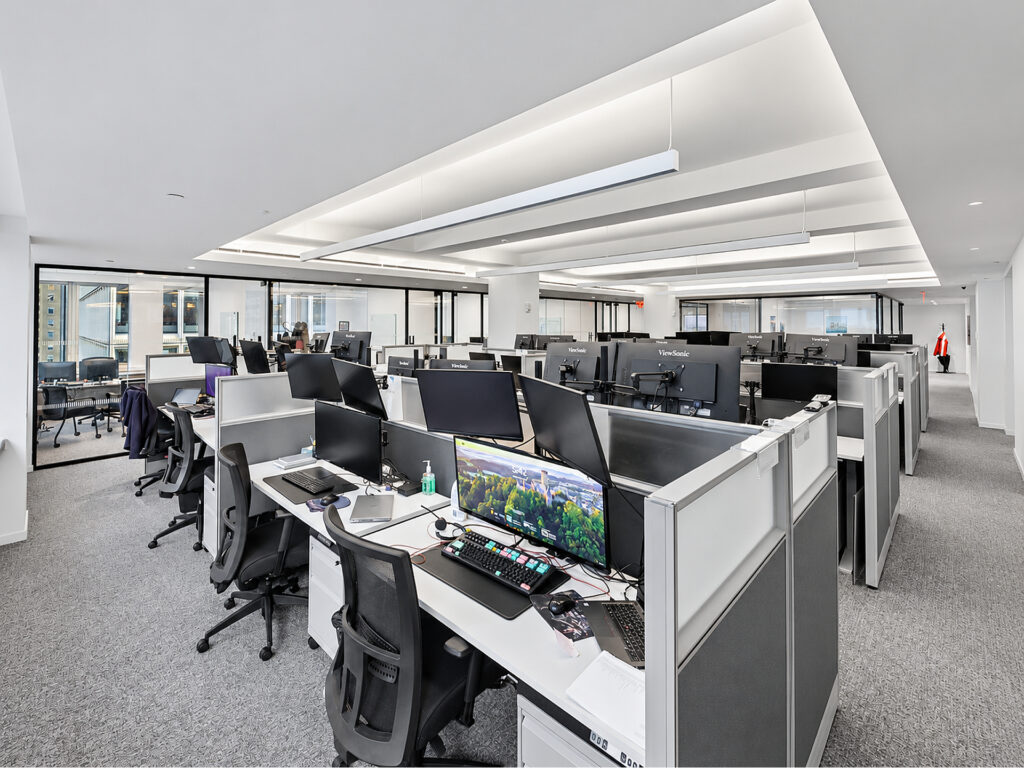
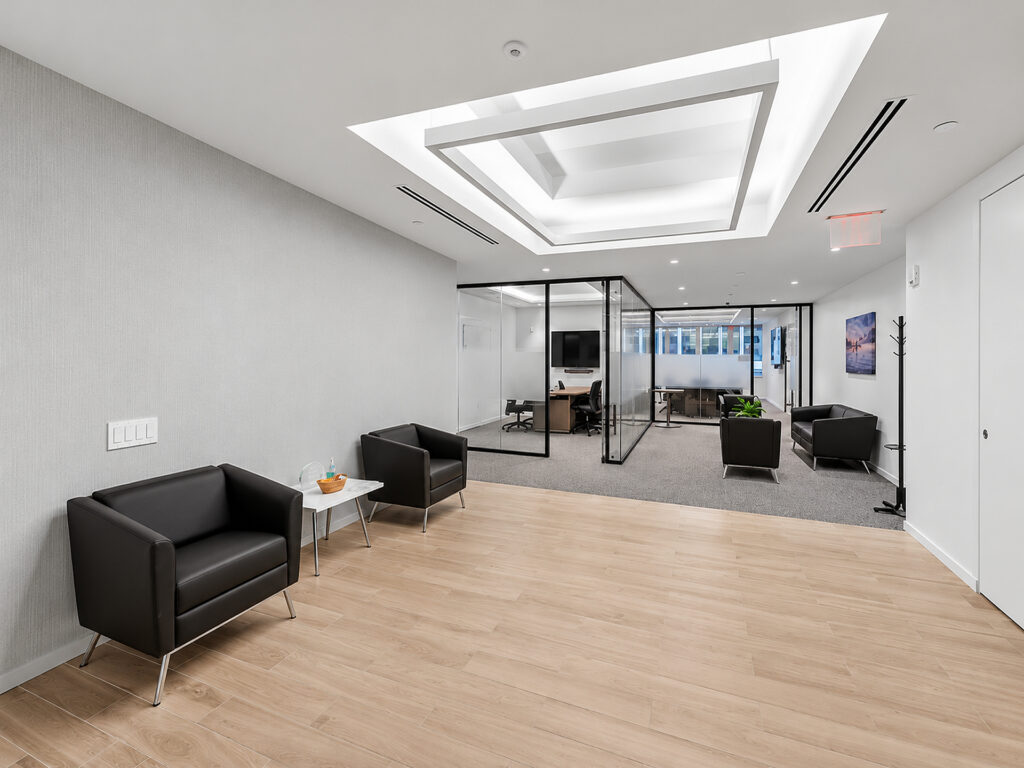
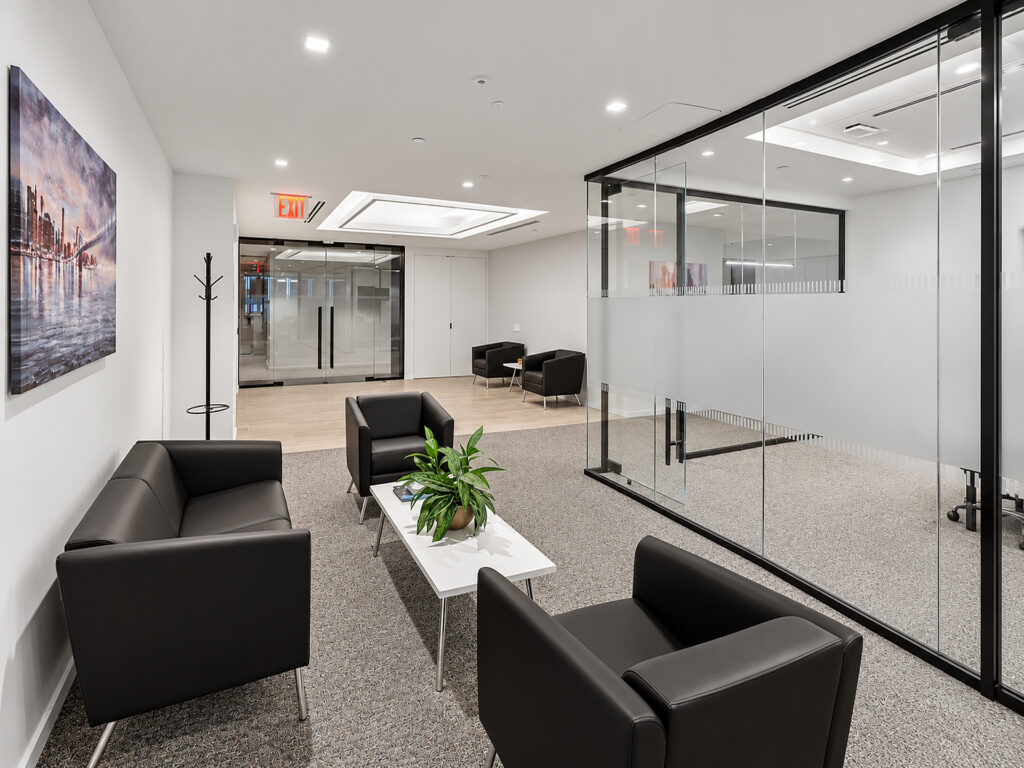
Entering the suite brings you into a traditional reception and waiting area with a staffed front desk position, multiple black lounge chairs, light wood flooring, recessed lighting, and glass-fronted rooms immediately establishing a professional client-facing setting. From reception, circulation leads directly into the main workplace. The center of the suite contains 30 workstations, arranged in four organized benching groups that create a dense but orderly open work area while preserving straightforward circulation around the desks. Glass-fronted rooms along the interior edge maintain visual openness and allow borrowed light to reach deeper into the workplace.
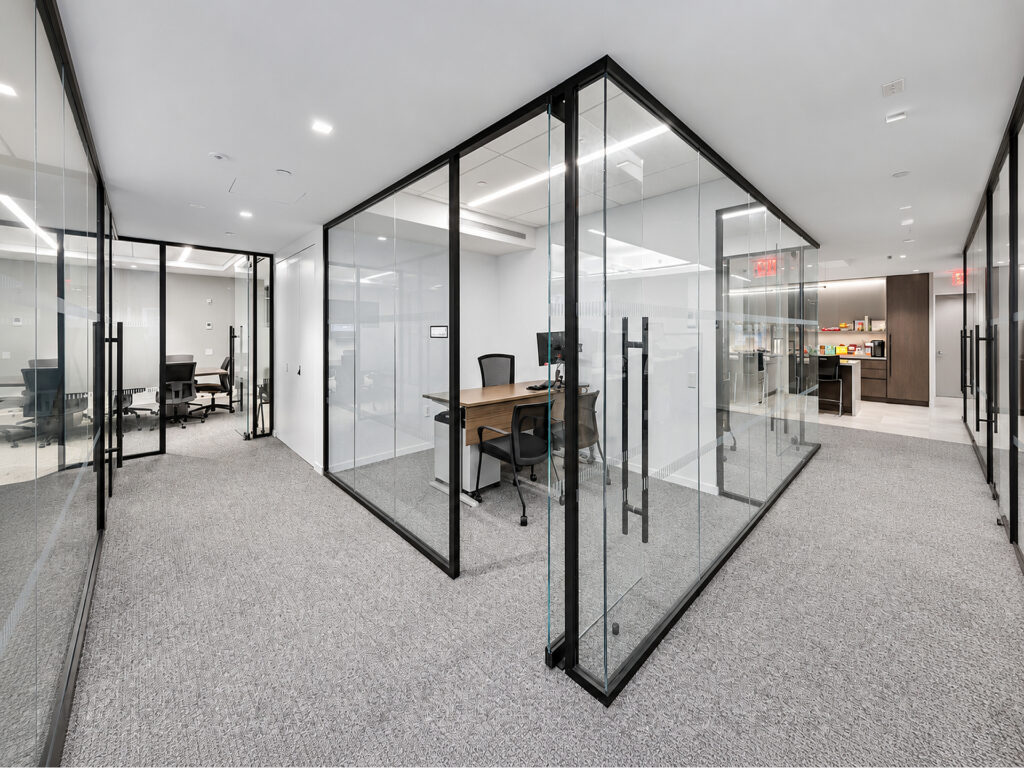
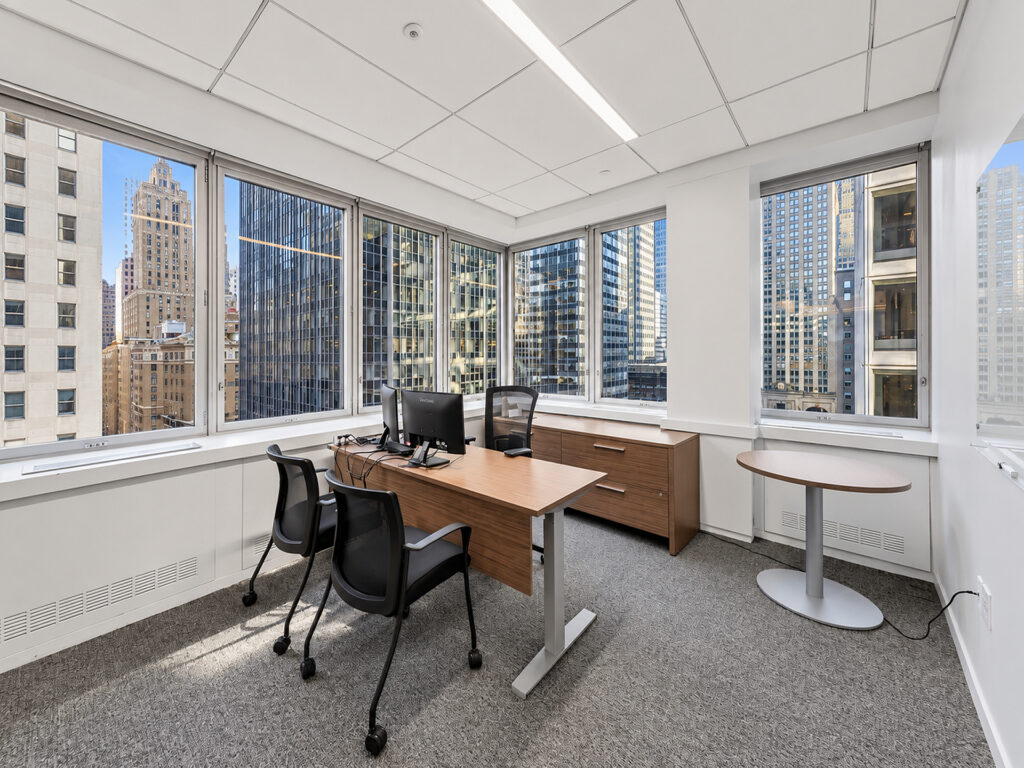
The enclosed program totals eight offices, comprising two private executive offices, four additional offices or team rooms, and two internal offices. 300_Park_Avenue_P12 The windowed rooms run primarily along the Park Avenue and East 49th Street perimeter, providing the strongest views and daylight to executive and team functions. One executive office occupies a particularly desirable corner with windows wrapping two sides, built-in credenza storage, a full-size desk, visitor seating, and a separate round collaboration table. The internal offices are useful for staff who require privacy without consuming premium window frontage.
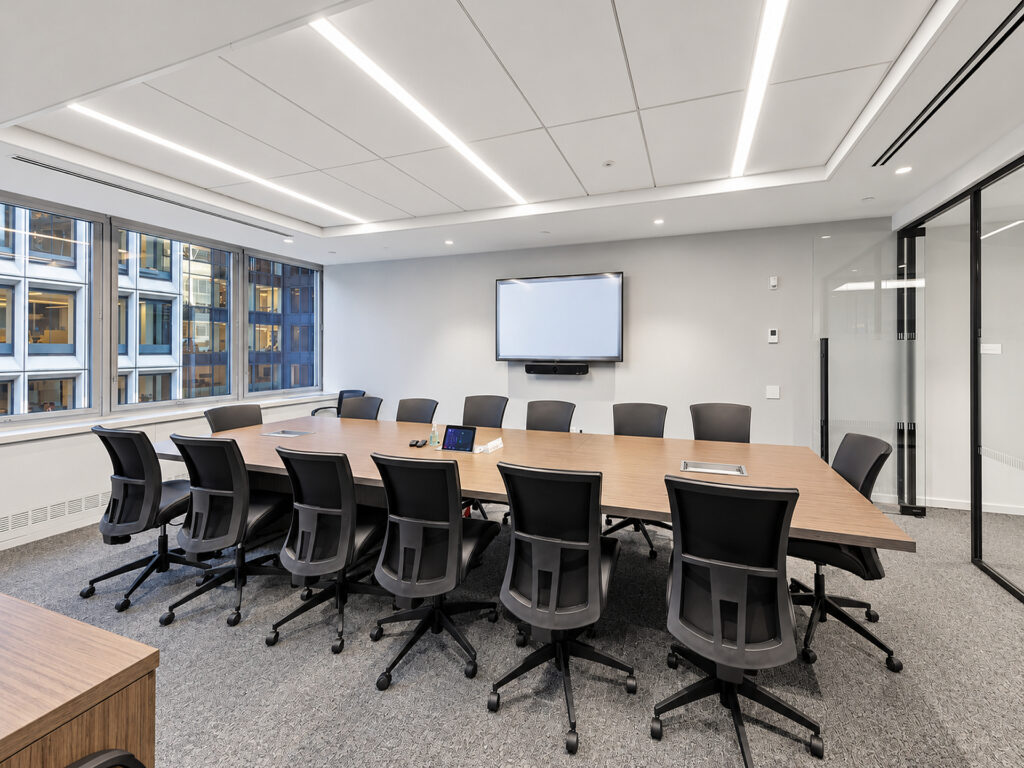
Meeting functions are handled by two conference rooms. 300_Park_Avenue_P12 The larger conference room sits at the far end of the suite and is arranged around a long boardroom table with approximately sixteen chairs, integrated presentation equipment, and a broad bank of windows. A second meeting room provides another enclosed setting for smaller conferences, calls, interviews, or team sessions.
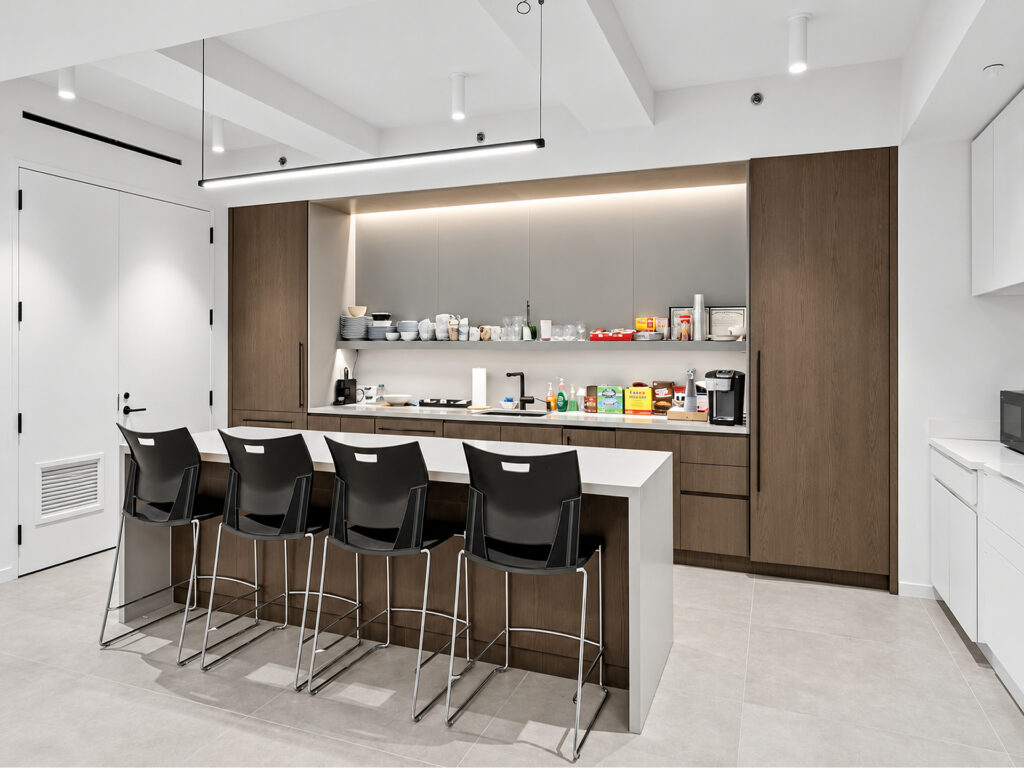
Along the opposite side of the suite, a dedicated pantry incorporates extensive dark-wood cabinetry, a long preparation counter, sink, appliances, storage, and a large central island with four counter-height seats. An adjacent information technology and storage room keeps operational functions separate from the employee and client areas. The combination of 30 workstations, eight offices, two conference rooms, a staffed reception, pantry, storage, and prominent Park Avenue views makes this an unusually complete Midtown East installation for a financial, legal, consulting, or other professional tenant seeking a modern office without undertaking a new build-out.
High-End Park Avenue Prebuilt Installation
Get your top 10 report