Full Floor Overlooking Bryant Park
LISTING DETAILS FOR Full Floor Overlooking Bryant Park
| Unit Size | 10000 SQ. FT |
| Type | Sublet |
| Price | CALL FOR PRICING |
DESCRIPTION
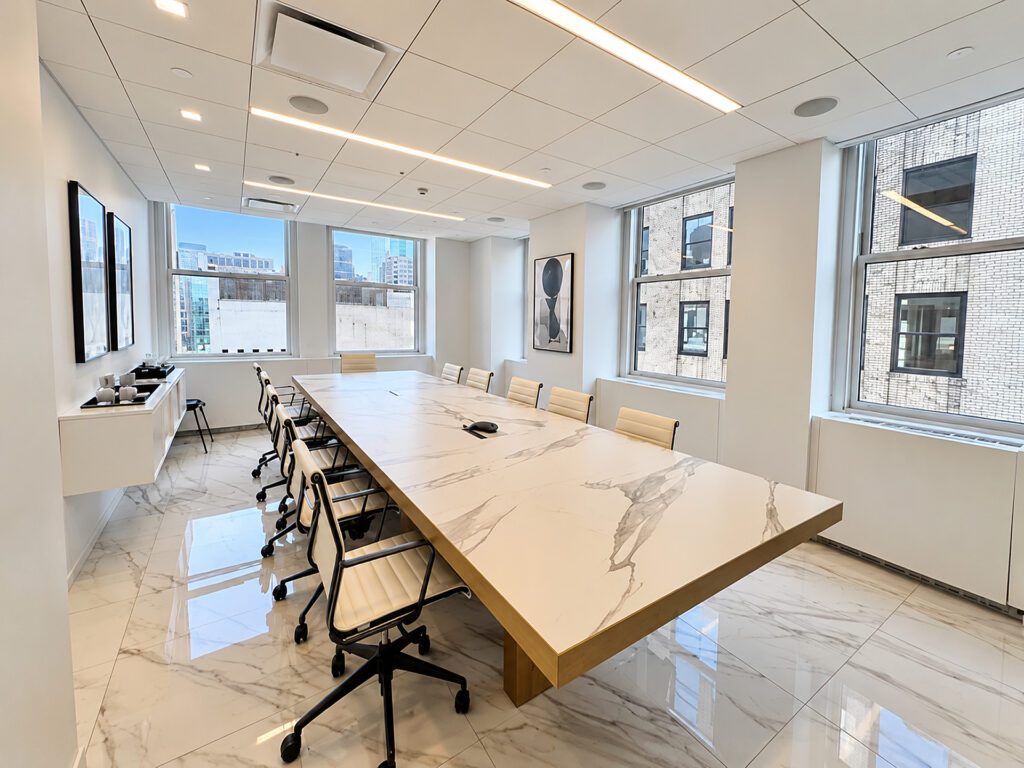
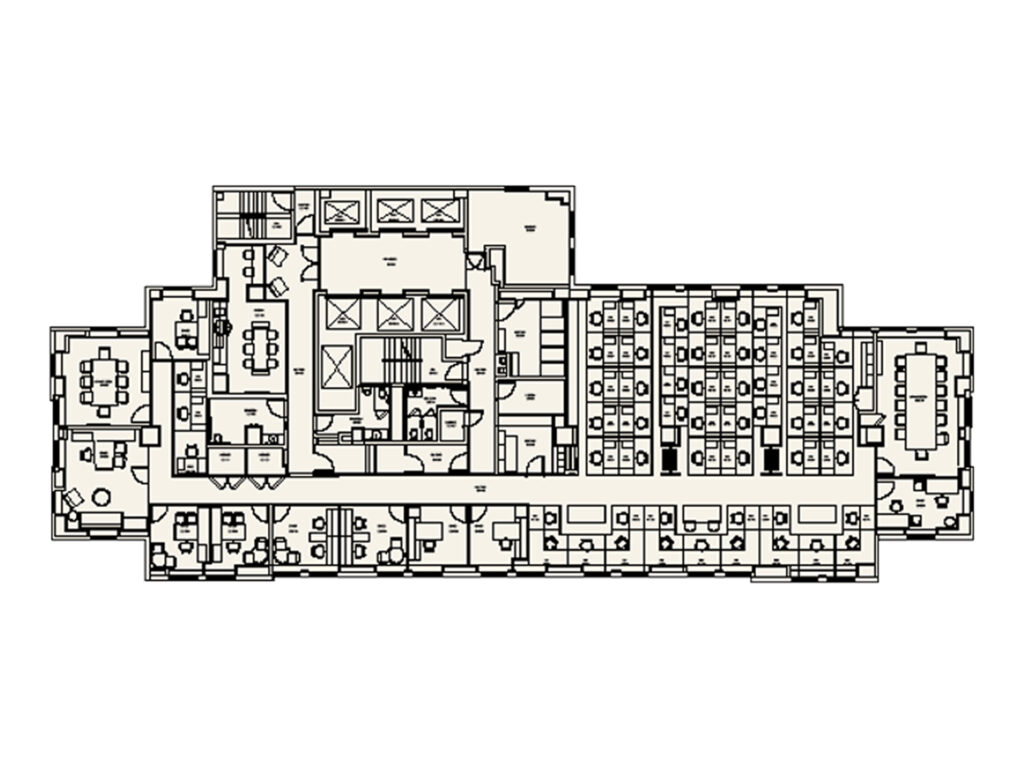
A polished full floor combines executive-grade finishes with a highly functional workplace plan, giving one tenant an entire floor, strong full-floor presence, and the separation expected from a private floor. Designed as a corporate office for large teams, the plan provides exactly 52 workstations, nine private offices, two meeting rooms seating approximately six to eight people each, and one substantial conference room functioning as a boardroom for up to fourteen. The principal open work area occupies the broad eastern portion of the floor, where multiple workstation banks create an open workspace with straightforward circulation and windows along the perimeter. This large floor plate maintains an efficient layout while providing a flexible layout for departmental grouping, collaborative work, or future reconfiguration.
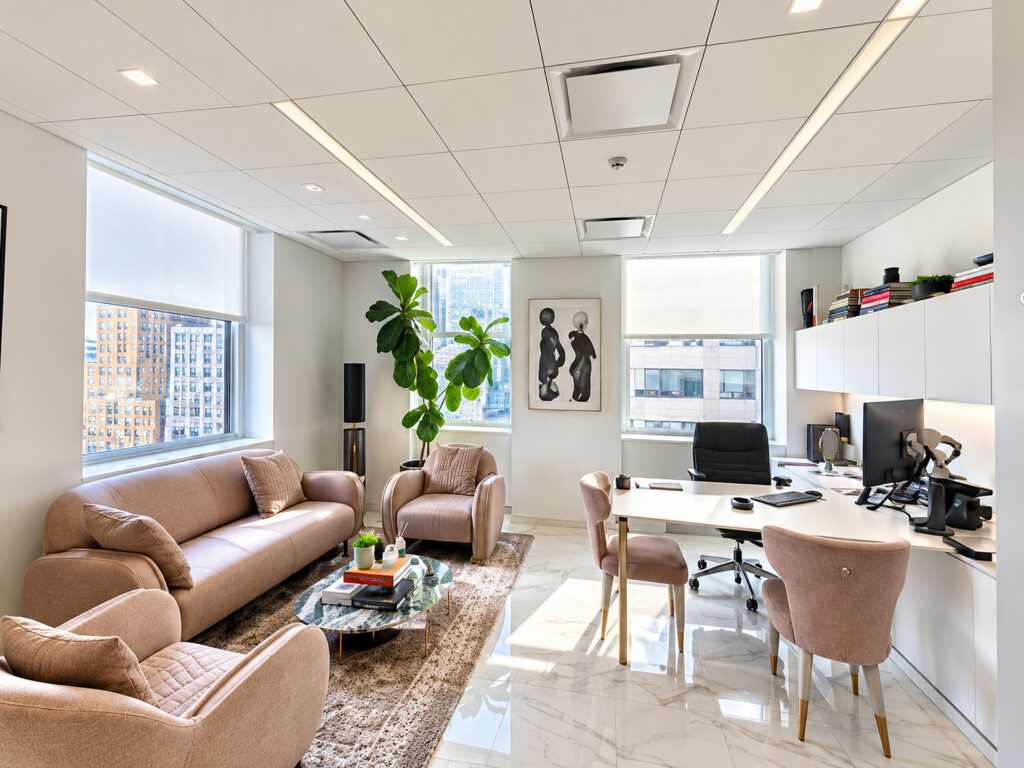
Moving around the perimeter, the nine offices provide a range of executive and team settings, including an especially impressive corner office furnished with a desk, guest seating, sofa, lounge chairs, integrated cabinetry, and windows on two sides. The western end transitions into the formal meeting zone, where the fourteen-seat boardroom is finished with a dramatic marble-patterned conference table and matching polished flooring. The two additional meeting rooms support smaller discussions without tying up the main conference facility. Throughout the floor, refined modern interiors, integrated lighting, glass detailing, artwork, and high-end materials give the workplace the character of premium office space rather than a conventional fitted suite.
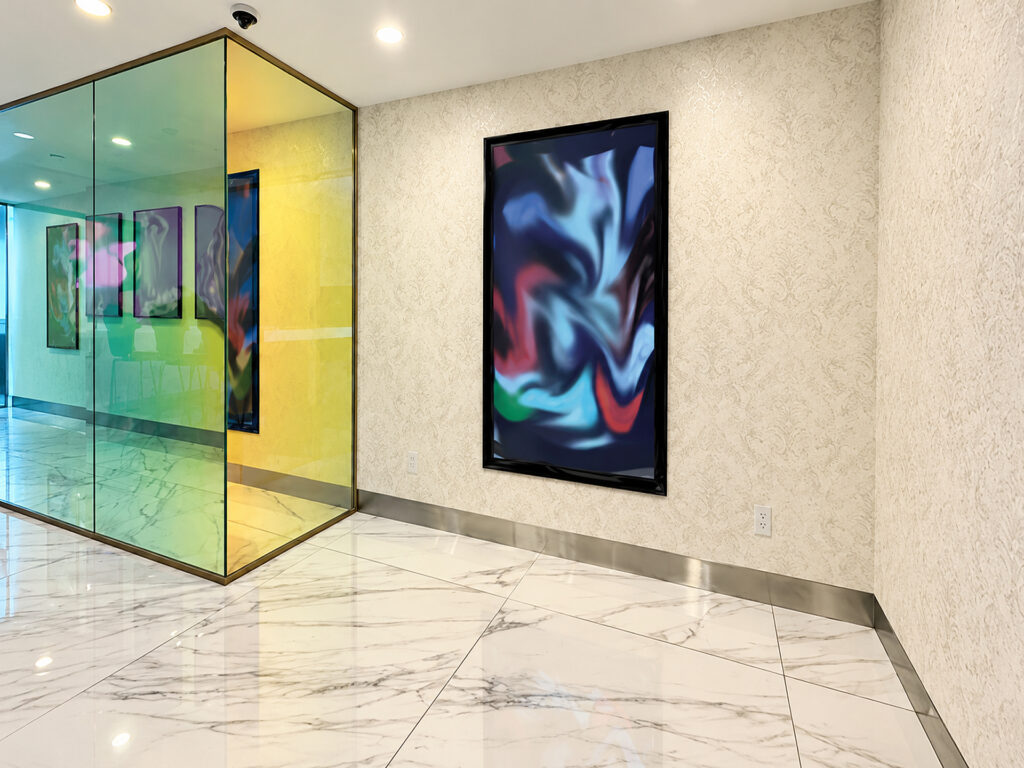
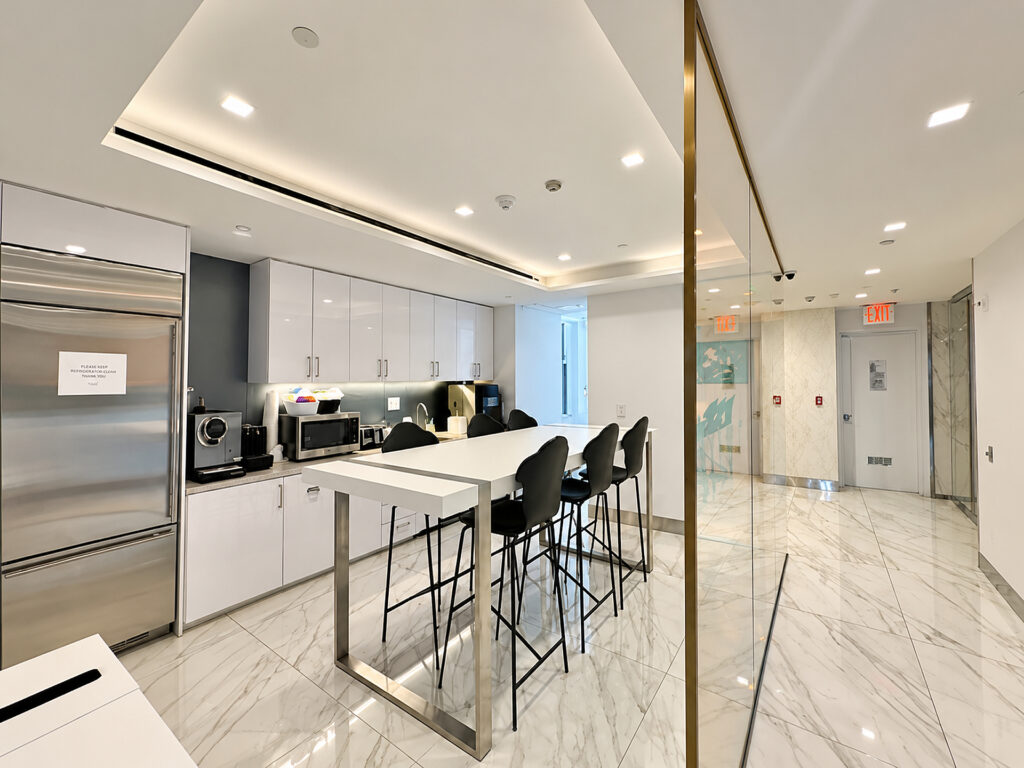
The central support zone incorporates a substantial pantry with full-height refrigeration, extensive cabinetry, countertop appliances, sink, and a long counter-height table with seating. Polished marble-patterned floors continue through this area and the elevator lobby, where decorative glass and metallic detailing reinforce the floor’s architectural design. With a renovated installation already in place, the suite offers an unusually finished option for a substantial Midtown tenant.
Windows extend around four sides, providing multiple exposures, abundant natural light, broad city views, and particularly desirable Bryant Park views. From this high-floor setting, the outlook overlooking Bryant Park creates direct park views, panoramic park views, sweeping views, and broader Midtown skyline views, with surrounding landmarks contributing to the visual connection with Midtown Manhattan.
The setting directly beside Bryant Park places the office near Fifth Avenue, Avenue of the Americas, Sixth Avenue, West 40th Street, and West 42nd Street, with excellent transit access and subway access. The location also provides convenient connections across Midtown South. Although nearby venues may offer an outdoor terrace, terrace, rooftop, outdoor space, private event space, event venue, luxury event venue, or corporate event space for weddings, social events, and large-scale functions, this particular workplace is centered on a sophisticated interior office program rather than those uses. Its combination of private seating, executive rooms, a large bullpen, and refined common areas makes it equally workable for established organizations and expanding small teams requiring room to grow.
Within a substantial office tower that combines the stature associated with a historic building and landmark building with contemporary improvements, the premises deliver the luxury presentation, high ceilings, and approximately 10-foot ceilings expected of an upgraded Midtown workplace. Rather than relying on 17-foot ceilings, floor-to-ceiling windows, or an outdoor terrace, the floor derives its brightness from numerous oversized windows surrounding the workplace. The finished environment favors polished surfaces over hardwood floors or wood floors, while its controlled circulation provides the operational benefits of private access and direct access. For companies seeking an Empire State Building views caliber Midtown outlook together with privacy and scale, the combination of park frontage, executive offices, conferencing, and a large collaborative workplace makes this a distinctive Bryant Park opportunity.
Full Floor Overlooking Bryant Park
Get your top 10 report