Full Floor Boutique Office
LISTING DETAILS FOR Full Floor Boutique Office
| Unit Size | 4650 SQ. FT |
| Type | Sublet |
| Price | CALL FOR PRICING |
DESCRIPTION
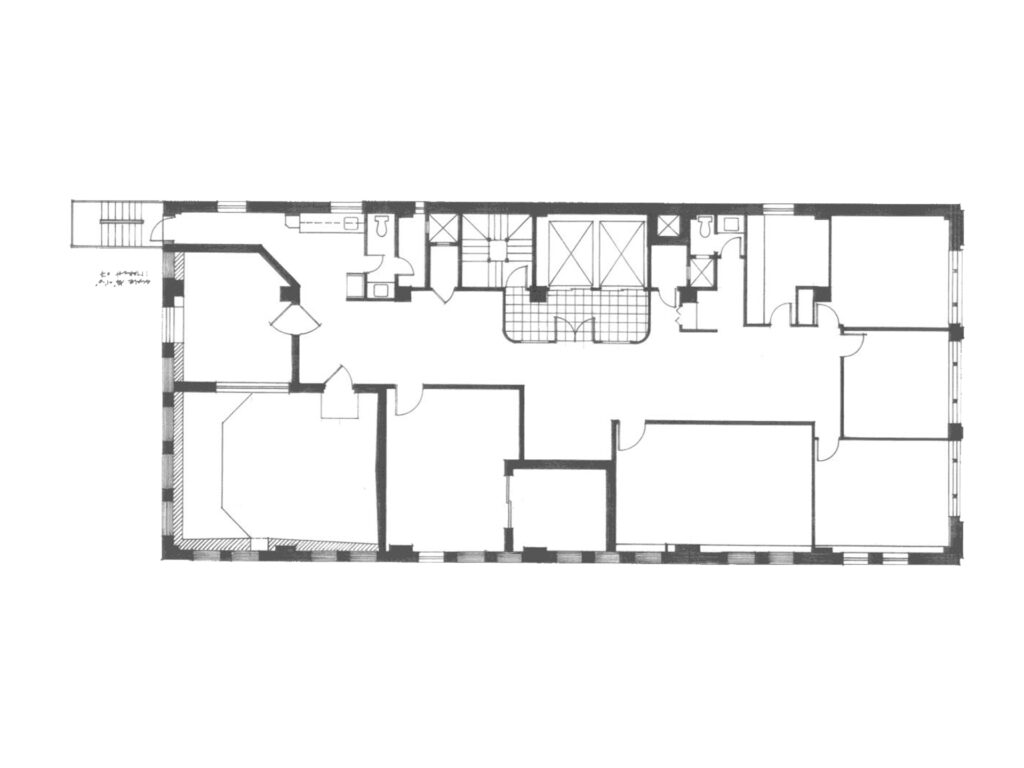
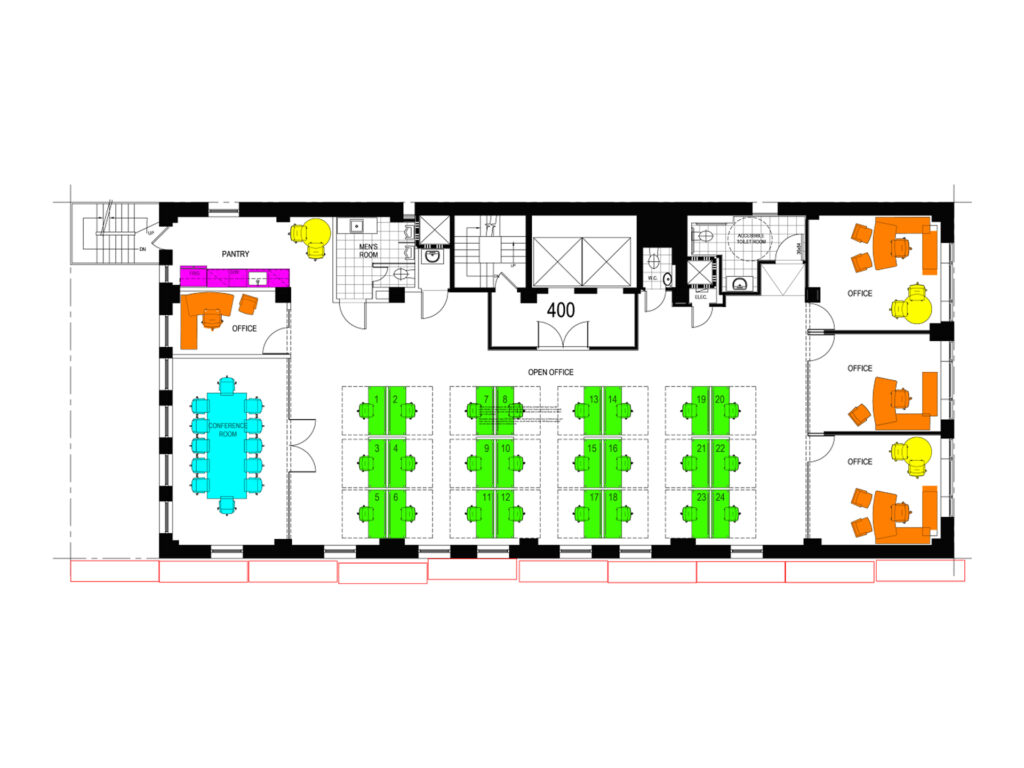
A full-floor boutique office built for a company that values privacy as much as collaboration, this entire floor combines 24 workstations, four private offices, one large conference room, an open meeting area, pantry, and dedicated support space within a compact, highly usable plan. The result has the character of a boutique office space rather than a conventional shared workplace, with the full-floor identity, privacy, exclusivity, and independent identity of a true single-tenant floor. Furniture can remain, allowing the existing built-out workplace to function as a furnished, potentially fully furnished, move-in ready and turnkey option for immediate occupancy.
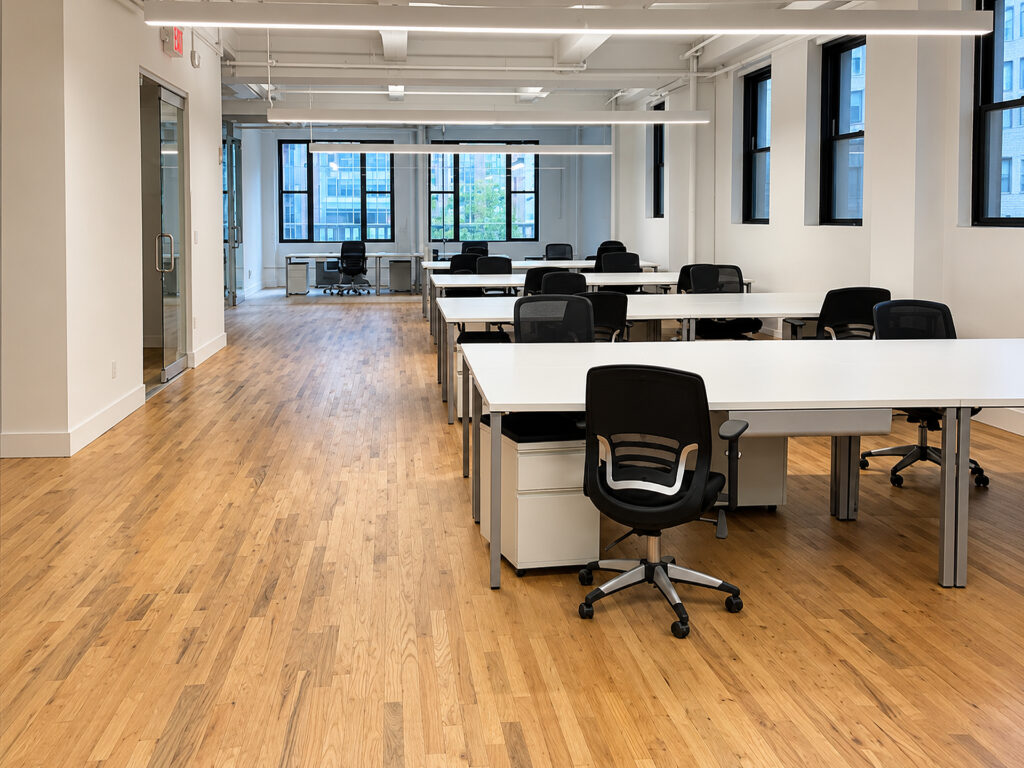
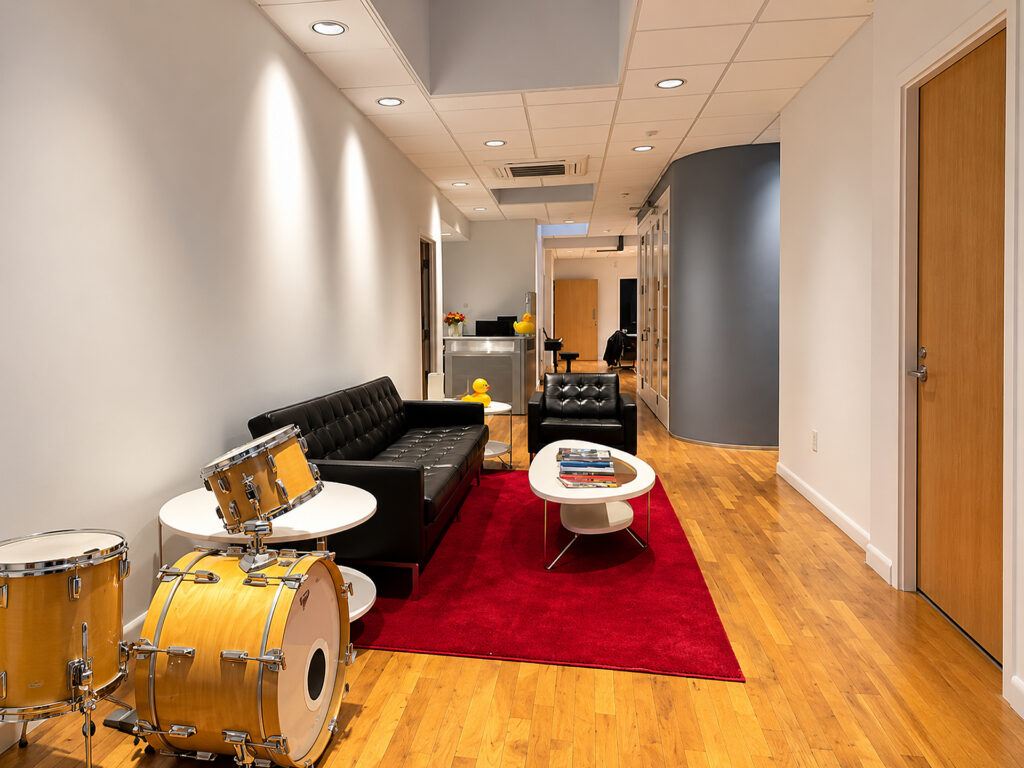
Entering the private floor, circulation opens toward the broad central open workspace. Twenty-four numbered seats are organized into four six-person benching groups, keeping the work area orderly while leaving generous circulation between teams. This efficient floor plate makes particularly good use of a smaller floor plate, while its largely open center provides the flexible floor plate and flexible layout needed by small teams, growing professional firms, or financial firms. The open plan can support a contemporary professional workspace without sacrificing enclosed rooms for management and client-facing functions.
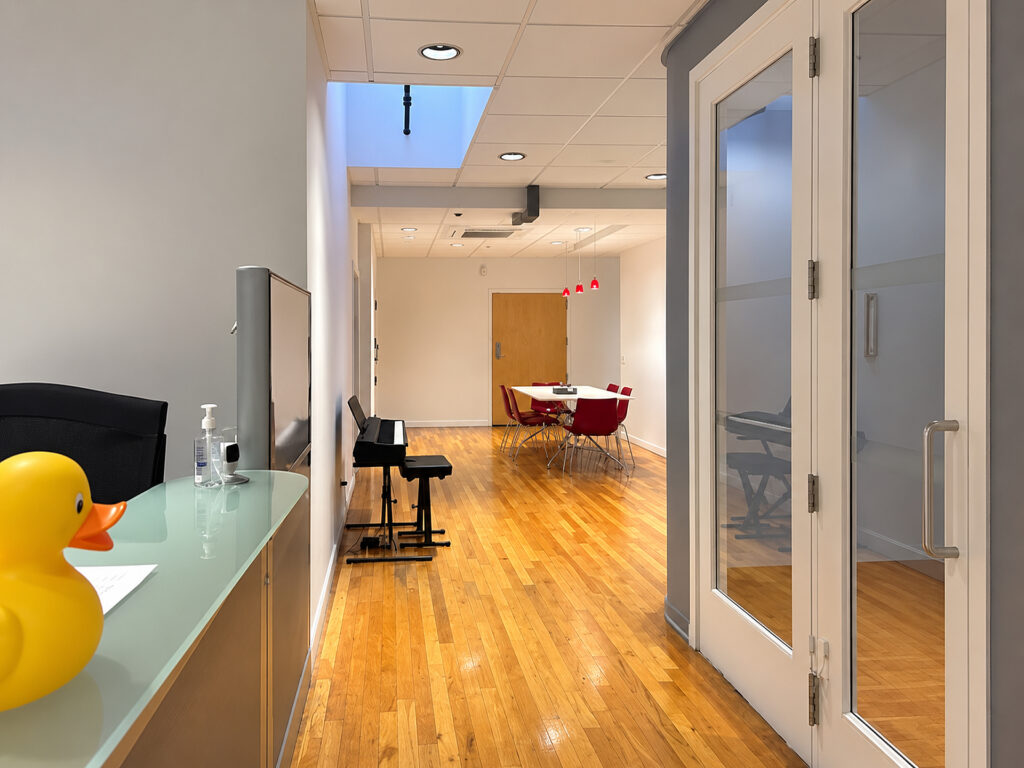
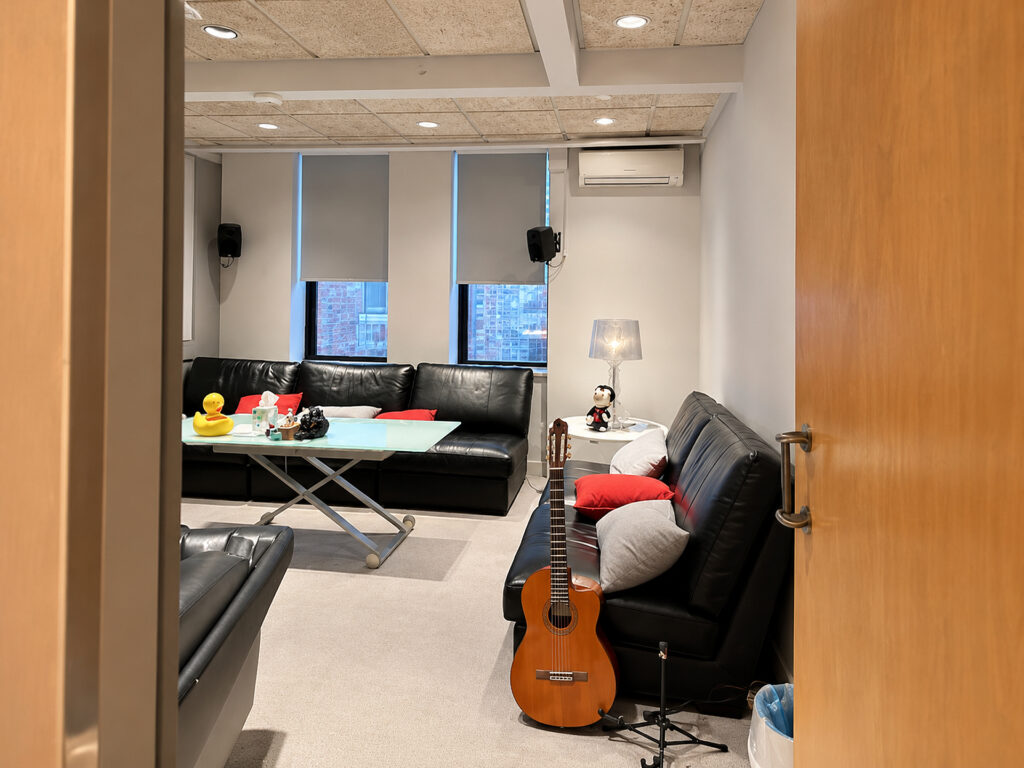
To one side, the principal conference room is set along the perimeter and arranged around a long table with seating for approximately fourteen people. A separate round-table collaboration area provides another setting for informal meeting rooms or team discussions without occupying the conference room. Four enclosed perimeter offices are distributed around the opposite ends of the floor, giving the plan true windowed offices that can function as private office suites, executive offices, or individual office suites. The floor also incorporates an open pantry with refrigerator, dishwasher, sink and counter space, making the pantry and kitchen practical everyday amenities rather than afterthoughts.
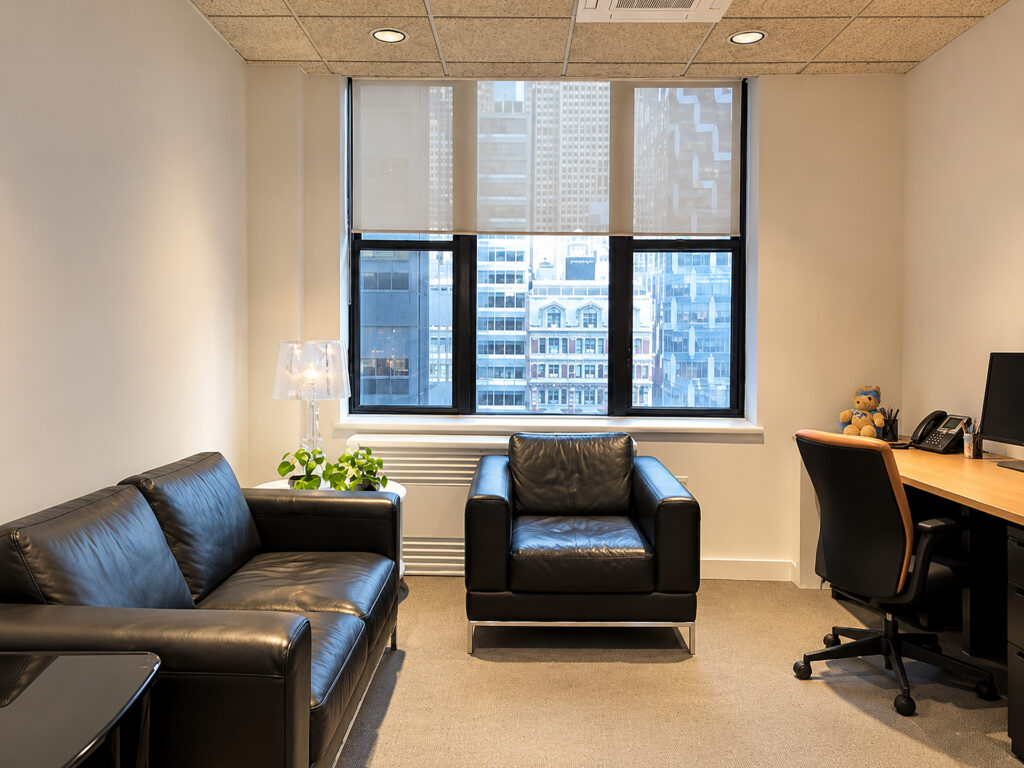
Windows wrap multiple sides of the floor, creating multiple exposures, natural light, and outward city views from both enclosed rooms and shared areas. The building materials also note two bathrooms on the floor, supporting the convenience expected from a private restroom arrangement.
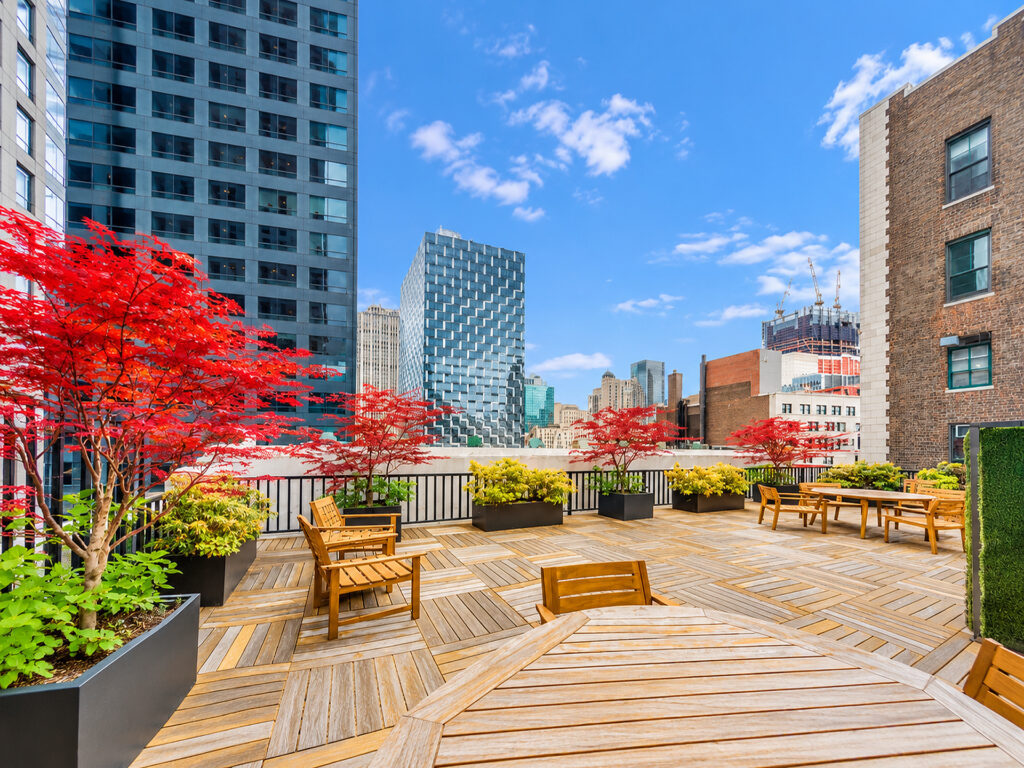
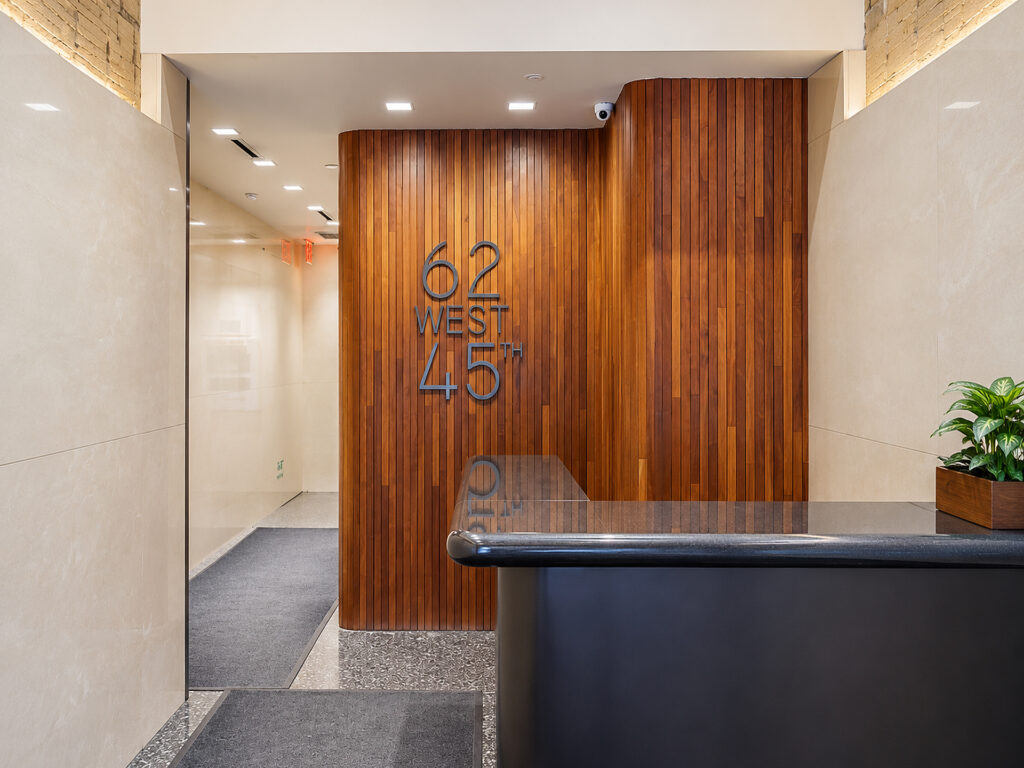
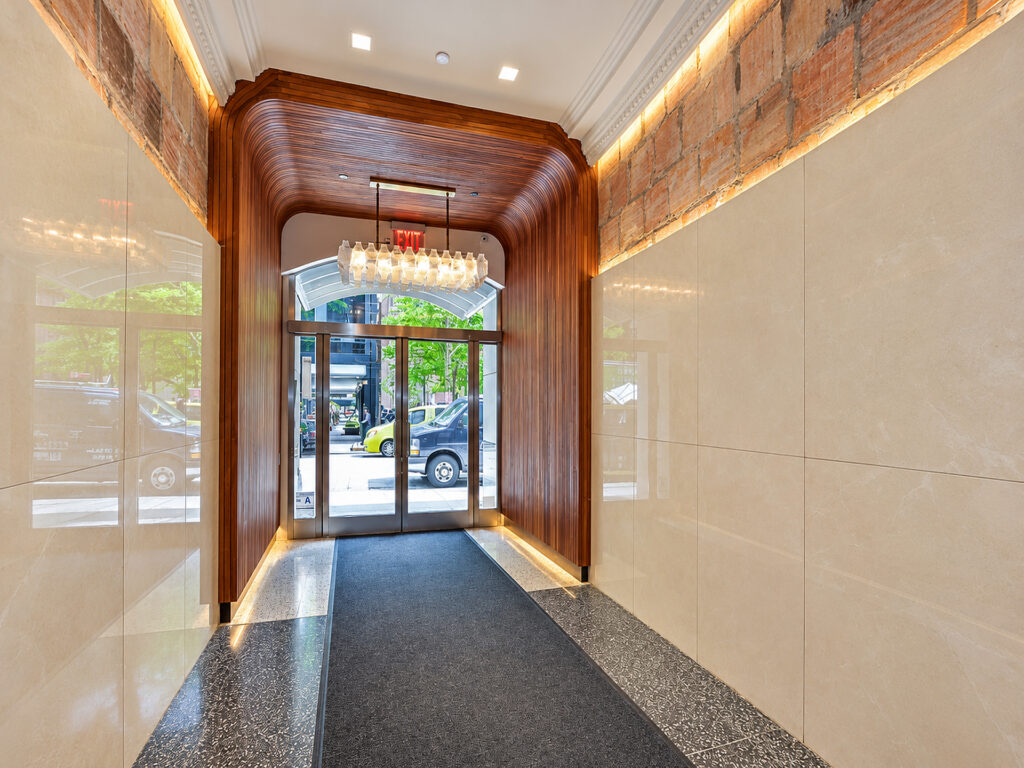
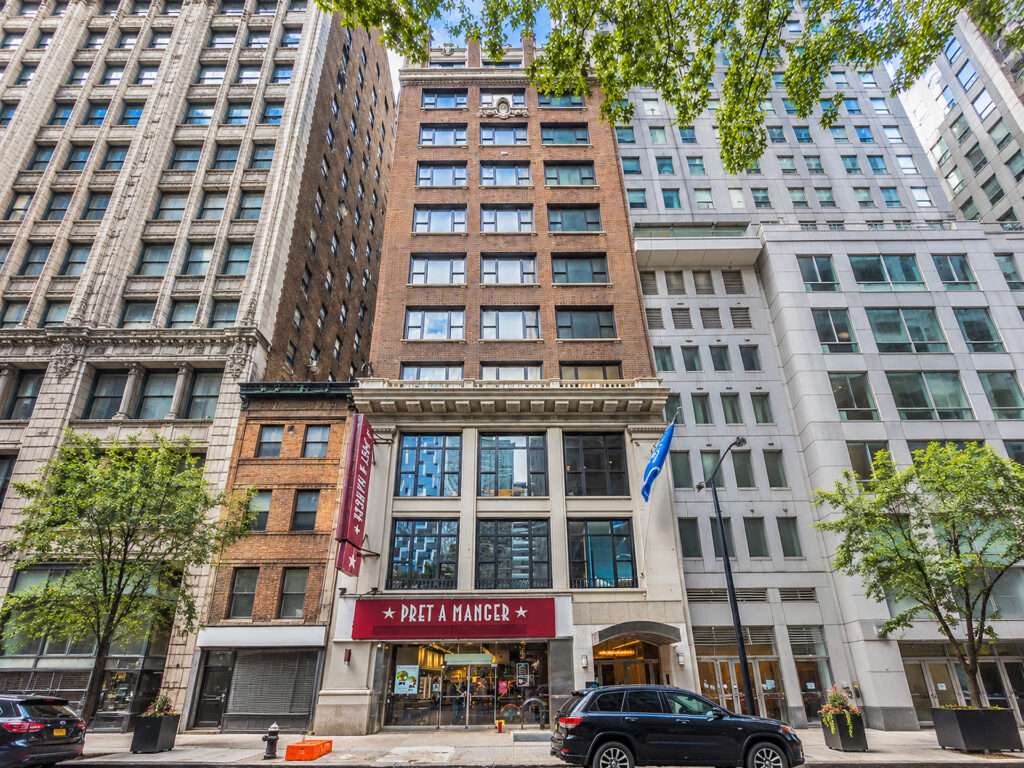
As a boutique floor with a distinctly private boutique floor plate, the workplace offers an alternative to larger institutional Class A inventory while retaining the qualities associated with premium office space and a high-end office. Its existing pre-built condition, functional modern infrastructure, flexible terms, and availability with furniture reduce the work normally associated with a new direct lease or sublease. The property further provides two modernized elevators, a modernized dedicated reception experience through its attended lobby, round-the-clock access, Verizon Fios and a rooftop garden.
For tenants comparing a Class A boutique building with a larger high-floor Midtown tower, the appeal here is scale and control: a full floor and full-floor office experience without an oversized corporate footprint. Although it is not dependent on decorative high ceilings, large windows or oversized windows alone for its appeal, those qualities reinforce the bright, efficient workplace character. The existing installation can also be renovated or adapted with high-end finishes and modern interiors to suit a tenant’s branding.
The location carries the prestigious address advantages associated with Midtown Manhattan, placing a tenant between Fifth Avenue and Avenue of the Americas, with Grand Central, Park Avenue, Lexington Avenue, Midtown East, and the Plaza District all within the broader Midtown business environment. For a company prioritizing private elevator access or stronger elevator identity, the full-floor configuration provides the operational separation and sense of ownership that conventional partial-floor suites cannot duplicate. Combined with the rooftop amenity, attended building access and flexible terms, this is a genuine boutique office opportunity designed around a company having its own floor rather than merely occupying another suite within one.
Full Floor Boutique Office
Get your top 10 report