Flatiron Union Square Adjacent Office
LISTING DETAILS FOR Flatiron Union Square Adjacent Office
| Unit Size | 16538 SQ. FT |
| Type | Sublet |
| Price | CALL FOR PRICING |
DESCRIPTION
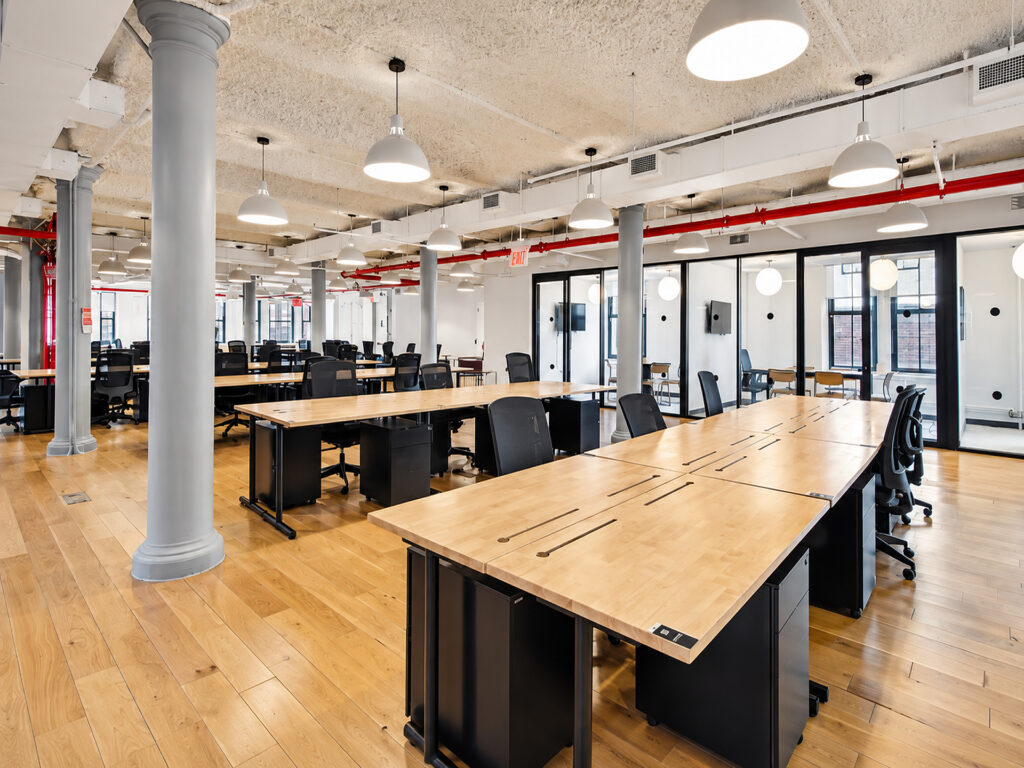
Built around a substantial open workspace, this office space has the unmistakable proportions and material character of a classic loft office, with broad hardwood floors, original round cast-iron columns, high ceilings, exposed building systems and long window lines. Rather than forcing the interior into a conventional corporate grid, the installation uses the width of the floor to create several working neighborhoods connected by generous circulation and collaborative workspace. The combination of historic architecture and updated modern interiors gives the workplace a character quite different from a conventional Class A glass tower.
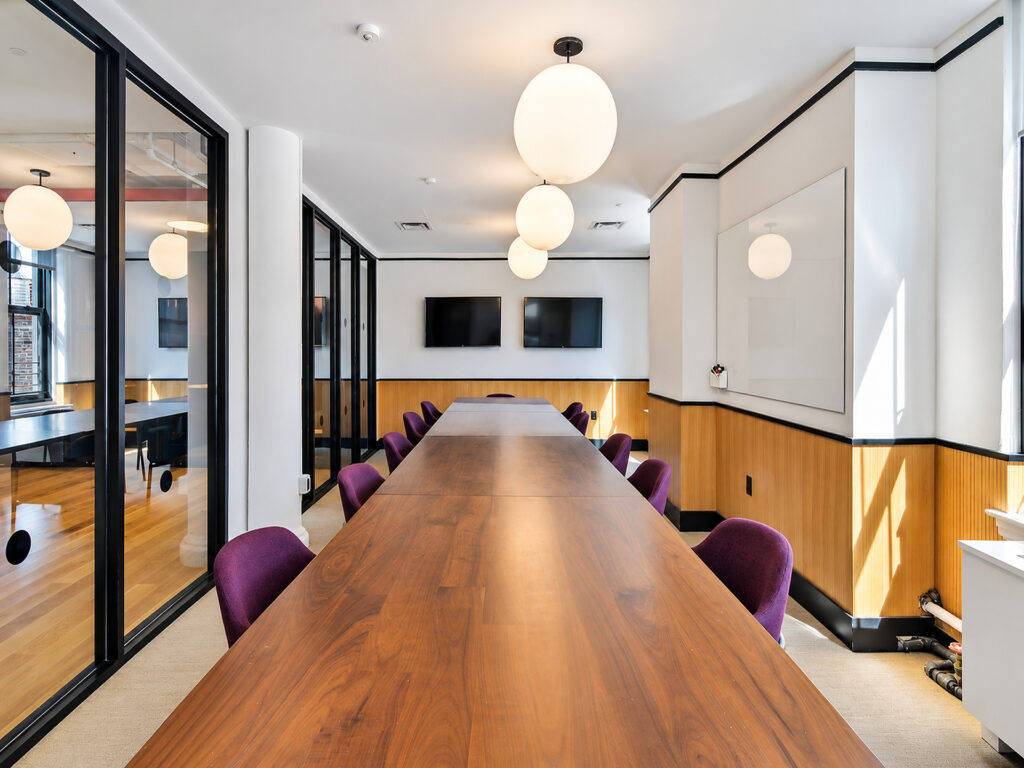
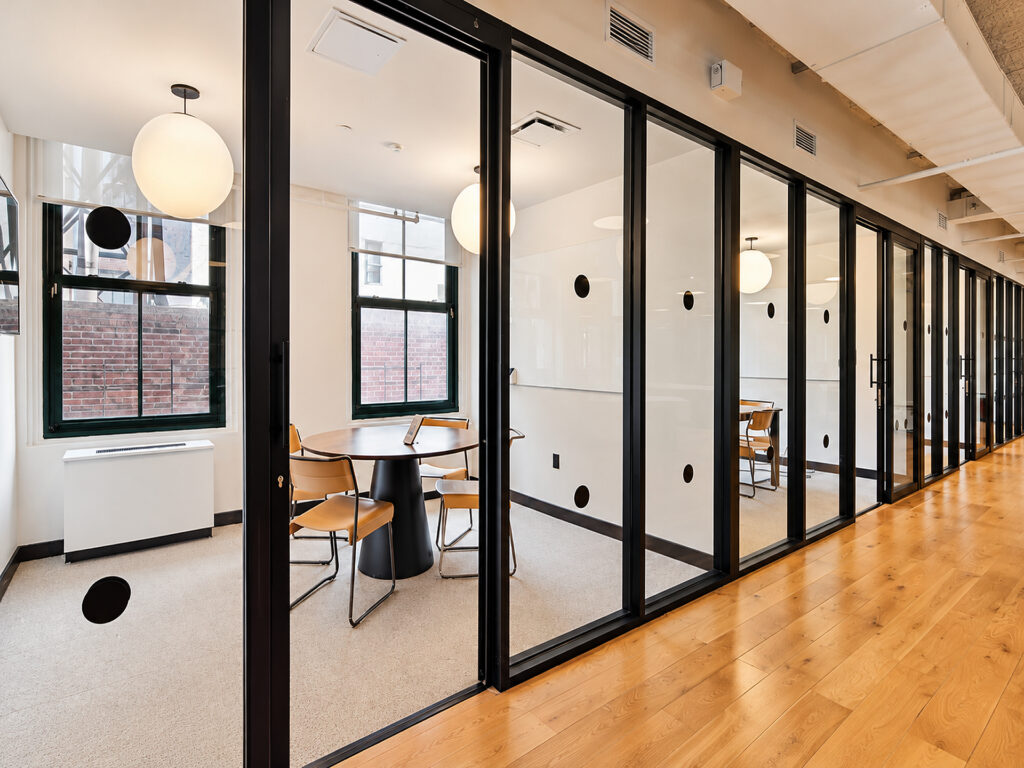
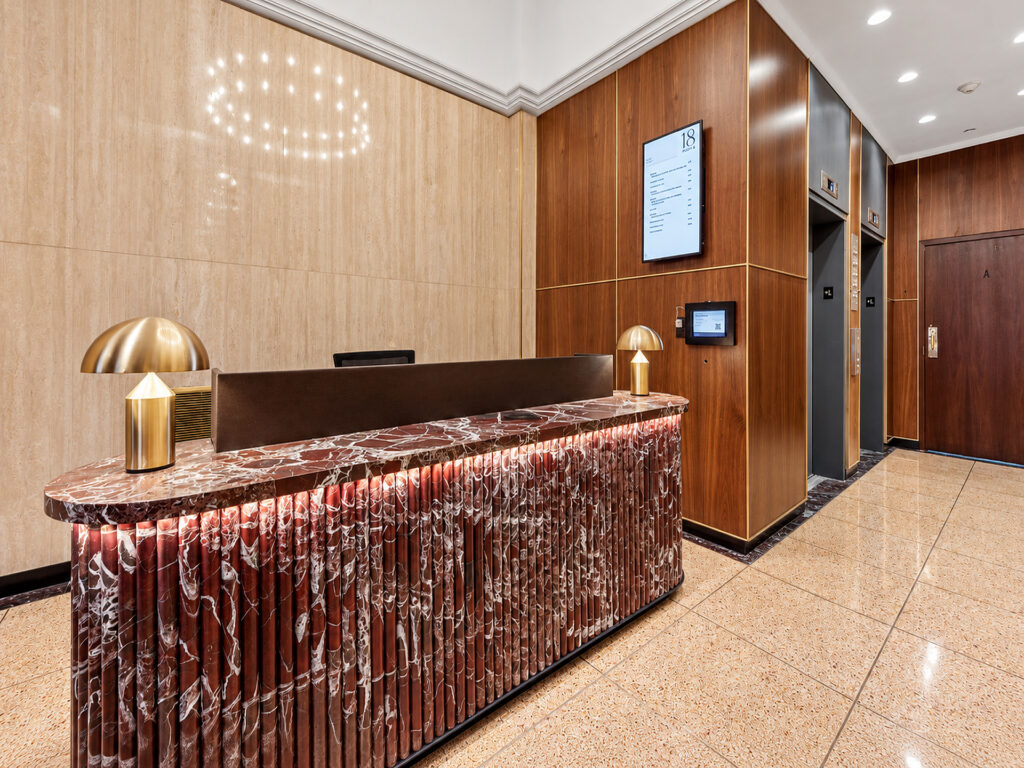
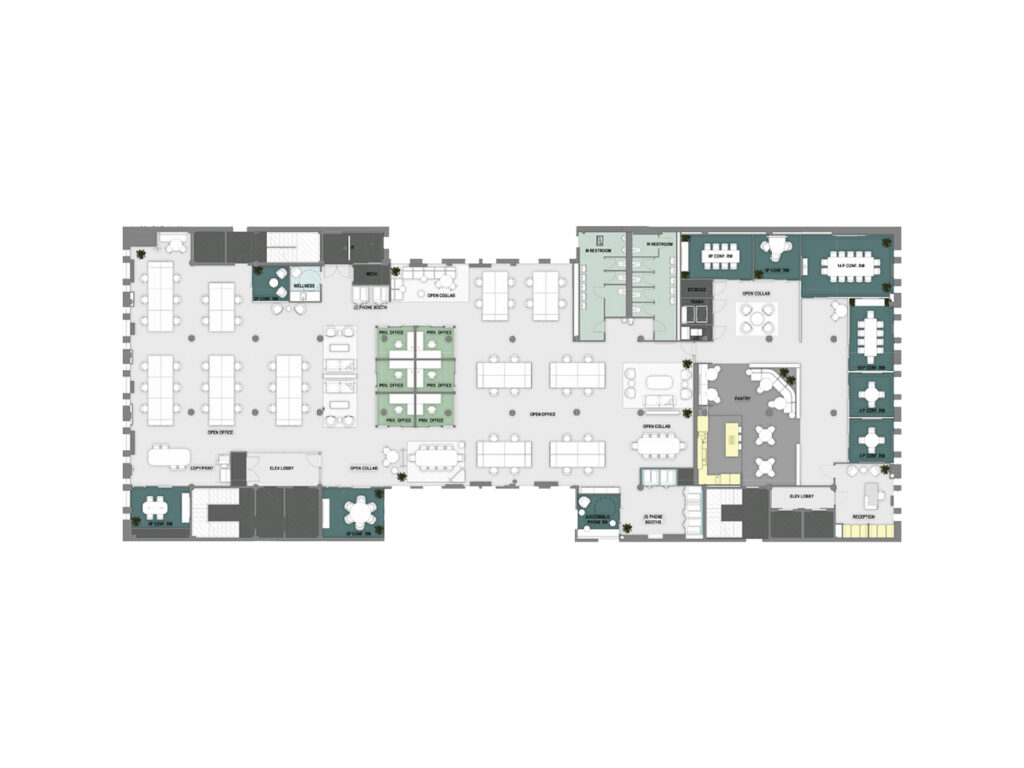
From the reception area, circulation feeds directly into the principal work areas. Large team tables are distributed throughout the open areas, while enclosed rooms are concentrated primarily around the perimeter and central service zones. The plan shows multiple private offices, including a six-room interior office cluster, together with an extensive collection of conference rooms and meeting rooms ranging from compact four-person rooms to larger conference settings seating approximately fourteen people. Black-framed glass fronts preserve sightlines through many of these rooms, while the perimeter rooms gain natural light from the building’s large windows.
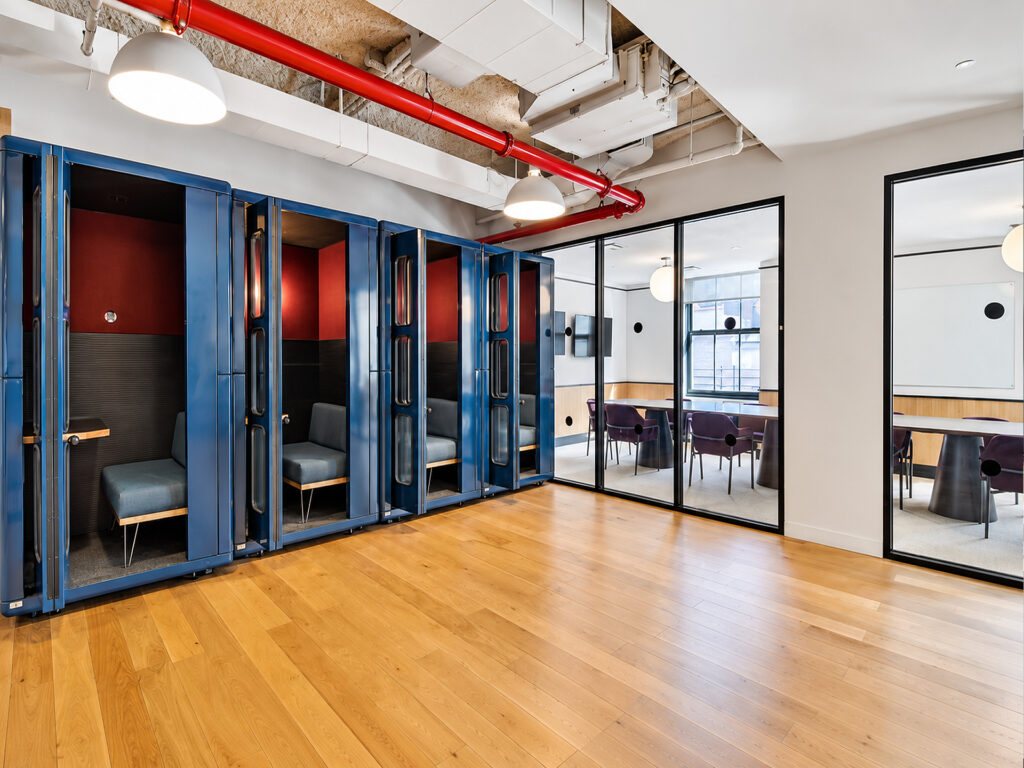
The workplace becomes progressively more varied as one moves across the floor. There are dedicated collaboration lounges, informal seating groups, enclosed focus rooms, multiple phone booths, a wellness room, copy and print areas, storage, information technology support and a substantial pantry with adjacent café-style seating. These functions create a flexible layout capable of supporting individual concentration, small meetings, large presentations and informal team interaction without requiring every activity to take place in the central desk area.
Materially, the interior embraces loft-style design rather than concealing the building underneath a suspended ceiling. Wood flooring, exposed structure, painted columns, visible mechanical elements and oversized pendant fixtures establish the creative loft space character, while black-framed glass enclosures introduce a contemporary layer. This mix can work particularly well for creative firms, tech firms, professional firms and mid-sized teams seeking a professional workspace with more personality than a standardized pre-built installation.
Windows wrap substantial portions of the perimeter, producing multiple exposures, abundant natural light and consistently bright interiors across both open and enclosed areas. Those openings, together with the comparatively high exposed ceilings, reinforce the generous proportions associated with older boutique floor plates rather than the compressed feel of smaller floor plates. The arrangement also leaves meaningful flexibility for a tenant seeking a custom layout, additional open workstations, more private offices, or a different balance between collaborative and enclosed functions.
From an occupancy standpoint, this is not a coworking, coworking space, shared workspace, flexible workspace, private office suites or generic office suites product. The scale and organization are better suited to a substantial corporate office seeking the operational advantages associated with a full-floor or large dedicated workplace. Likewise, prospective tenants comparing a direct lease with a sublease, flexible terms, plug-and-play space, or a turnkey installation can evaluate the existing improvements without assuming that furniture or other movable property is included.
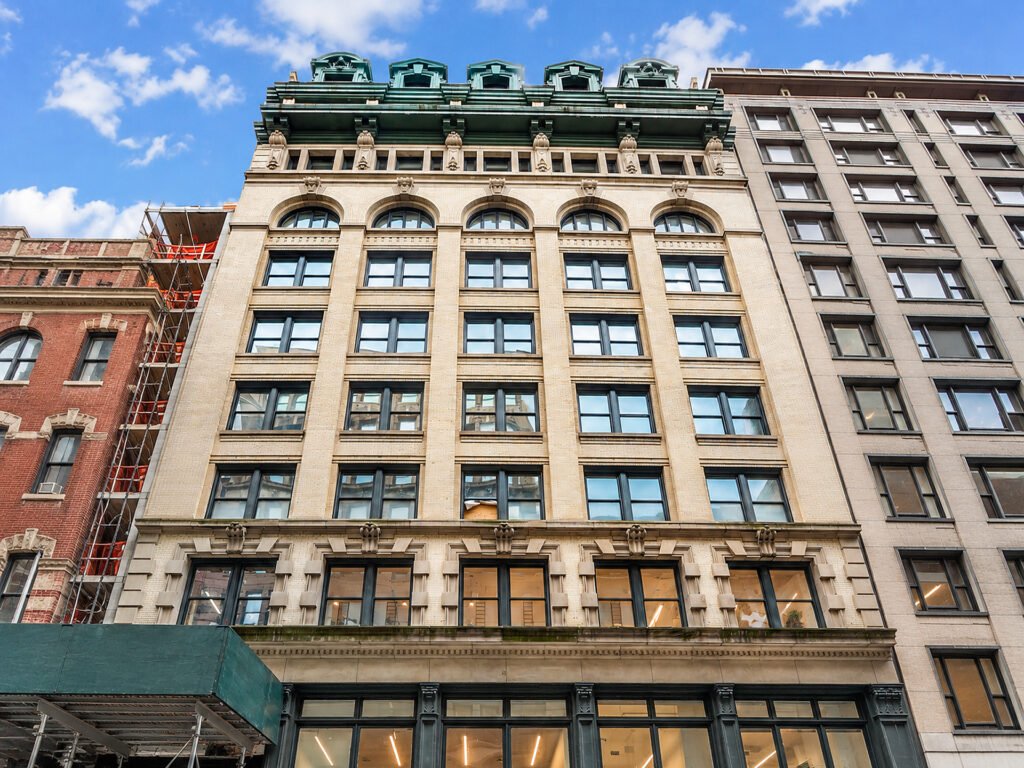
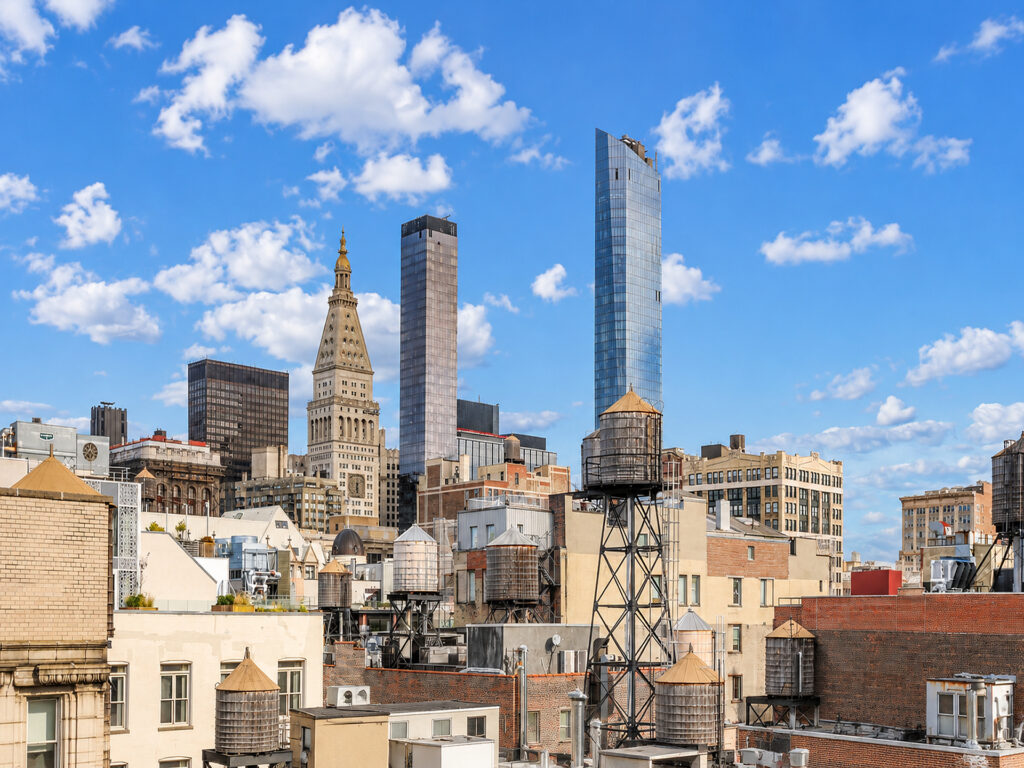
The surrounding Flatiron District and Union Square setting places the workplace within one of the most established portions of Midtown South, convenient to Union Square Park, Madison Square Park, NoMad and the commercial corridors surrounding Broadway, Fifth Avenue and Park Avenue South. Nearby East 14th Street and East 17th Street provide connections through the Union Square area, while broader transit access and subway access make the location practical for employees commuting from elsewhere in Manhattan and the outer boroughs. Compared with alternatives farther north toward Penn Station, the location retains the architectural texture and creative business identity associated with Flatiron and Union Square.
Flatiron Union Square Adjacent Office
Get your top 10 report