Brand New Partial-Floor Prebuilt
LISTING DETAILS FOR Brand New Partial-Floor Prebuilt
| Unit Size | 7200 SQ. FT |
| Type | Sublet |
| Price | CALL FOR PRICING |
DESCRIPTION
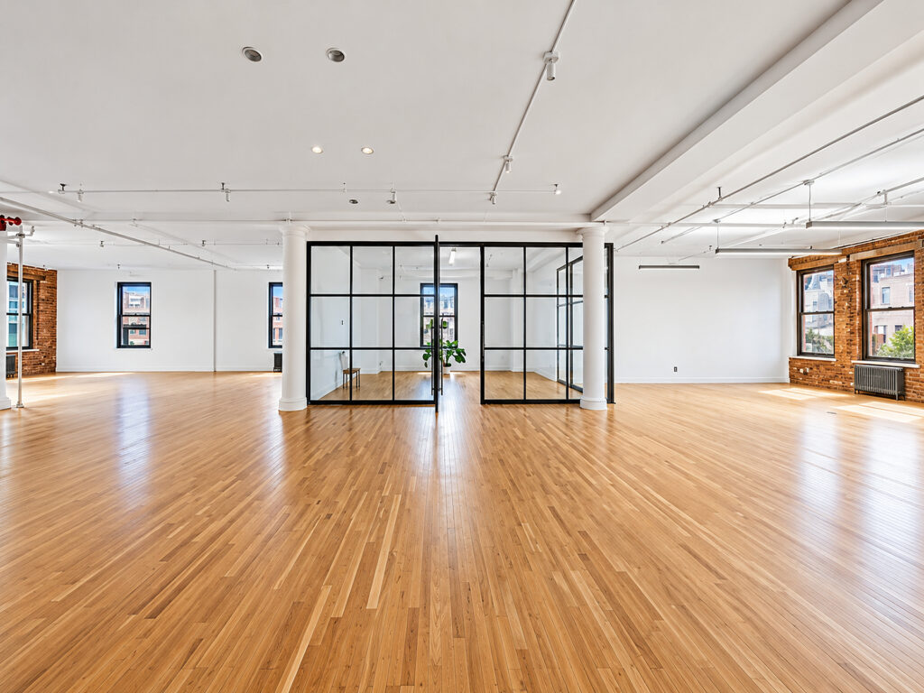
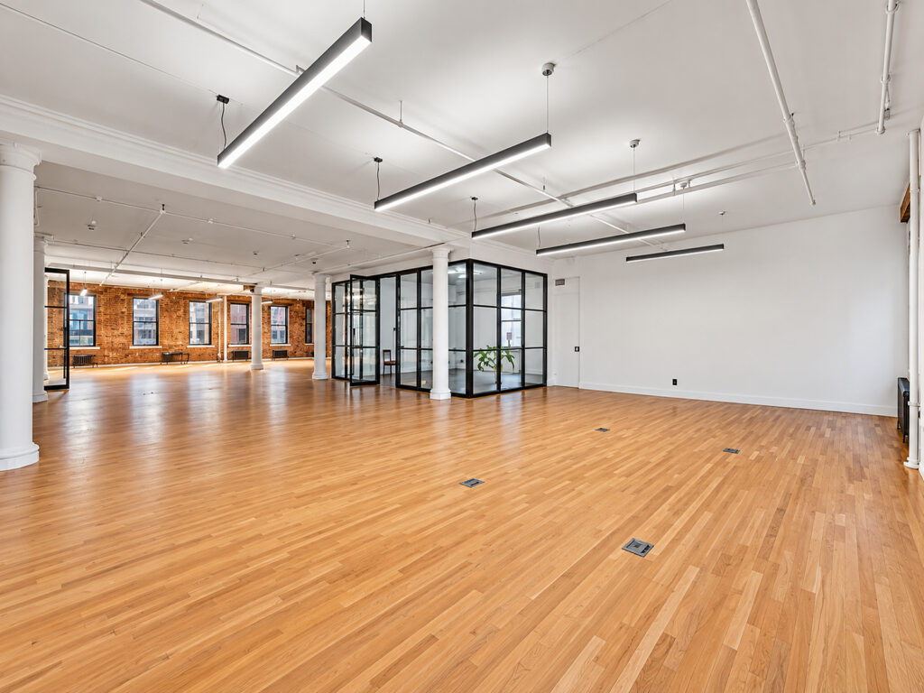
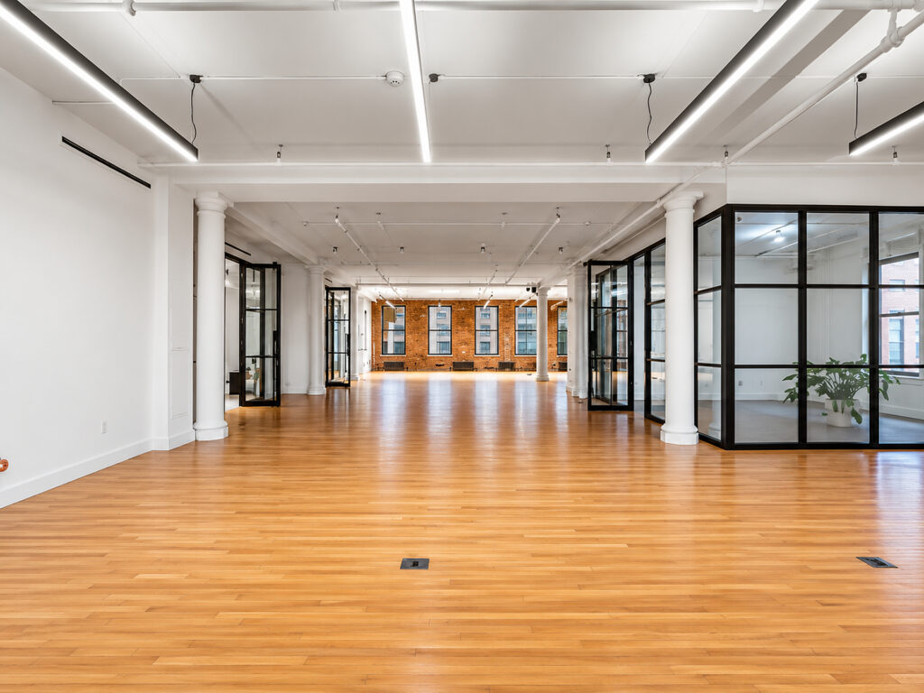
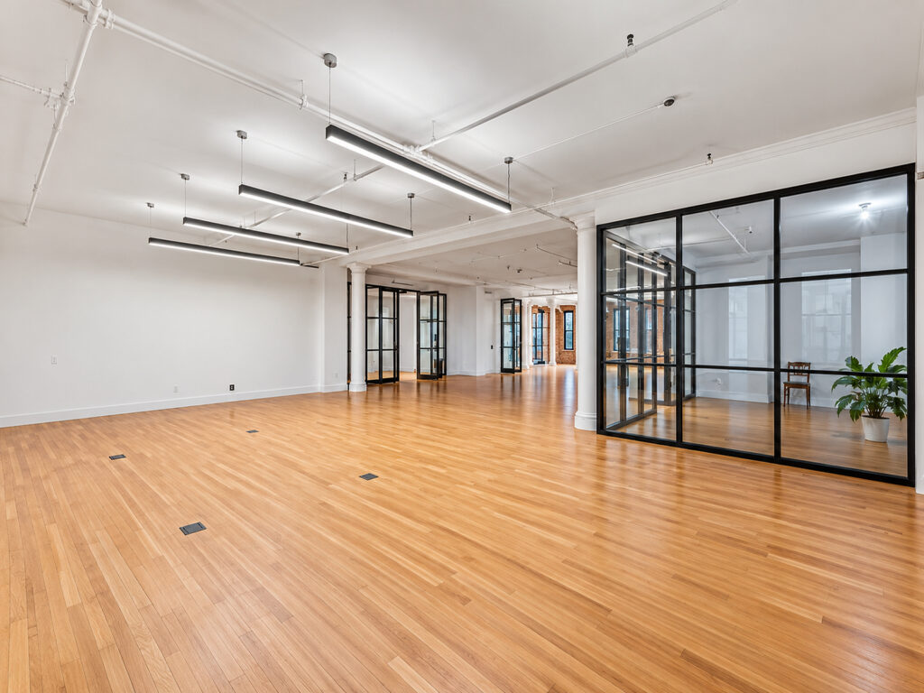
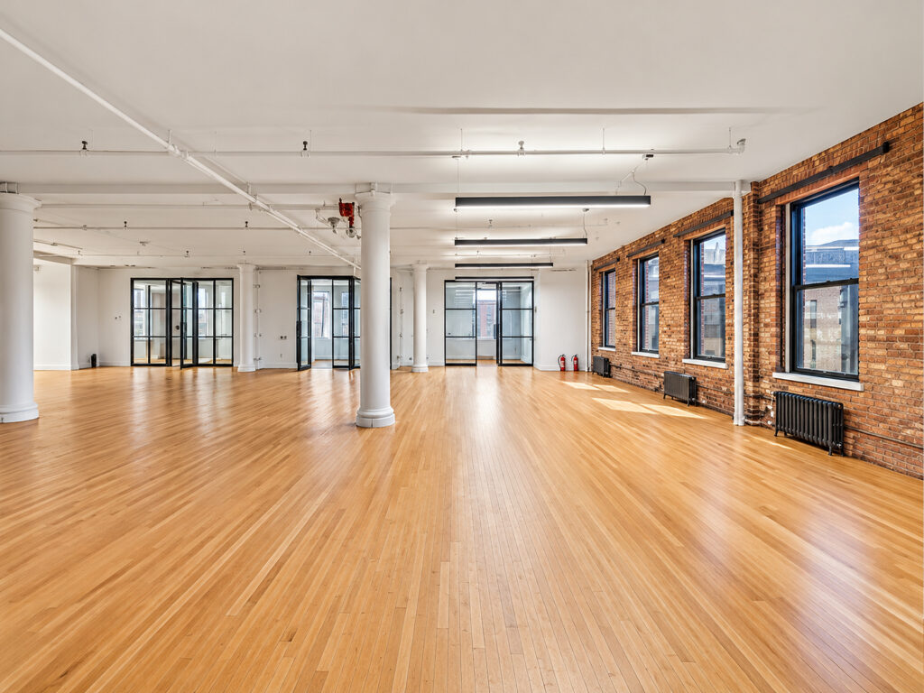
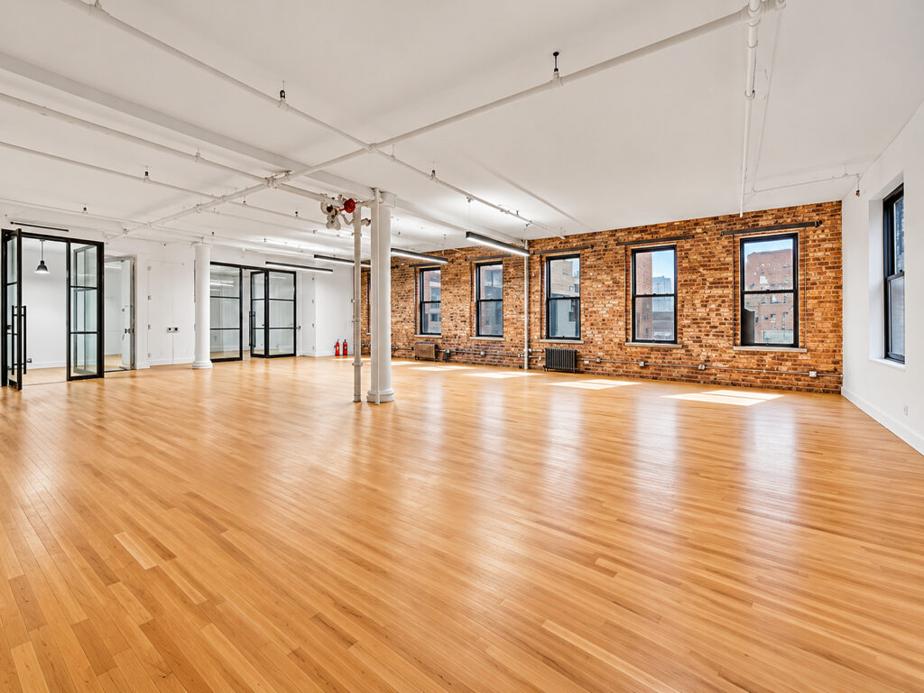
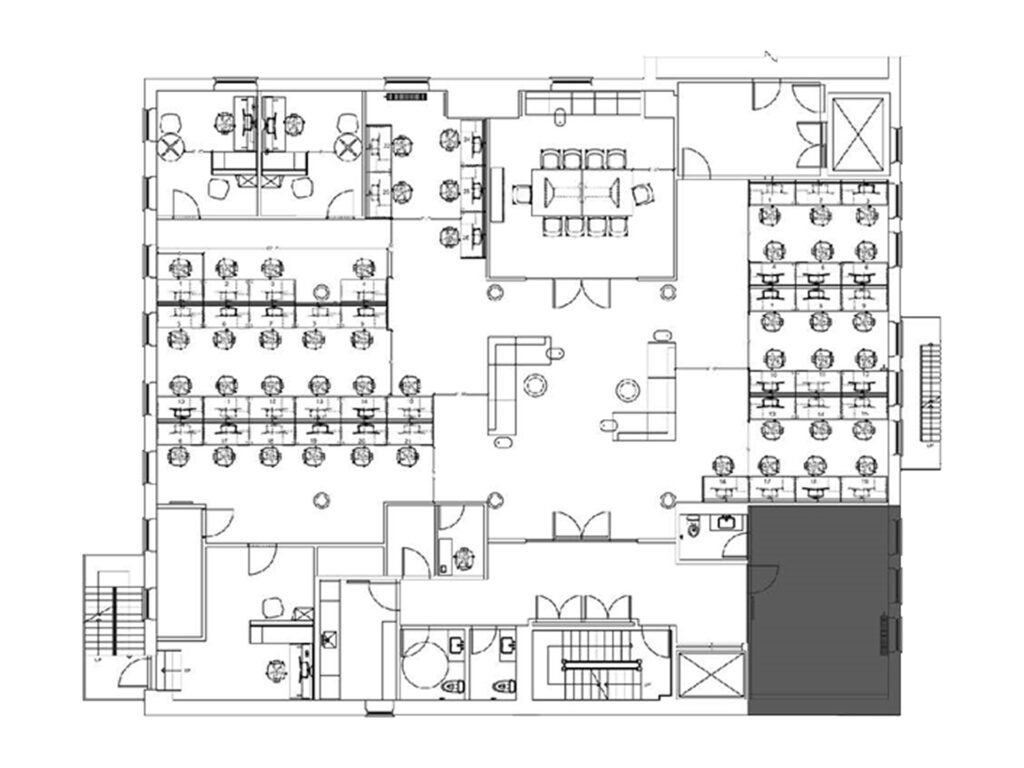
A broad, loft-like work environment opens from a defined reception area into a substantial open workspace planned for 45 workstations, giving a mid-sized team a largely unobstructed operating floor while preserving enclosed rooms for management and meetings. This brand new, brand new prebuilt is a partial floor rather than a full-floor unit, yet the unusually broad footprint and windows on three sides make the partial-floor office feel considerably more expansive. The principal open bullpen stretches across the center and along multiple window lines, with oversized windows, natural light, warm hardwood floors, white-painted columns, and high ceilings establishing a clean loft character. Portions of exposed brick remain visible along the perimeter, while suspended linear LED lighting and the restrained white-and-black palette give the modern interiors a polished contemporary design.
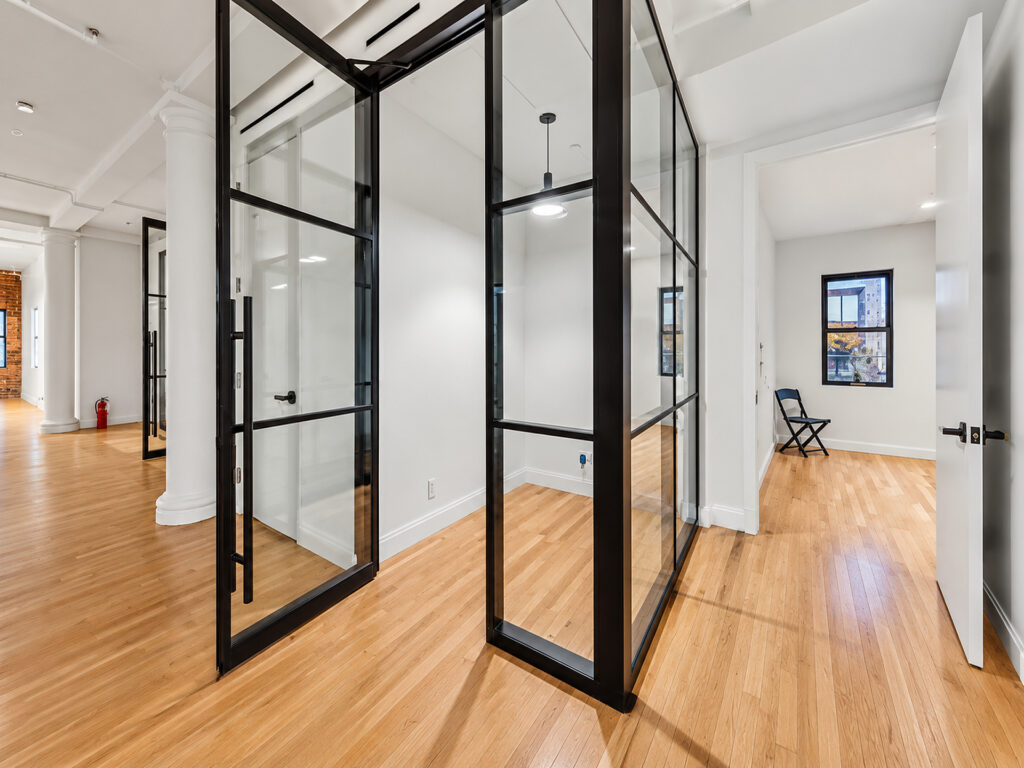
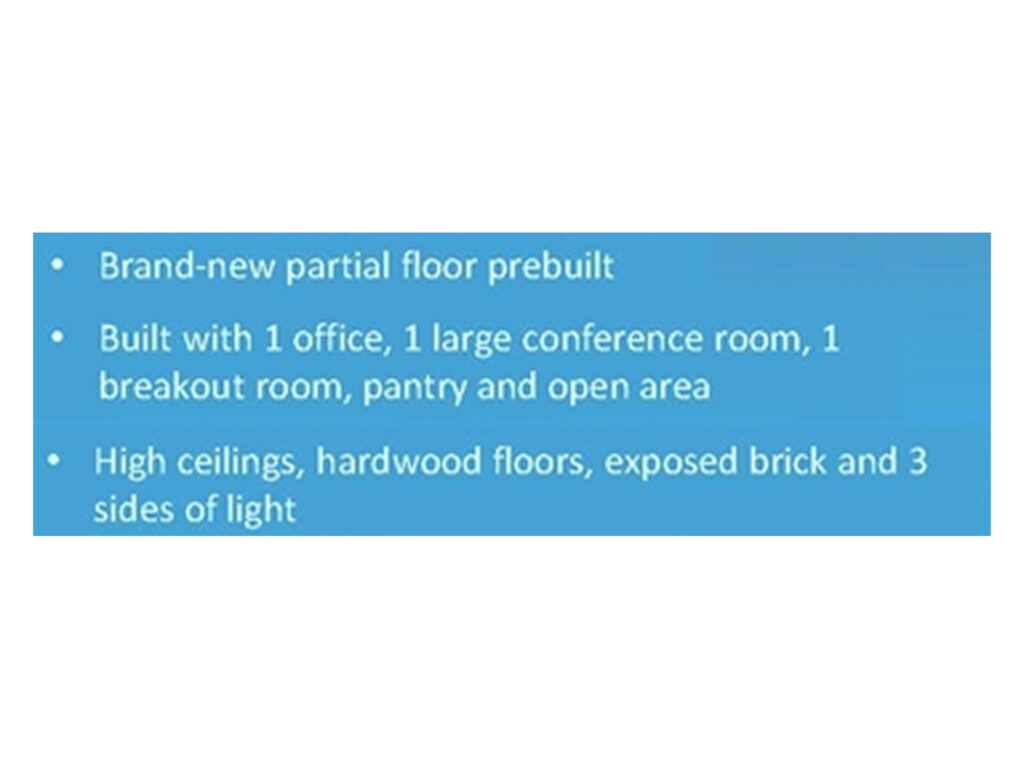
Moving through the work area, a black-framed glass enclosure creates the primary meeting suite without visually interrupting the floor. The single large conference room can function as the principal boardroom, while a separate breakout room provides another enclosed setting for informal collaboration, calls, or smaller meeting rooms requirements. The suite contains one dedicated private office, allowing the remainder of the perimeter to remain available for staff rather than consuming the windows with multiple perimeter offices or executive offices. Black glass fronts contrast with the wood flooring and original architectural details, producing a premium aesthetic that balances loft character with high-end finishes and luxury finishes.
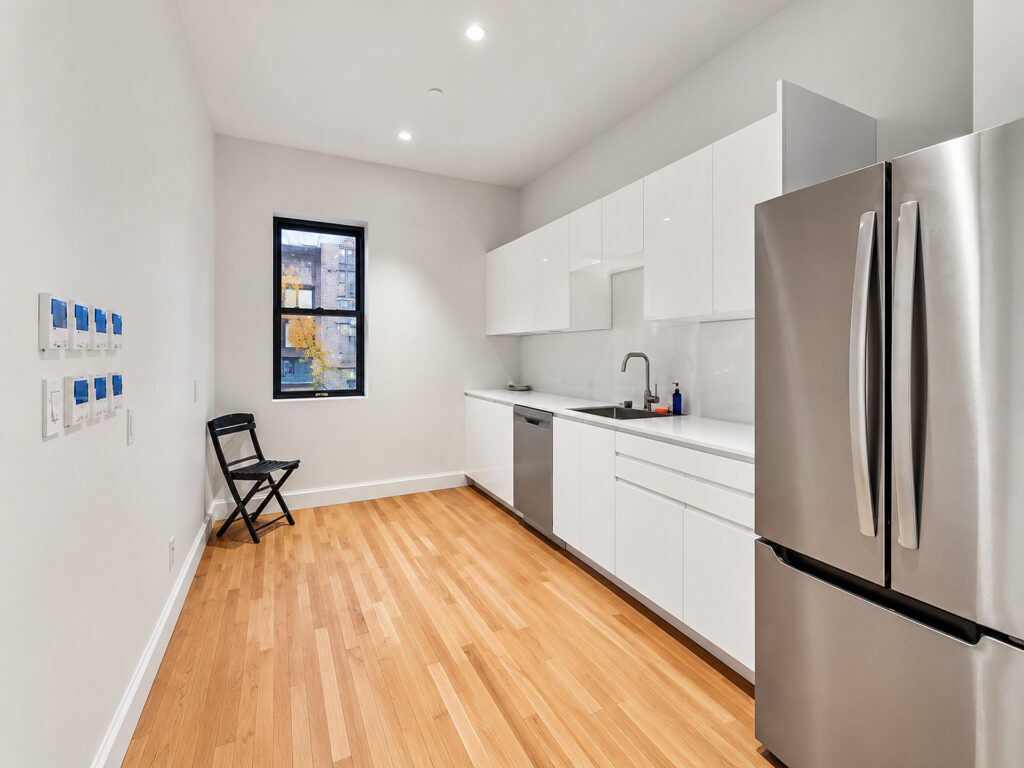
The circulation continues toward a separate pantry, finished with white cabinetry, solid counters, stainless steel refrigerator, dishwasher, microwave, sink, and substantial storage. This dedicated kitchen keeps food service away from the principal work area and reinforces the suite’s practical efficient circulation. The overall modern layout provides an efficient layout today while retaining a flexible layout for future reconfiguration.
As a prebuilt, pre-built, partial-floor prebuilt and fully built out workplace, the premises offer a compelling move-in ready and turnkey alternative to undertaking a new landlord buildout. Existing modern infrastructure, finished flooring, meeting facilities and completed interiors can translate into zero capital expenditure, fewer no construction hassles, and faster occupancy for a tenant seeking immediate occupancy. Unlike raw subdivided space, this is already a finished professional workspace with a clearly resolved program.
The combination of three-sided exposure and a right-sized space makes the premises particularly useful for small teams growing into mid-sized firms that want an efficient footprint without sacrificing collaborative capacity. While some competing prebuilts emphasize polished concrete floors, luxury carpet, numerous glass-fronted conference rooms, or rows of private offices, this installation devotes the majority of its footprint to staff seating and open collaboration.
The building’s shared core facilities, common-area restrooms and elevator bank support the private suite without unnecessarily consuming usable interior area, while surrounding neighboring businesses reinforce its established commercial setting. For tenants comparing premium office space, Class A alternatives or a high-floor installation elsewhere, this distinctive prewar environment provides another approach: loft proportions, three exposures and contemporary construction in a classic Manhattan building.
Its location between Fifth Avenue and Sixth Avenue places the office in Midtown South, with convenient access toward Broadway and the broader Midtown Manhattan business district. Firms also comparing inventory around Madison Avenue or farther downtown toward NoHo gain a central alternative with immediate neighborhood access. Combined with flexible terms, the completed installation delivers the advantages of a modern partial-floor prebuilt without requiring a tenant to begin with an unfinished shell.
Brand New Partial-Floor Prebuilt
Get your top 10 report