Boutique Full Floor in SoHo
LISTING DETAILS FOR Boutique Full Floor in SoHo
| Unit Size | 5292 SQ. FT |
| Type | Direct Lease |
| Price | CALL FOR PRICING |
DESCRIPTION
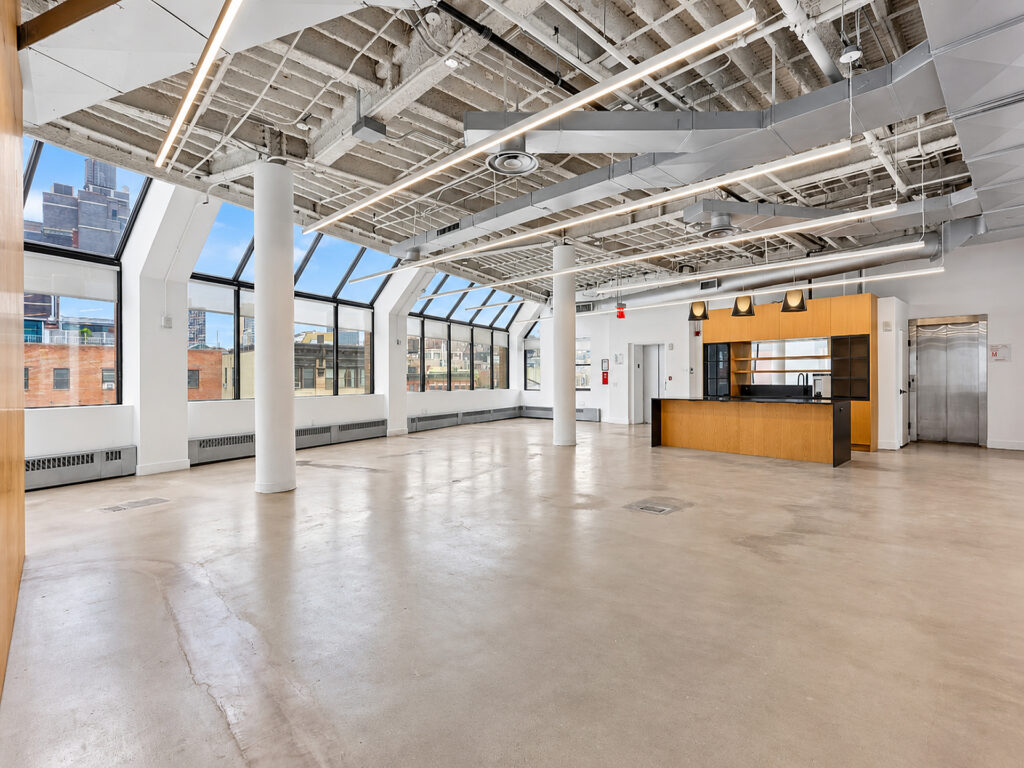
A dramatic sawtooth window wall immediately distinguishes this boutique full floor, bringing daylight across the workspace from the Watts Street side and giving the interior the character expected of a true SoHo loft. The existing high-end buildout combines polished concrete wood floors–alternative surfaces, white-painted structure, round structural columns, linear lighting, exposed ductwork and exposed ceilings, creating an airy loft office space with noticeably high ceilings. The sixth-floor premises are delivered as an entire floor, giving a tenant the privacy of a private floor rather than a conventional partial-floor suite. The building materials and neighborhood context also provide the authentic historic architecture associated with the SoHo Cast Iron Historic District, while the interior itself has been renovated with decidedly modern interiors and designer finishes.
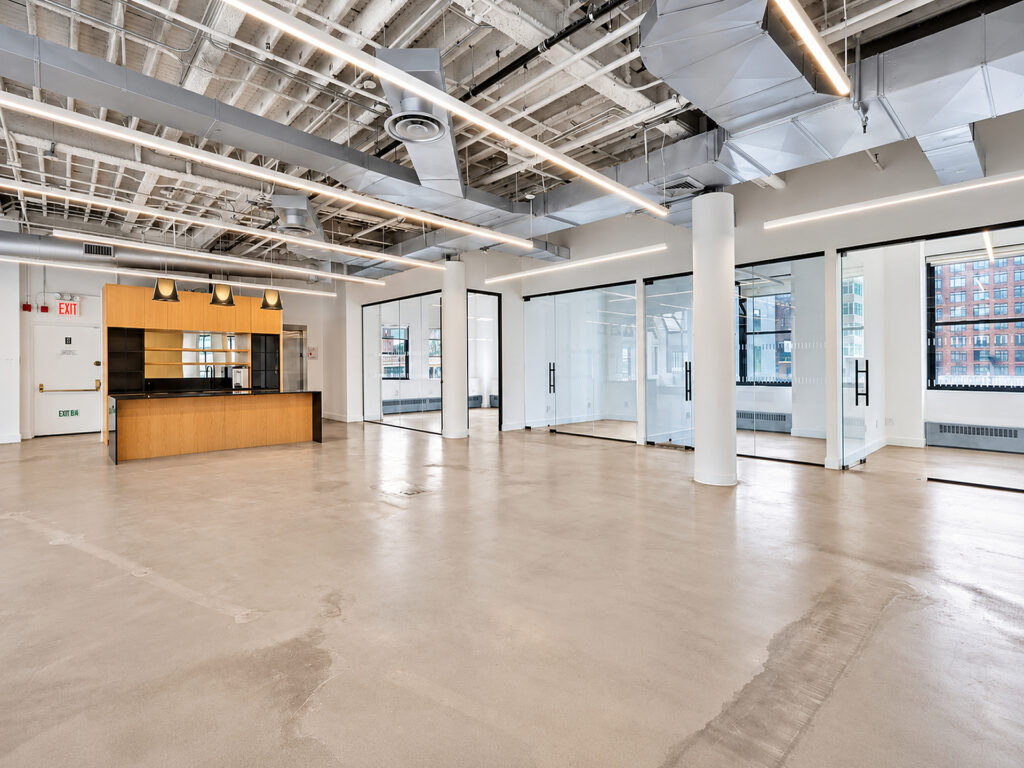
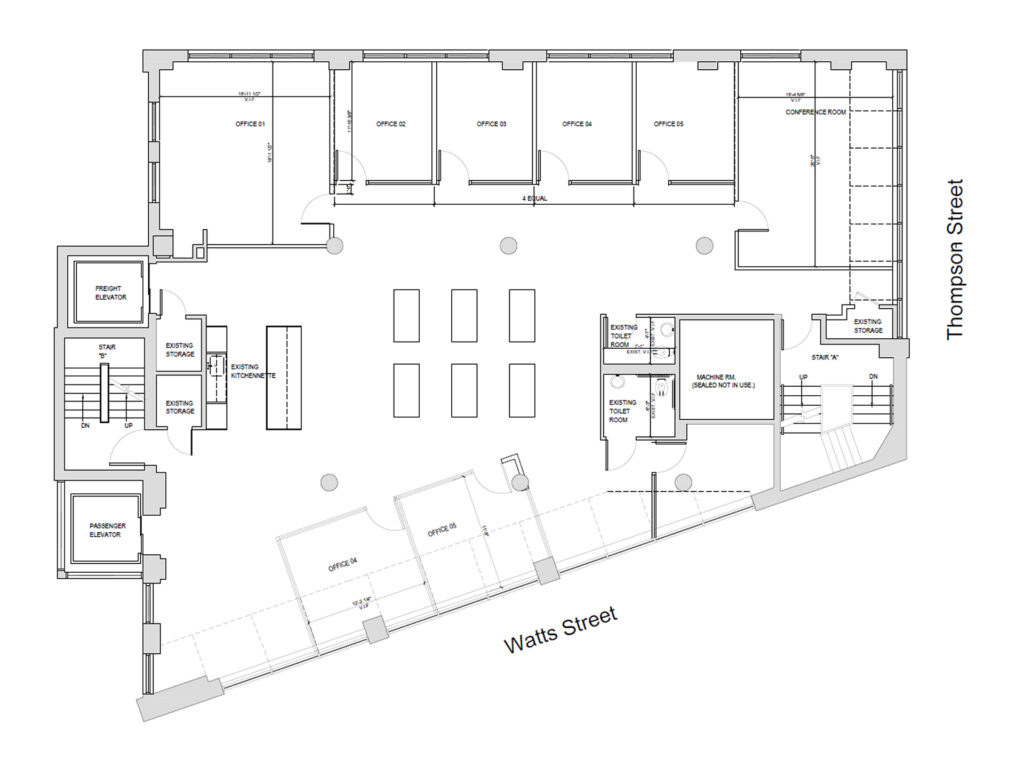
From the passenger elevator, the plan opens directly into a broad central open layout capable of accommodating approximately 24 to 36 workstations. This central open floor plan is the heart of the creative loft, with enough uninterrupted area for an open workspace, team tables, display installations or a highly adaptable flexible layout. Along the upper window line are five enclosed private offices, including a substantially larger corner office with windows on two sides. Four similarly proportioned offices continue across the perimeter before reaching the large windowed conference room at the Thompson Street end. The plan also indicates the potential to construct three additional offices along the angled Watts Street frontage, allowing the current loft-style office to evolve into as many as eight private rooms while retaining meaningful collaborative floor area.
The opposite side remains deliberately open, emphasizing the property’s oversized windows, large windows, natural light and multiple exposures. Angled glazing wraps portions of the perimeter and functions almost like contemporary floor-to-ceiling glass, giving this commercial loft some of the openness associated with a showroom or gallery space. For creative firms, design groups and other professional firms, the arrangement can move easily between everyday workplace use, client presentations and a production studio environment.
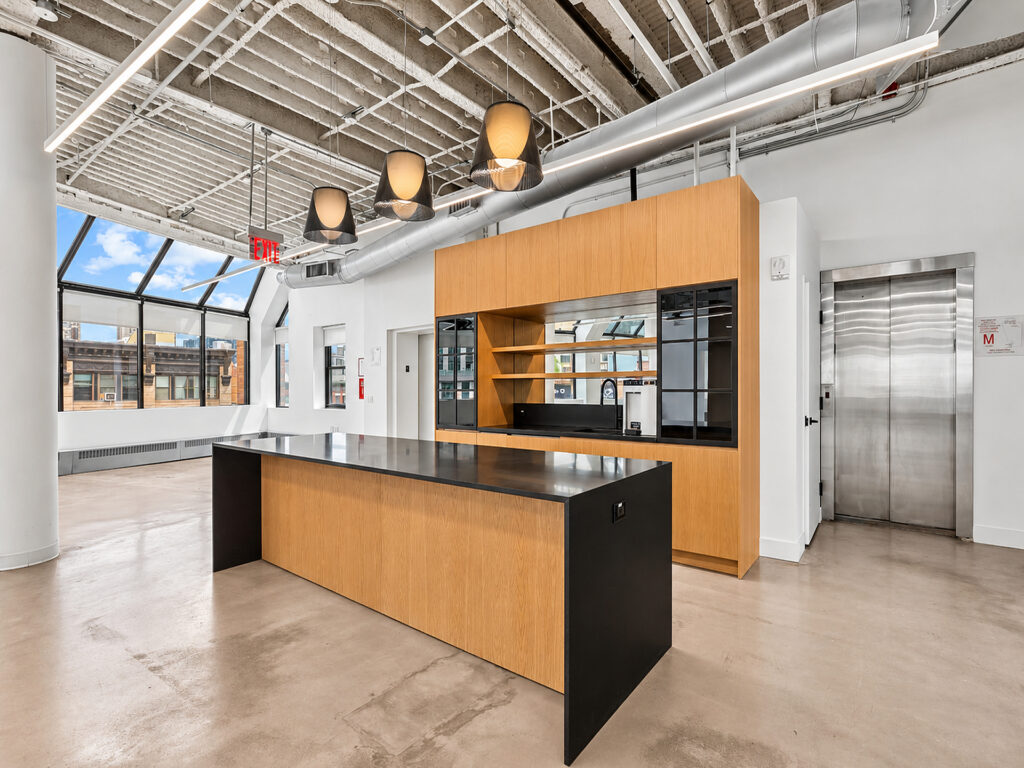
Near the elevator core, a substantial custom kitchen anchors the social side of the floor. Warm wood cabinetry, open shelving, dark counters and a long island give it the presence of an open chef’s kitchen, creating a natural gathering point for staff or informal meetings. The island can also support hospitality when the floor is used as event space, a pop-up venue, presentation space or pop-up showroom. Storage rooms, separate restrooms, freight elevator access and two stairways complete the operational infrastructure, making this boutique office an unusually adaptable move-in ready, turnkey workplace with a genuinely distinctive downtown identity.
Boutique Full Floor in SoHo
Get your top 10 report