Boutique Full Floor in Garment District
LISTING DETAILS FOR Boutique Full Floor in Garment District
| Unit Size | 6960 SQ. FT |
| Type | Sublet |
| Price | CALL FOR PRICING |
DESCRIPTION
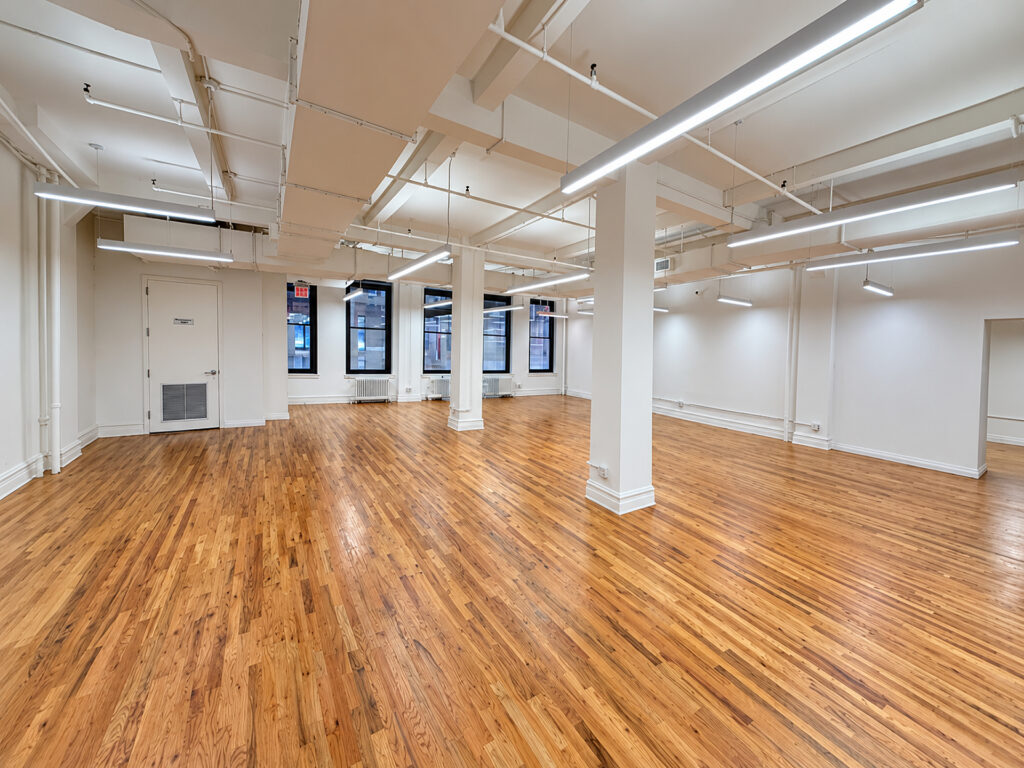
A broad, largely open boutique full floor delivers the kind of authentic loft workplace that remains distinctive within the Garment District and Fashion District. The entire floor is devoted to one tenant, creating a true private floor, single-tenant floor, full-floor identity, and full-floor presence rather than the divided experience of coworking or shared workspace. This full floor is currently presented as an unfurnished, open boutique office space, not as a furnished, fully furnished, move-in ready, turnkey, pre-built, or densely built-out suite. Instead, its uncluttered open floor plan gives a tenant substantial control over how the workplace is ultimately organized.
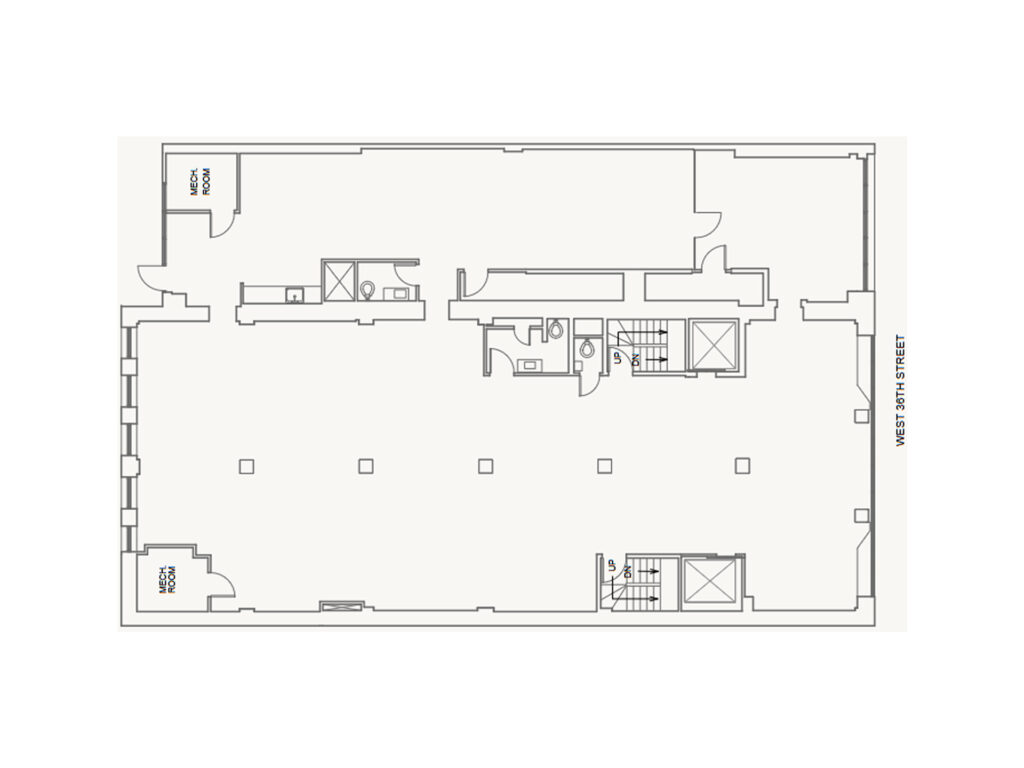
From the elevator and stair core, the full-floor office opens into a deep rectangular workspace with columns running through the center rather than walls fragmenting the usable area. The existing condition favors a large open workspace that could accommodate workstations, a reception area, flexible workspace, or a combination of departmental and collaborative zones. A tenant requiring private offices, perimeter offices, windowed offices, executive offices, office suites, conference rooms, or additional meeting rooms can plan those elements around an efficient floor plate and flexible floor plate; the landlord expressly indicates that modifications are available. This makes the floor relevant to creative firms, fashion firms, designers, wholesalers, and apparel companies, including users needing office and production-adjacent functions.
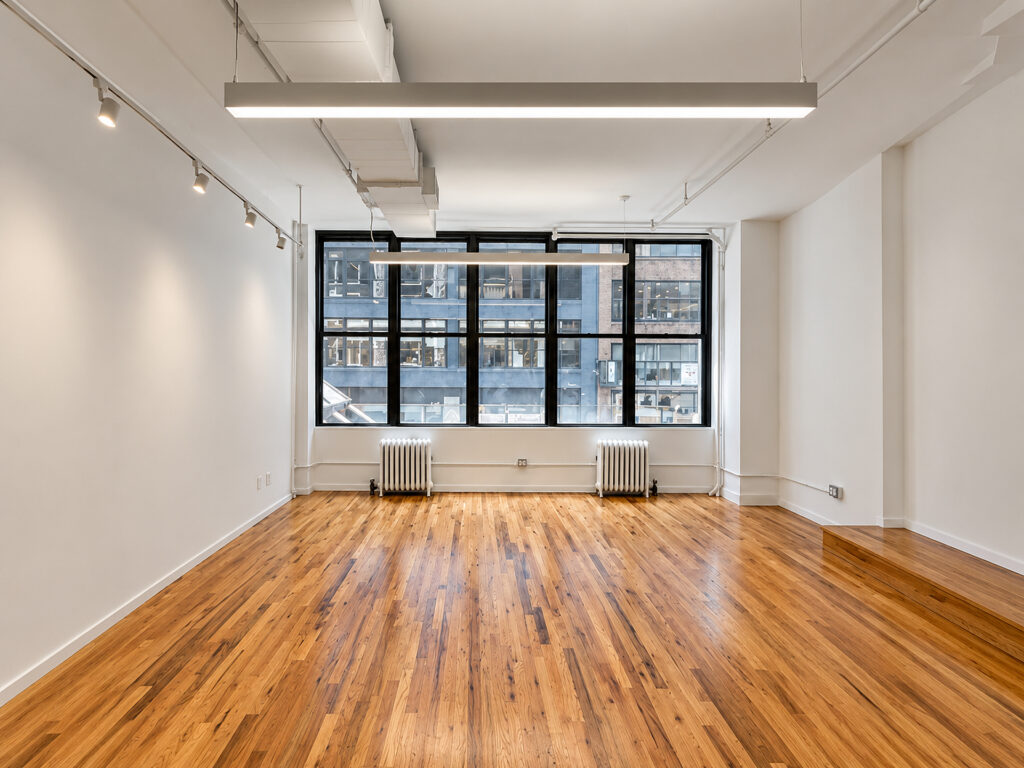
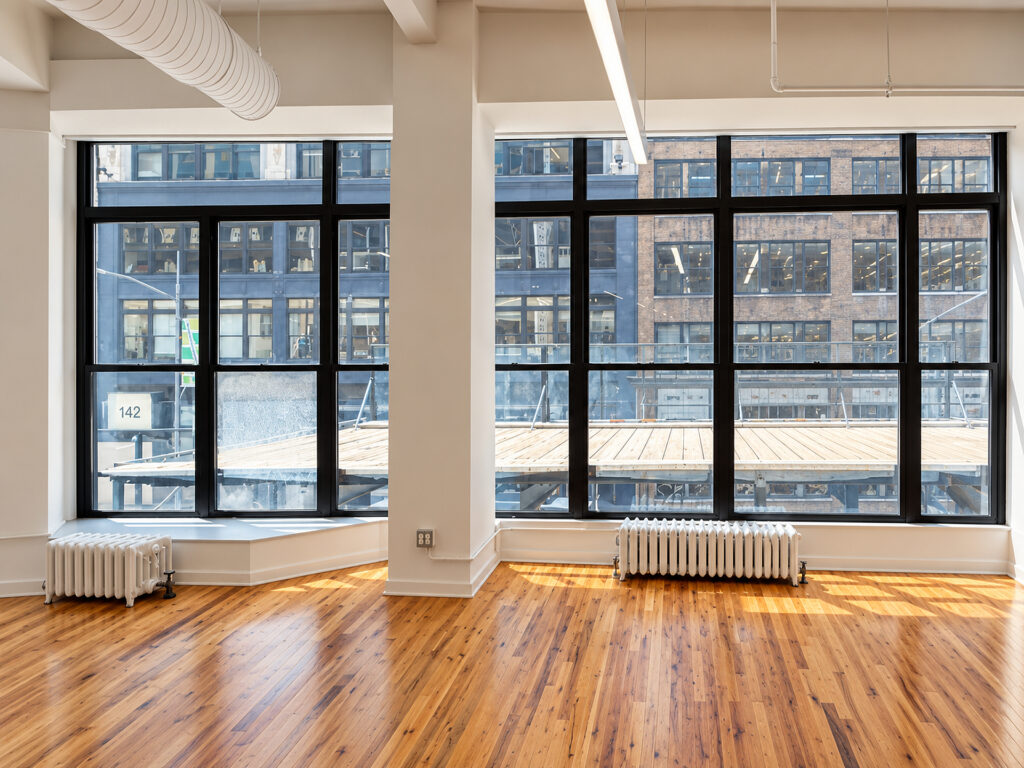
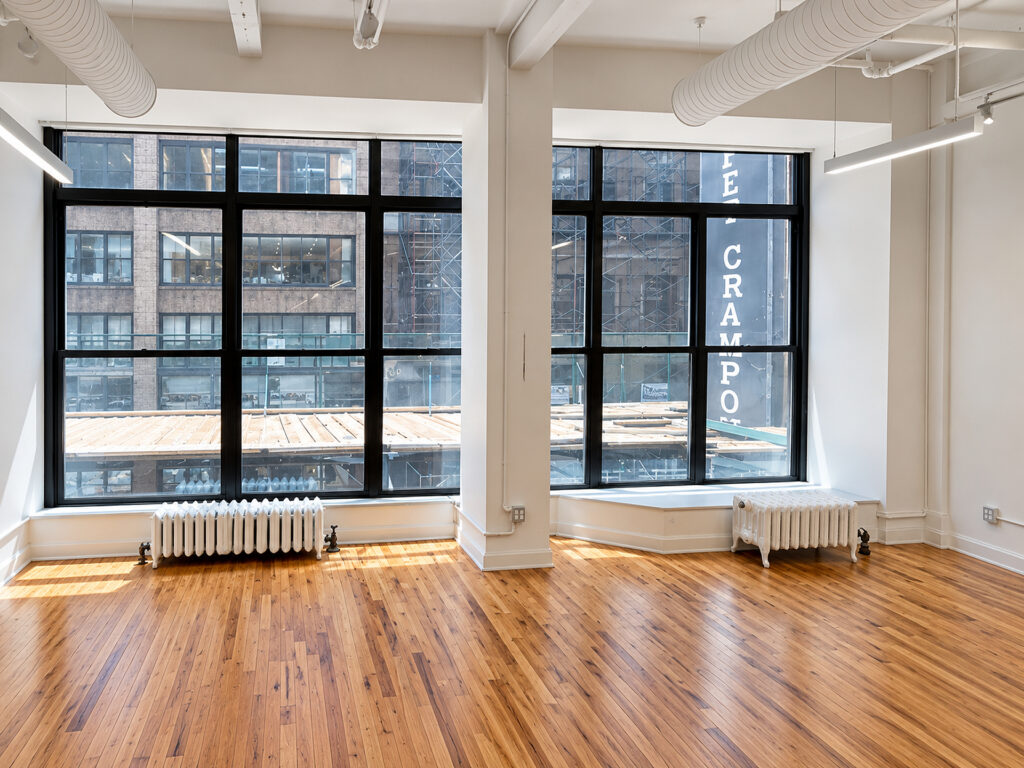
The interior character comes from continuous hardwood floors and wood floors, white-painted structure, high ceilings, exposed ceilings, suspended linear LED fixtures, exposed mechanical elements, and oversized black-framed large windows. The aesthetic is loft-style with genuine industrial character, achieved without pretending the premises contain exposed brick that is not present. Windows along multiple perimeter sections introduce substantial natural light, while operable units provide an additional practical benefit.
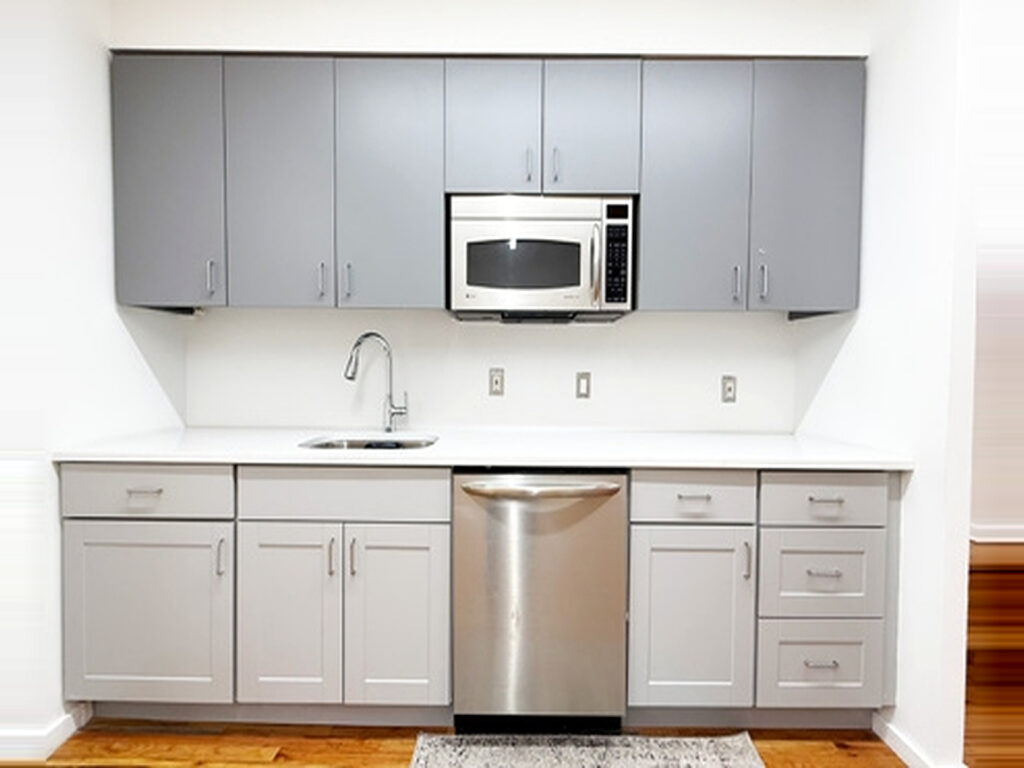
A newly installed pantry provides upper and lower cabinetry, sink, microwave, dishwasher, countertop workspace, and storage, giving the floor a functional kitchen component. Three restrooms are already incorporated around the central building core, while two mechanical rooms and dedicated tenant-controlled air-cooled package units support day-to-day operations. The existing glass-front conference room adds an enclosed meeting function without compromising the openness of the plan.
As a boutique office within a historic building, the premises combine older loft proportions with renovated, modern interiors, updated lighting, and practical high-end finishes rather than generic speculative construction. The floor could also be adapted as a showroom, fashion showroom, retail showroom, event space, temporary pop-up showroom, or pop-up space, subject to permitted use and landlord approval.
The offering should be evaluated as a conventional direct lease opportunity rather than assuming a sublease, short-term arrangement, flexible terms, immediate occupancy, private entrance, or private elevator access where those conditions have not been represented. Its appeal is the smaller floor plate, independent identity, adaptable layout, and central Midtown Manhattan location near Midtown South, Seventh Avenue, Eighth Avenue, Broadway, Times Square, and Penn Station, providing strong transit access for a tenant seeking a distinctive boutique building environment.
Boutique Full Floor in Garment District
Get your top 10 report