Boutique Floors in the Plaza District
LISTING DETAILS FOR Boutique Floors in the Plaza District
| Unit Size | 4765 SQ. FT |
| Type | Sublet |
| Price | CALL FOR PRICING |
DESCRIPTION
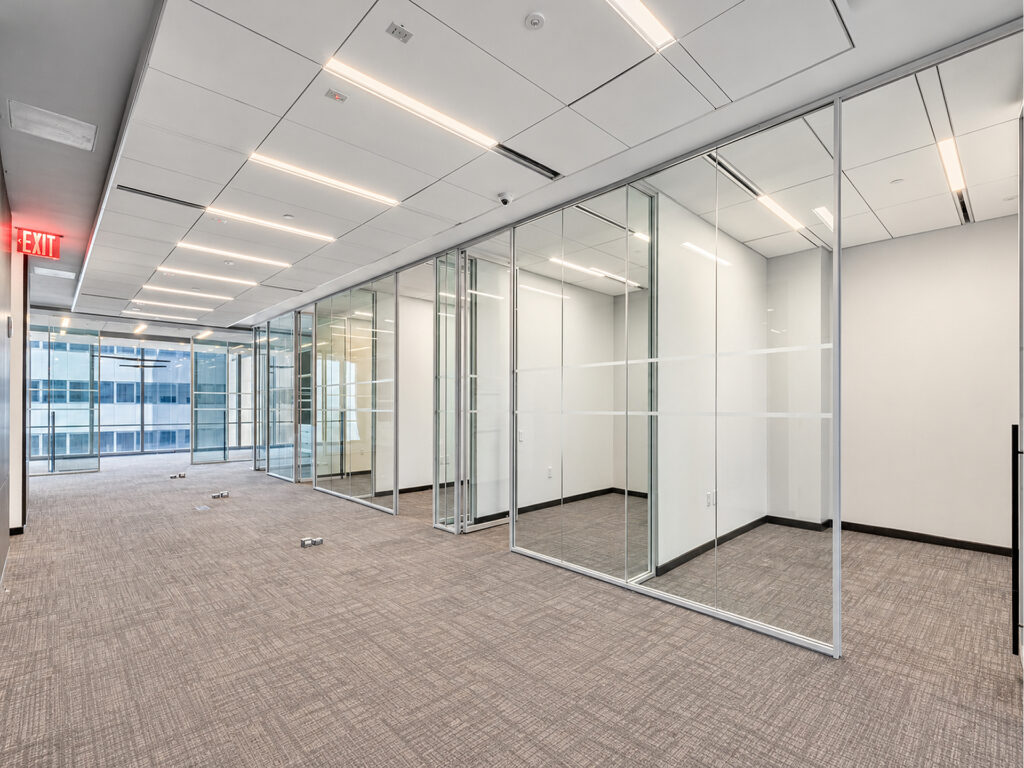
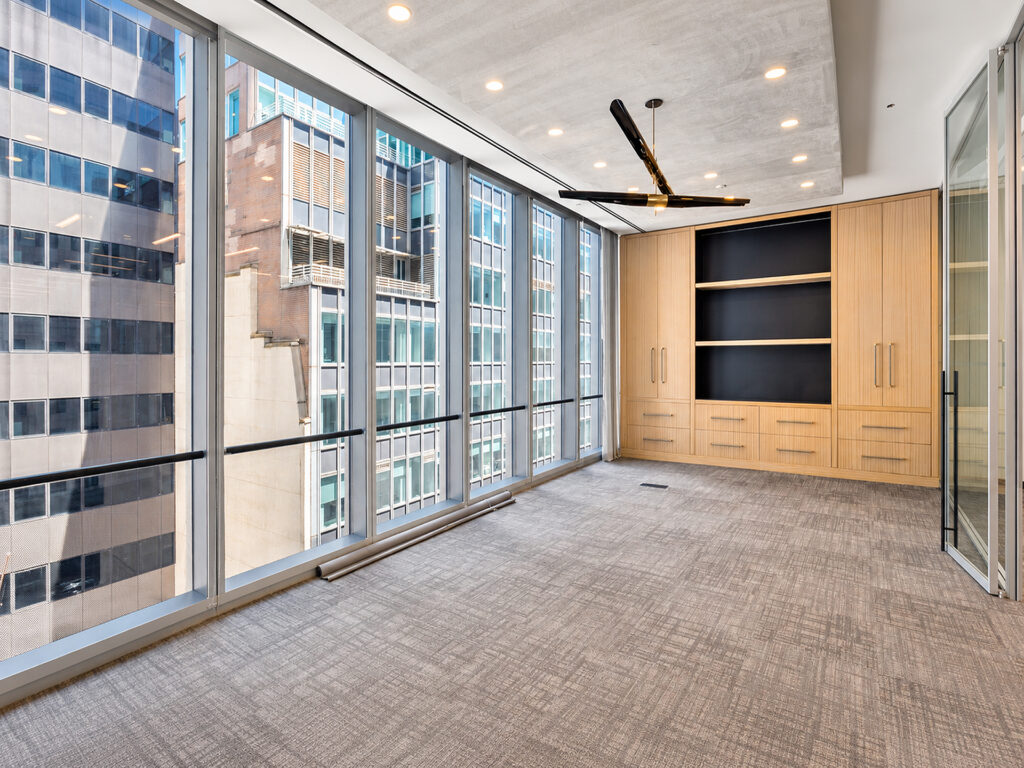
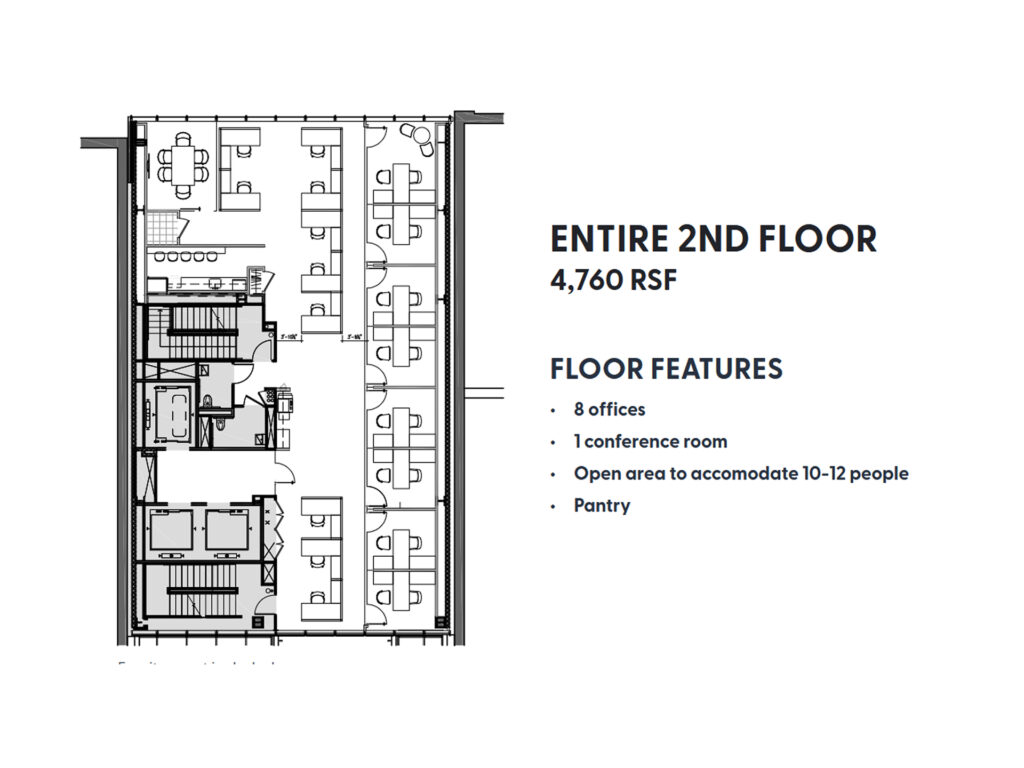
A company seeking the privacy and identity of boutique floors rather than a conventional multi-tenant suite can choose among three distinct full-floor opportunities, each creating a true private floor and full-floor presence. The second floor is planned with eight private offices, one conference room and an open collaborative area accommodating approximately ten to twelve people. The office-intensive arrangement places enclosed rooms along the perimeter while retaining an efficient central work zone, with a pantry adjoining the workplace. It is particularly well suited to financial firms, hedge funds, private equity firms and other professional firms that value privacy, discretion, control and an exclusive workplace environment.
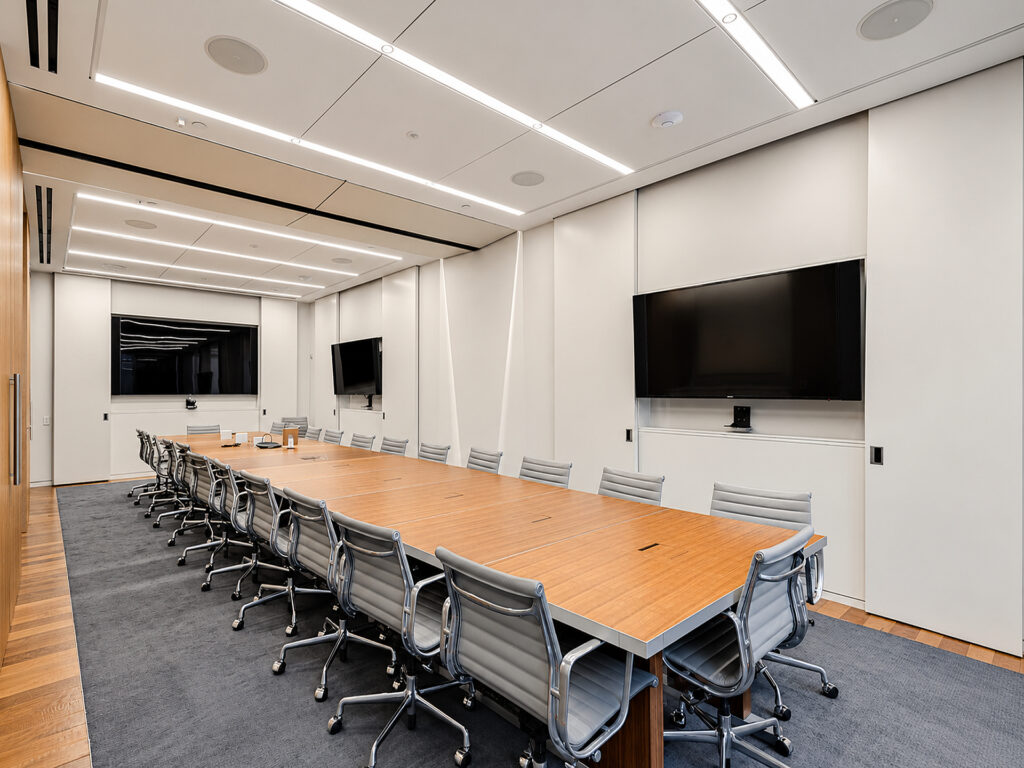
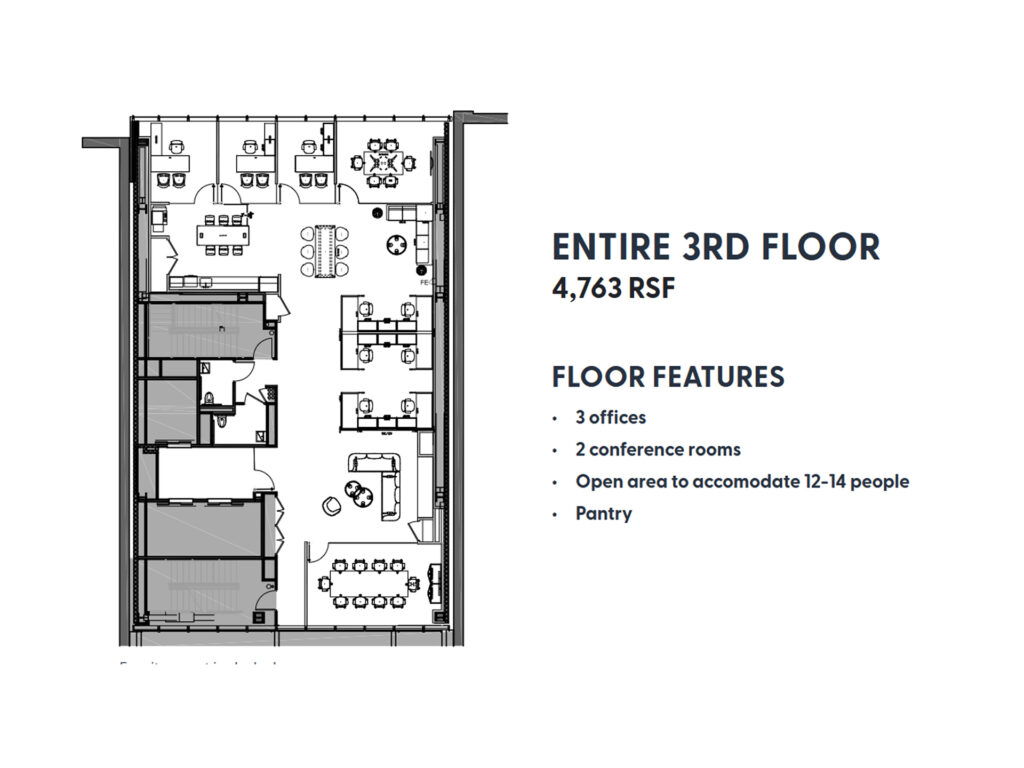
The third floor offers a noticeably different interpretation of the same boutique office space concept. Three perimeter executive offices are balanced by two conference rooms, including a larger room capable of functioning as an executive boardroom, while the open workplace accommodates approximately twelve to fourteen people. Informal seating and pantry functions are incorporated into the plan, giving this boutique workspace greater emphasis on collaboration and client meetings. For a tenant wanting smaller floor plates, efficient floor plates and full identity without leasing a large institutional floor, this configuration provides an unusually efficient alternative.
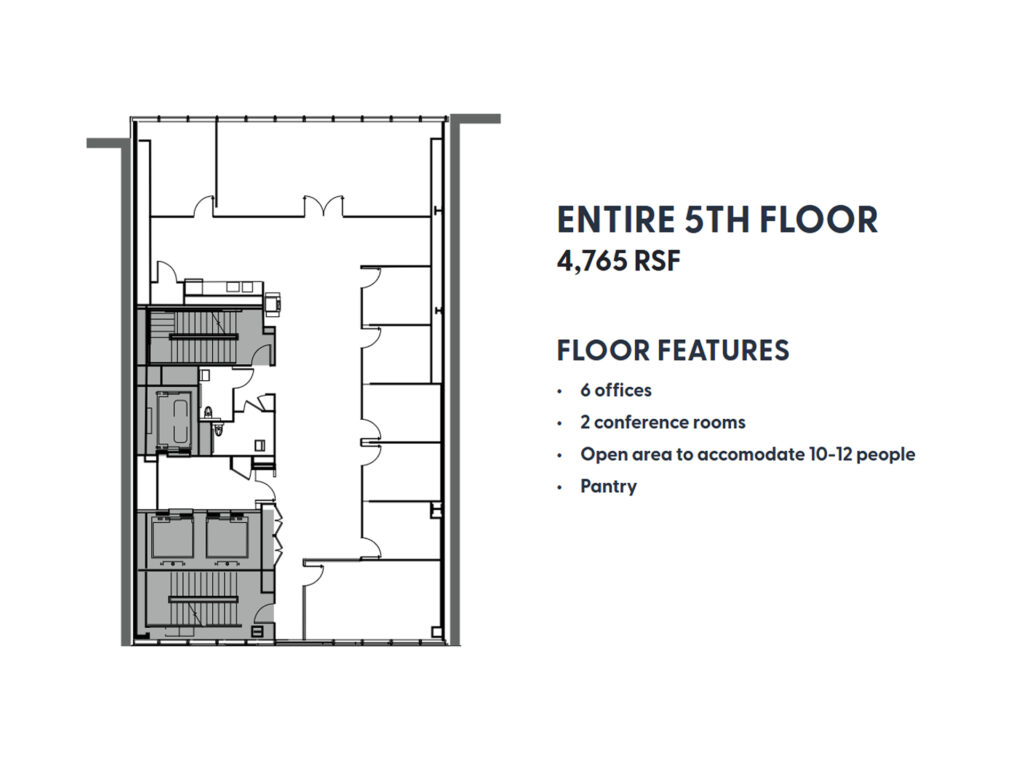
The fifth-floor option shifts back toward a more enclosed layout, with six private offices, two conference rooms, a pantry and an open area for approximately ten to twelve people. This upper floor provides a strong balance between individual rooms and shared workspace, making it adaptable as office suites or a unified boutique office. The existing plans across all three floors create practical foundations for a custom buildout, while the building advertises flexible terms and supports tenants seeking immediate occupancy. Furniture shown in the marketing plans is specifically noted as not included.
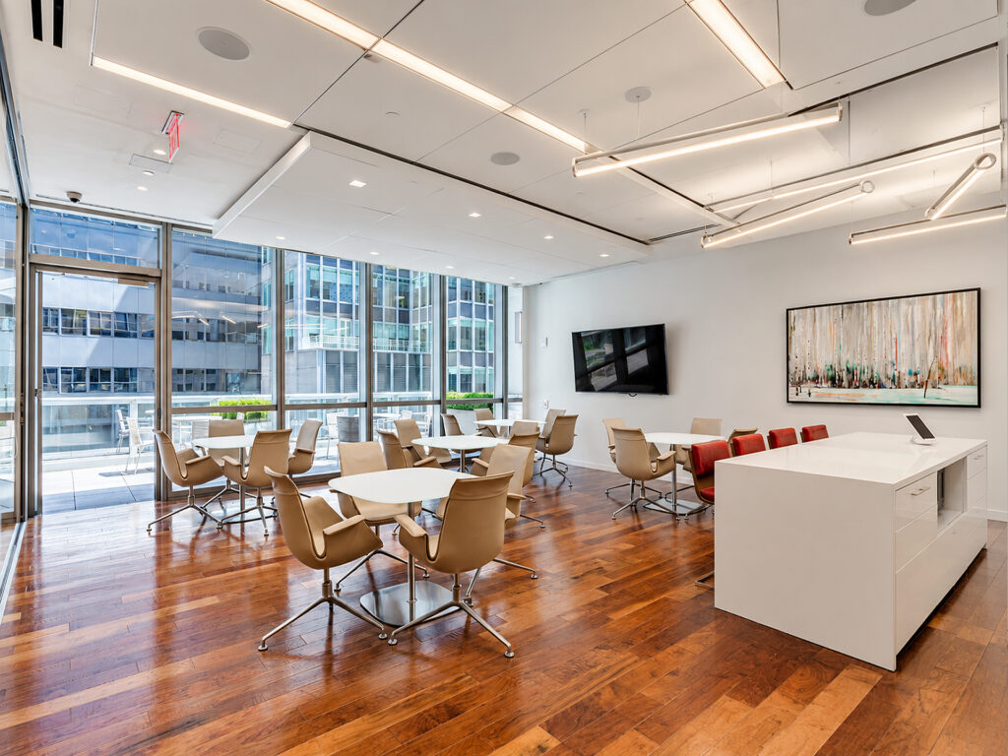
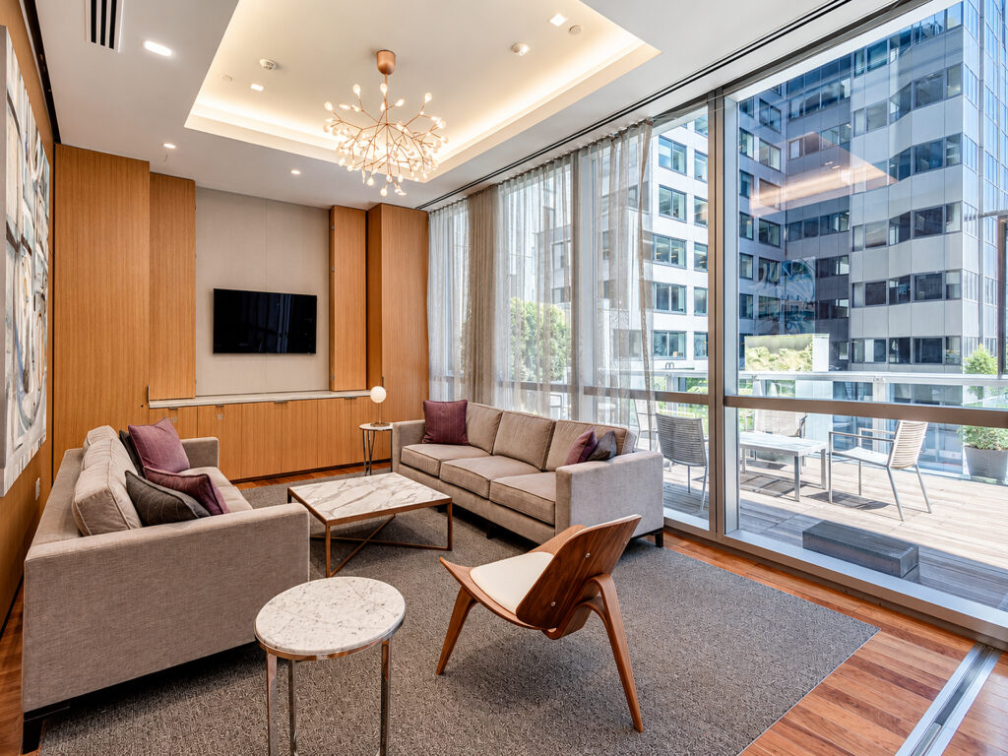
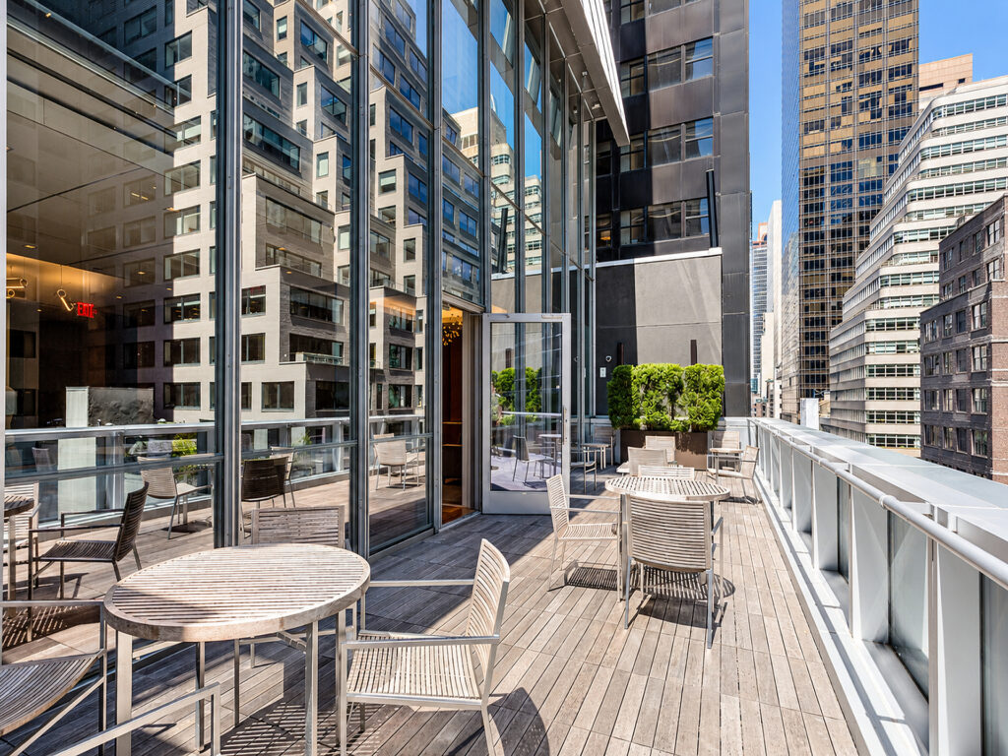
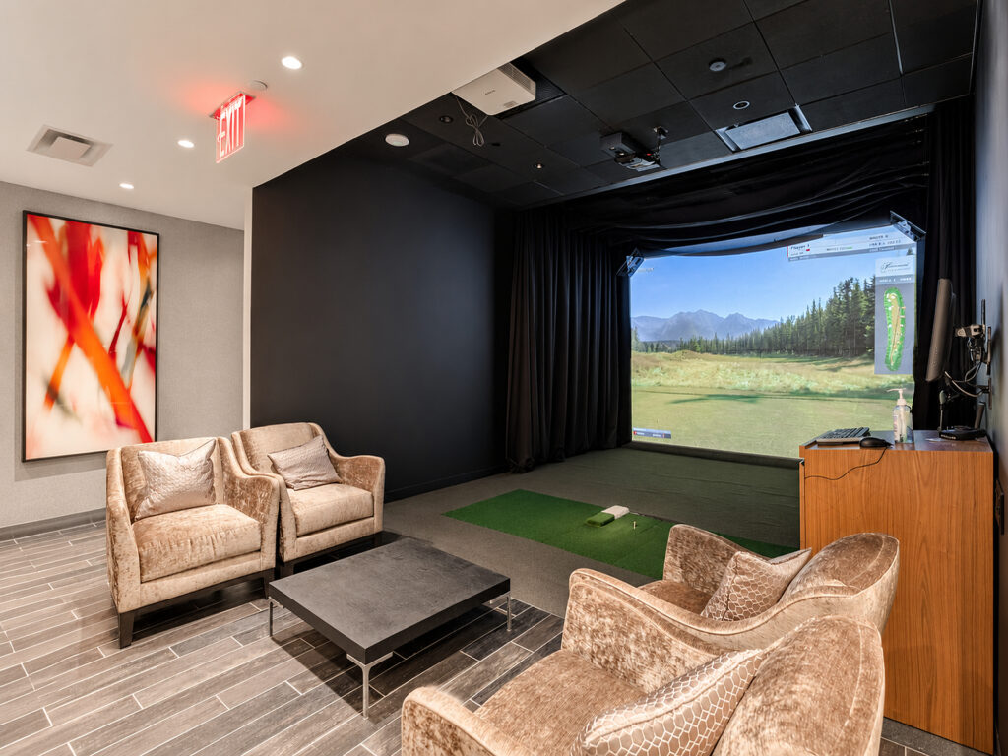
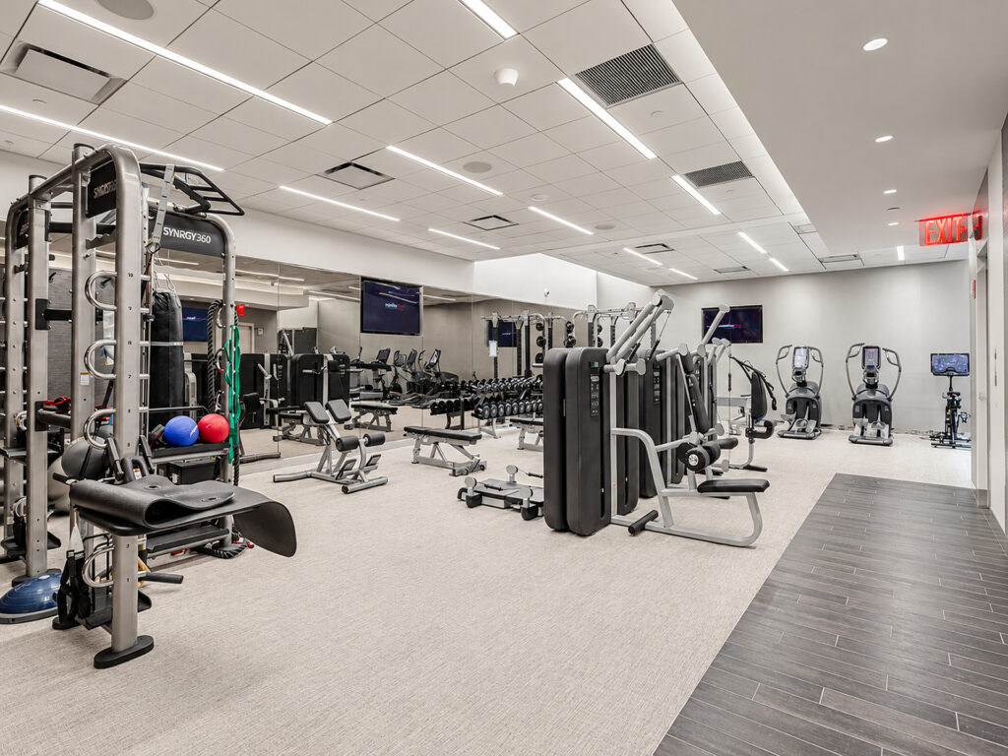
Beyond the individual premises, the building elevates these premium floors with a dedicated amenity floor containing a conference facility, lounge and private outdoor terrace, plus separate tenant amenities including a fitness center and golf simulator. The terrace provides genuine outdoor space and a furnished, landscaped terrace environment for breaks or informal meetings. This combination gives a smaller tenant many of the high-end amenities associated with a larger Class A, trophy building or trophy-class building, without sacrificing the executive presence of an entire floor.
Within the Plaza District, the offering competes naturally with luxury office space along Madison Avenue, Fifth Avenue and Avenue of the Americas, with Rockefeller Center and Central Park anchoring the surrounding Midtown business environment. Rather than relying on a partial-floor configuration, each availability offers separation from neighboring tenants and the potential for a private reception area, elevator-to-suite privacy and controlled circulation. The premises combine high-end finishes, premium interiors and modern interiors with the flexibility to create a premium turnkey buildout or pre-built, turnkey, move-in ready workplace.
The building’s broader positioning also answers many searches for high-floor offices with high ceilings, natural light, multiple exposures, city views and skyline views. Tenants specifically requiring floor-to-ceiling windows, Central Park views, direct elevator access, a keyed elevator, modernized elevators, or an in-suite outdoor terrace should confirm those individual requirements, rather than assuming they apply to every availability.
Boutique Floors in the Plaza District
Get your top 10 report