Fifth Avenue Office Space
LISTING DETAILS FOR Fifth Avenue Office Space
| Unit Size | 4357 SQ. FT |
| Type | Sublet |
| Price | CALL FOR PRICING |
DESCRIPTION
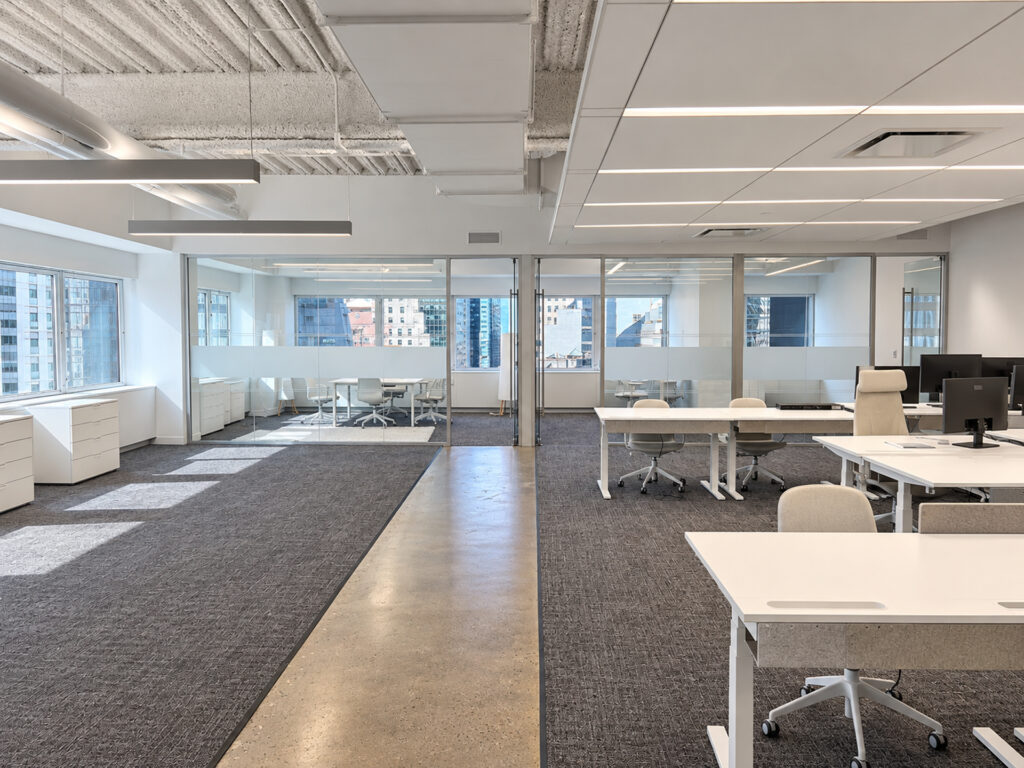
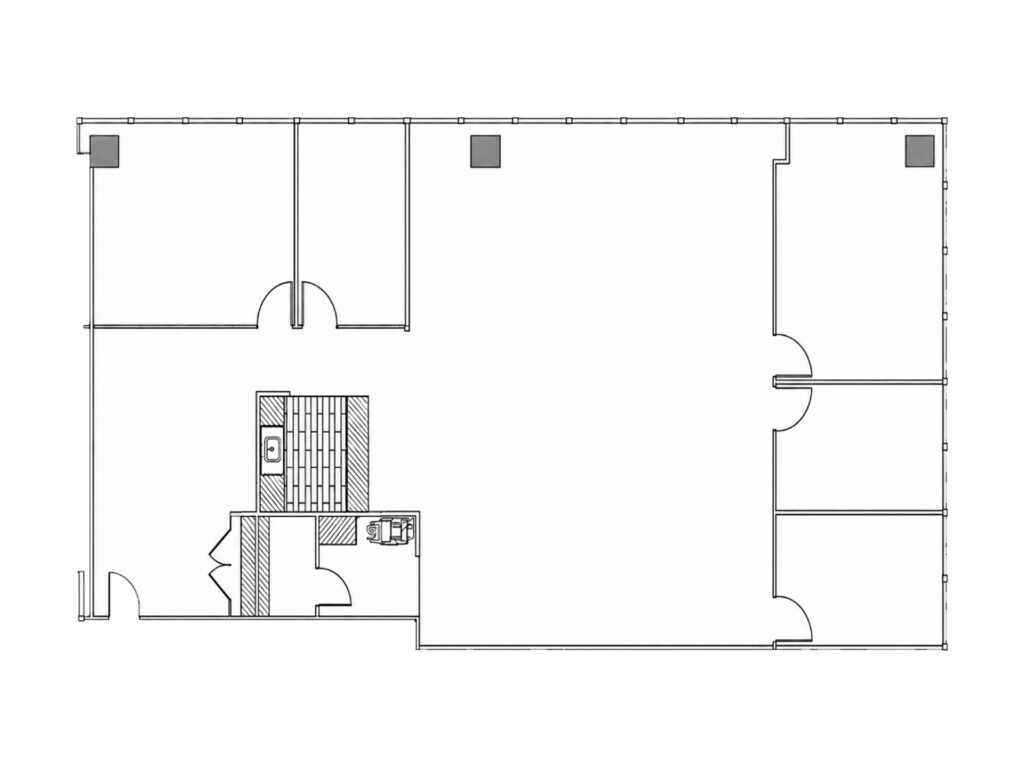
The seventeenth-floor sublease offers 4,357 square feet of furnished, move-in ready office space with a polished modern buildout designed around a clear progression from client-facing rooms to collaborative work areas. A large reception area provides an immediate landing point for visitors before opening into the principal workplace, where exactly 12 sit/stand workstations are installed with additional room to densify the open workspace. The combination of exposed structural ceilings, suspended linear lighting, polished concrete circulation areas, carpeting, and glass-fronted rooms gives the suite a contemporary character appropriate for financial firms, law firms, consulting groups, and other small teams seeking premium office space in Midtown Manhattan.
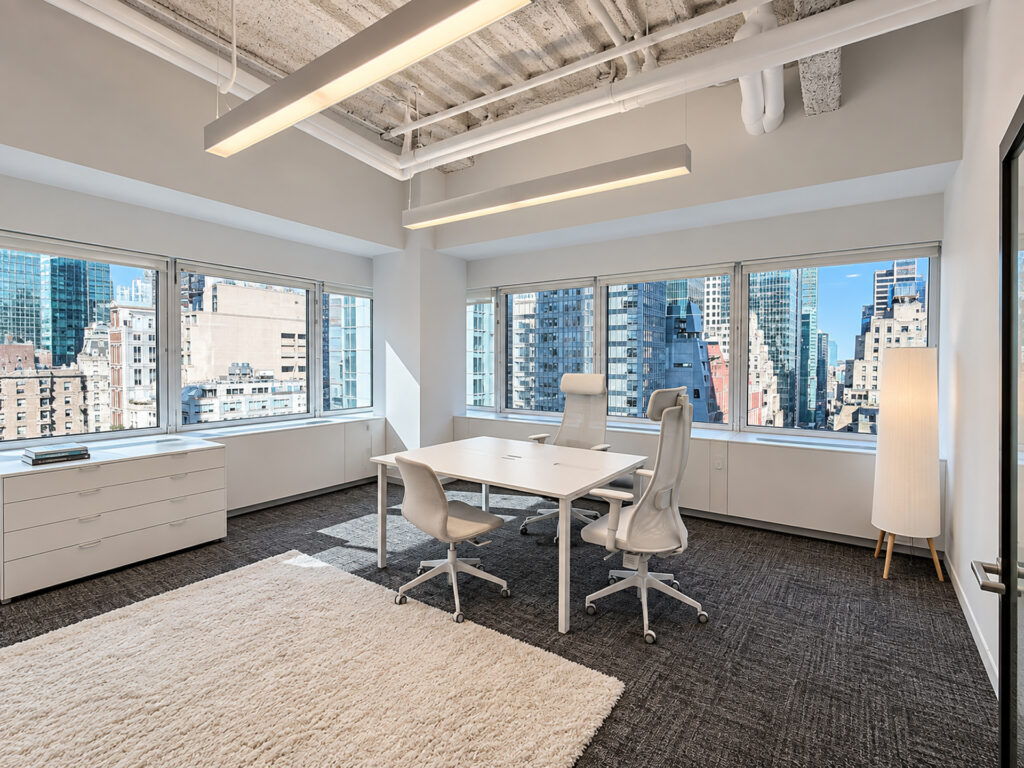
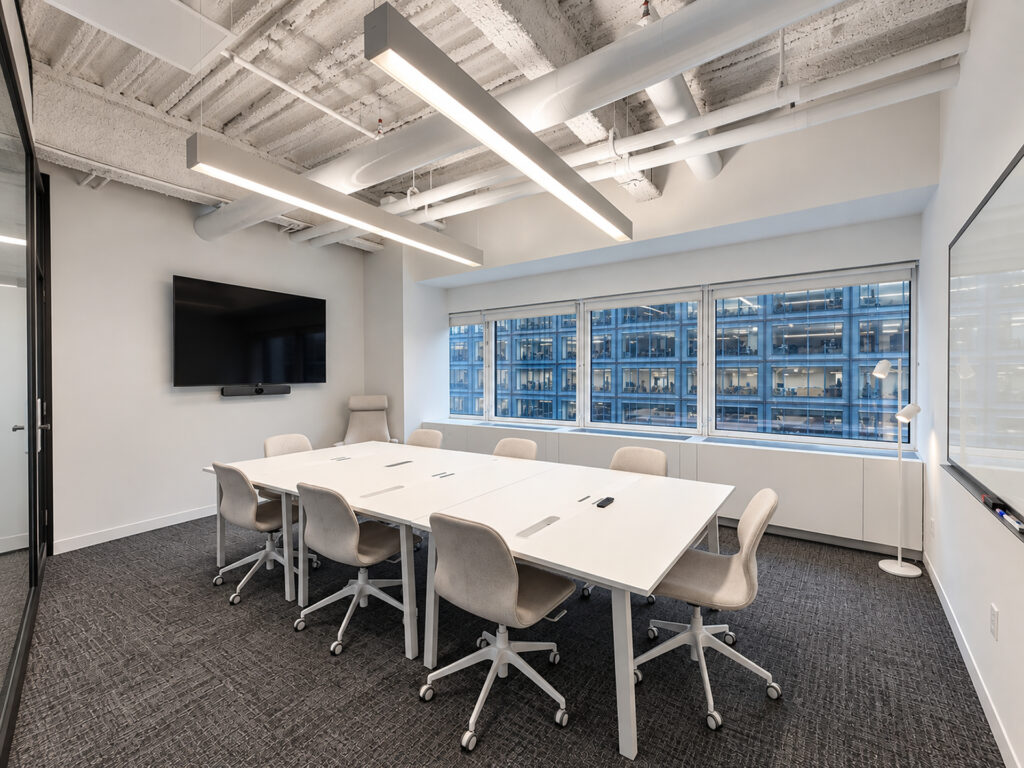
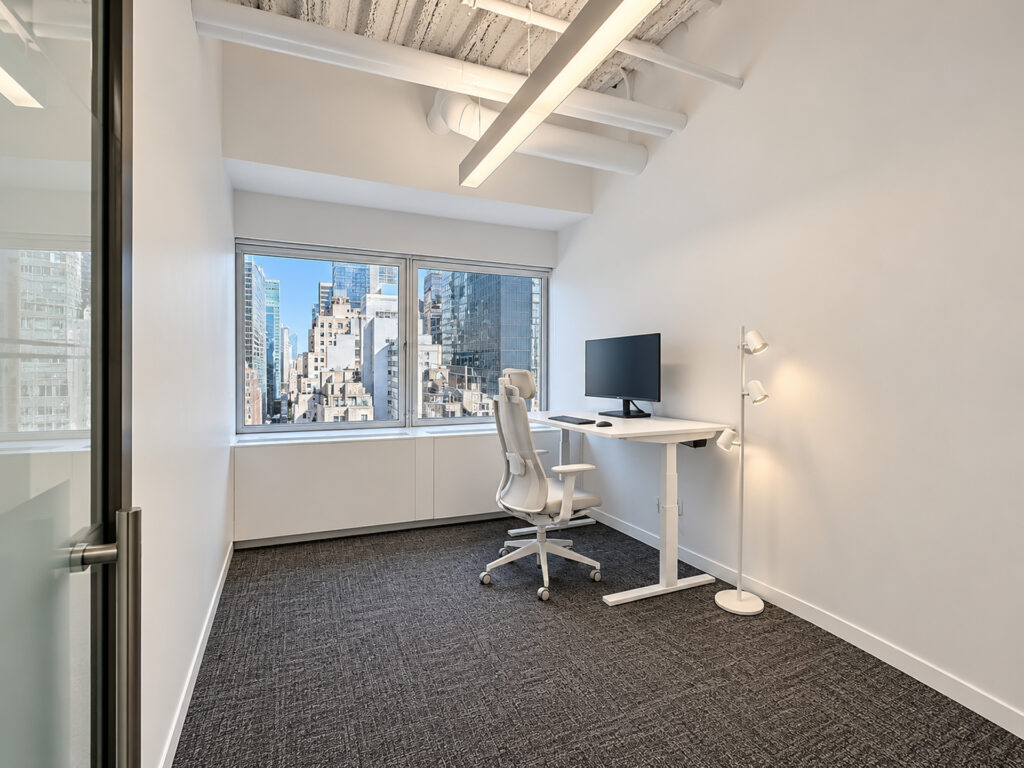
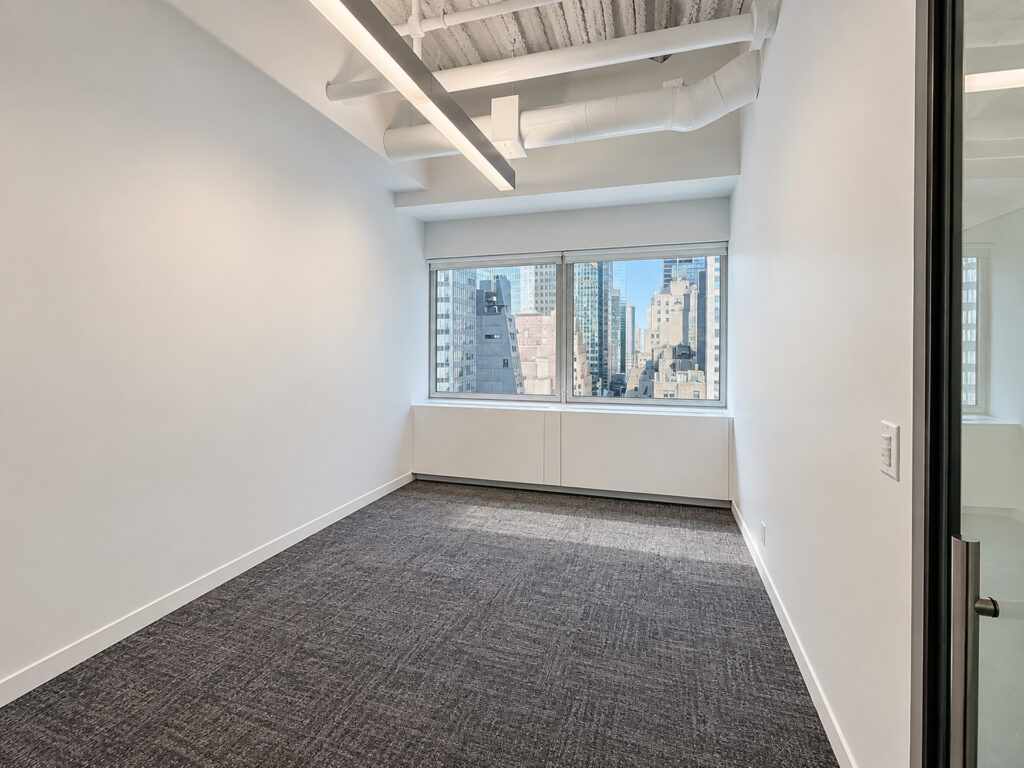
Moving along the perimeter, the layout provides exactly two glass-enclosed private offices, both benefiting from exterior windows and substantial natural light. These rooms can function as individual offices or executive offices, with the larger corner office benefiting from windows along two exposures and broad Midtown views. The suite also contains exactly two glass meeting rooms, providing enclosed spaces for smaller discussions without visually separating them from the larger workplace. An additional eight-person conference room is equipped for formal meetings and presentations, with a wall-mounted display, whiteboard, perimeter windows, and the same exposed-ceiling treatment found throughout much of the installation.
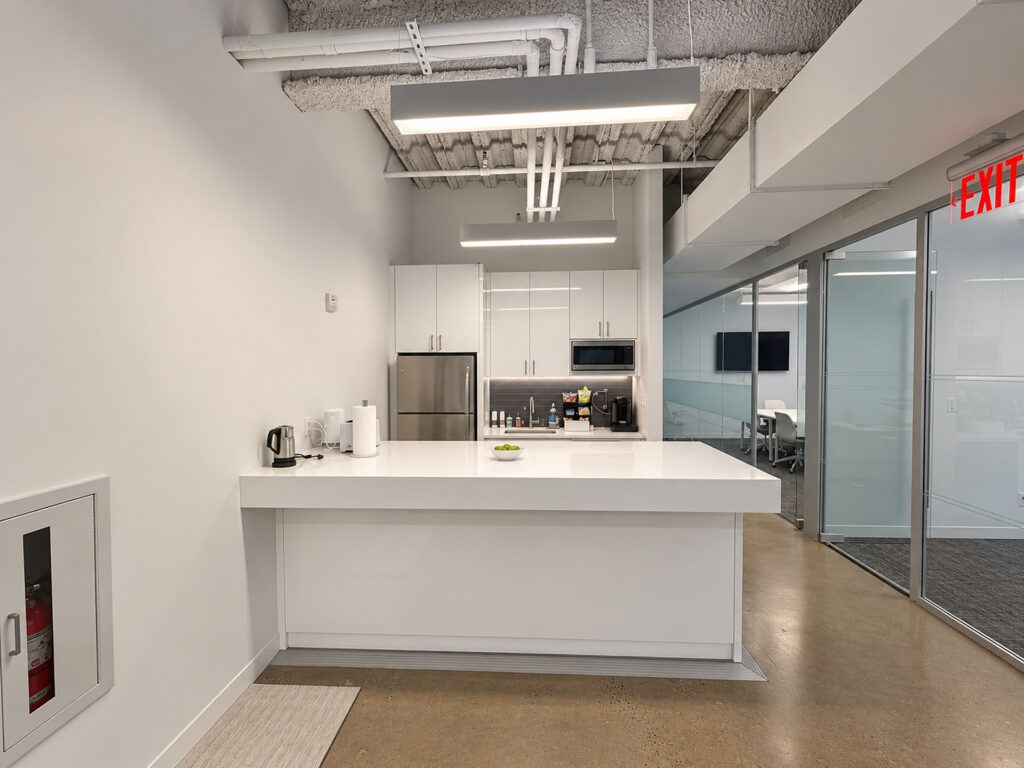
The support program is concentrated along the interior circulation path. A wet pantry has full-height cabinetry, refrigerator, microwave, sink, storage, and a substantial counter that can double as an informal gathering point. A dedicated printer and copy area keeps equipment away from the primary desks, while a separate information technology closet provides dedicated infrastructure support.
As a partial-floor suite rather than a full-floor installation, the office combines an efficient footprint with the privacy of its own reception, enclosed rooms, pantry, and workplace. The existing furniture and sit/stand desks allow a tenant to take advantage of a largely turnkey installation rather than beginning with an unfinished buildout. Its high-floor setting, extensive perimeter glazing, contemporary finishes, and efficient balance of conference rooms, offices, and collaborative seating distinguish it from conventional coworking or shared office space alternatives. The sublease runs through March 2030, providing a defined occupancy term at a prestigious address on Fifth Avenue in the Plaza District, with Rockefeller Center and the broader Midtown business district close at hand.
Fifth Avenue Office Space
Get your top 10 report
